
Mountain Living’s 2026 Home of the Year
We’re proud to share that a residence we designed in Jackson Hole has been named Mountain Living’s 2026 Home of the Year.
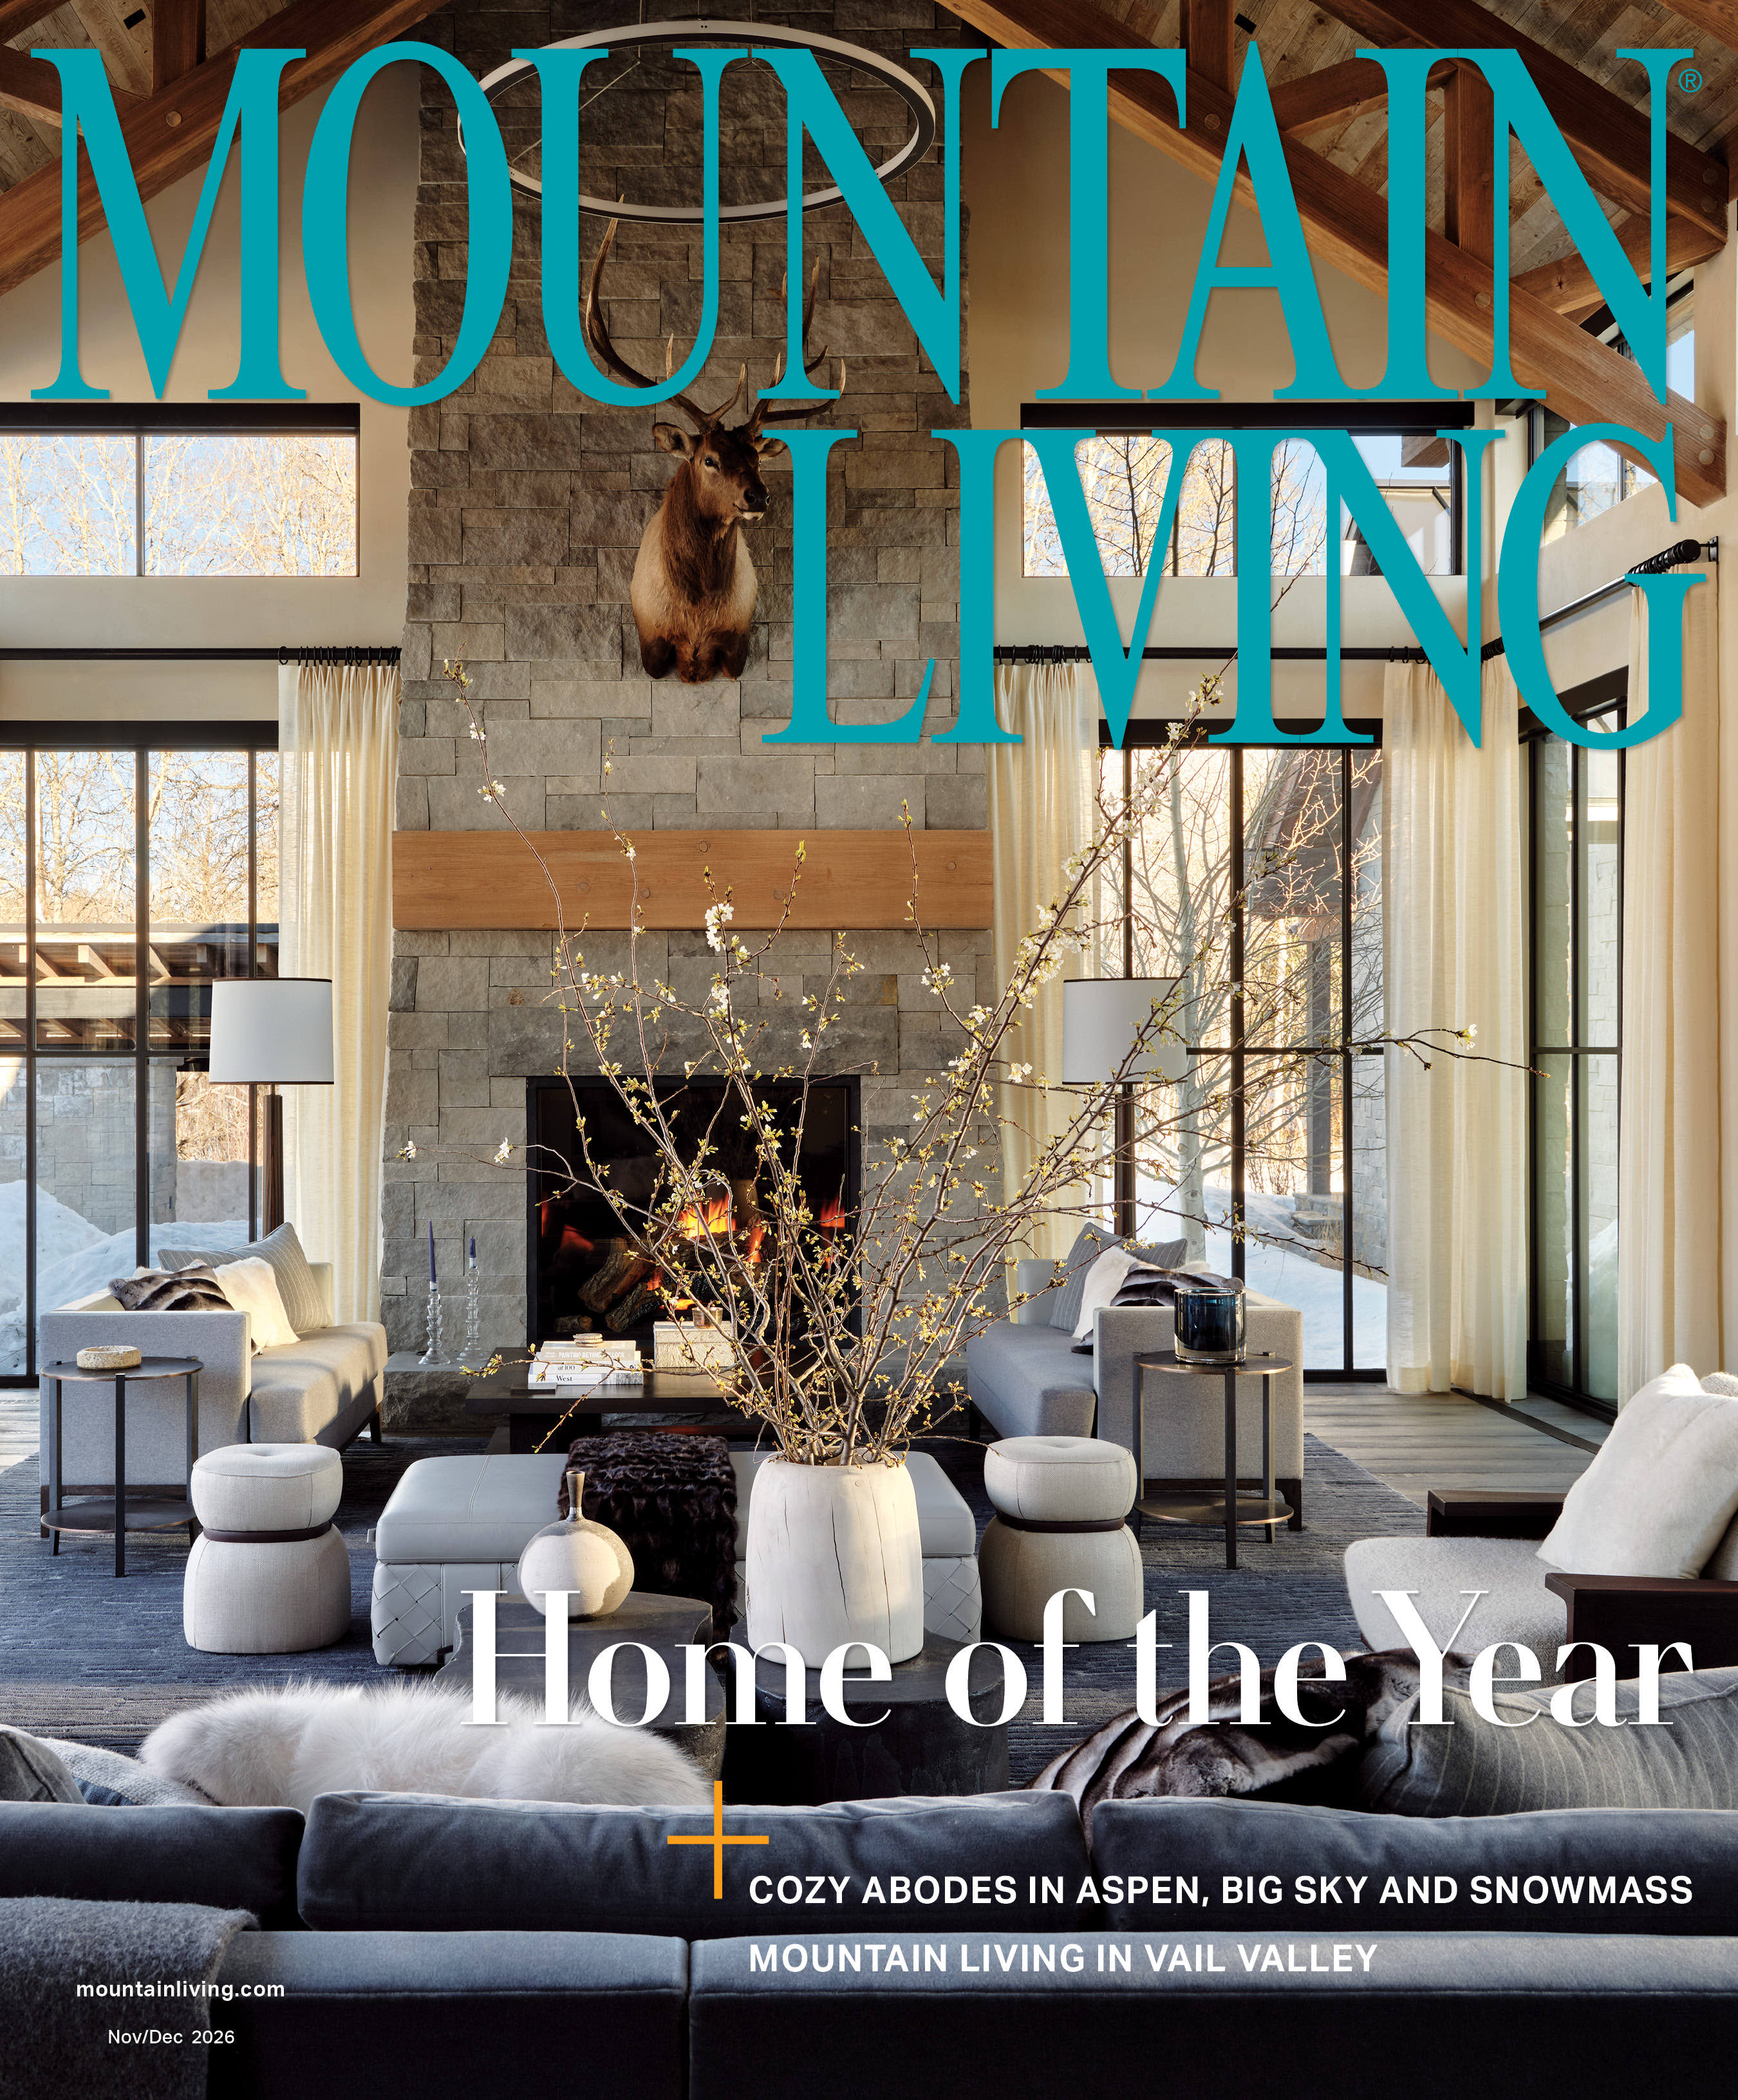 View the Full Article
The design balances the rustic character the owners liked in their first home with a cleaner, more contemporary expression. We combined reclaimed siding and timberwork, exposed rafter tails, and heavy timber structure with chiseled gray limestone and a metal roof. The result is a house that feels grounded in the landscape without relying on a single vernacular. The great room is the center: a vaulted volume with parallel-chord trusses, floor-to-ceiling glass on two sides, and seating that expands for larger groups or contracts for quieter family use. Adjacent spaces—the kitchen, informal dining, and family room—are scaled more tightly so the house remains comfortable when only a few people are home.
A glass-enclosed bridge leads to the primary suite, creating a clear separation between the more public rooms and private quarters. The creek runs alongside those windows; the materials (limestone, reclaimed wood, slim bronze frames, American clay walls) stay consistent so the shift in scale still feels like part of the same building.
The project was a close collaboration with longtime partners: interior design by Rush Jenkins, Klaus Baer, and the team at WRJ Design; construction by Wilkinson-Montesano Builders; and landscape architecture by Agrostis, Inc. The owners’ clear goals—spaces that work for both large gatherings and everyday family life, a welcoming interior, and a fresh but rooted aesthetic—guided the work from siting through finishes.
The full story, with photography by Roger Davies, appears in Mountain Living’s 2026 Home of the Year issue and is available digitally. We’re grateful to the owners and the rest of the team for the opportunity, and to Mountain Living for the recognition.