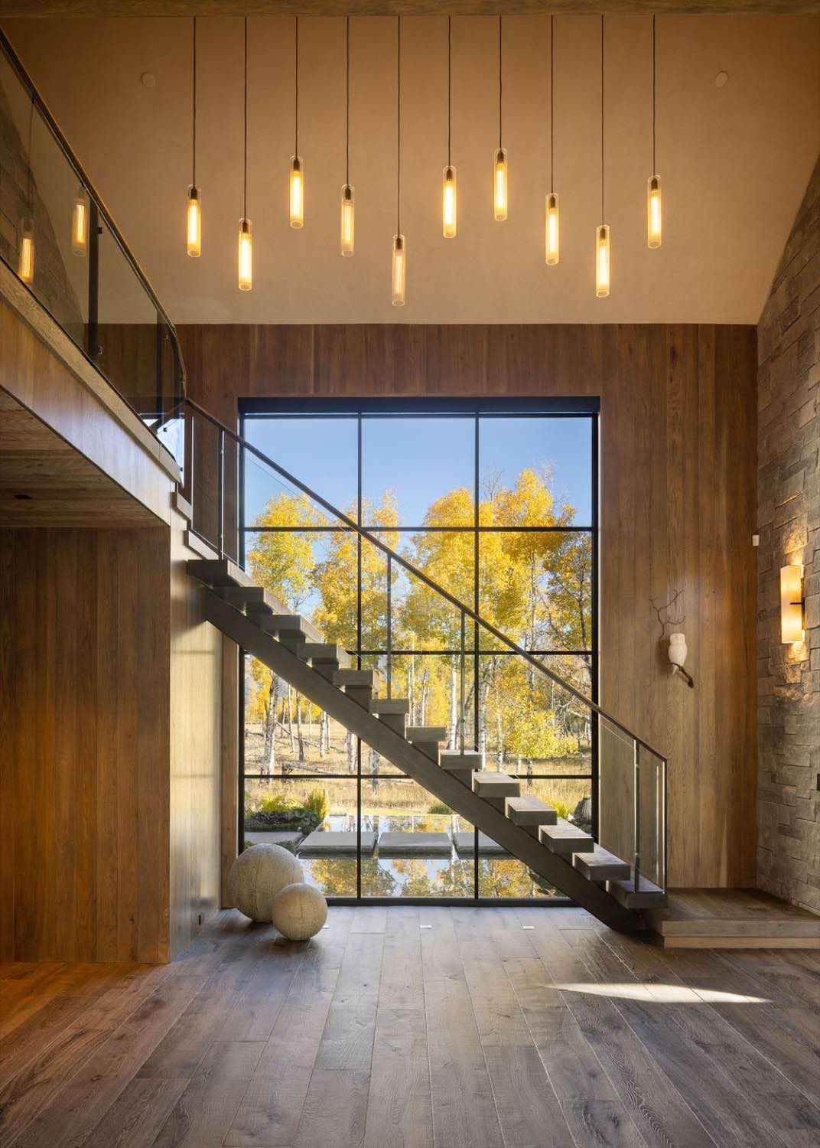
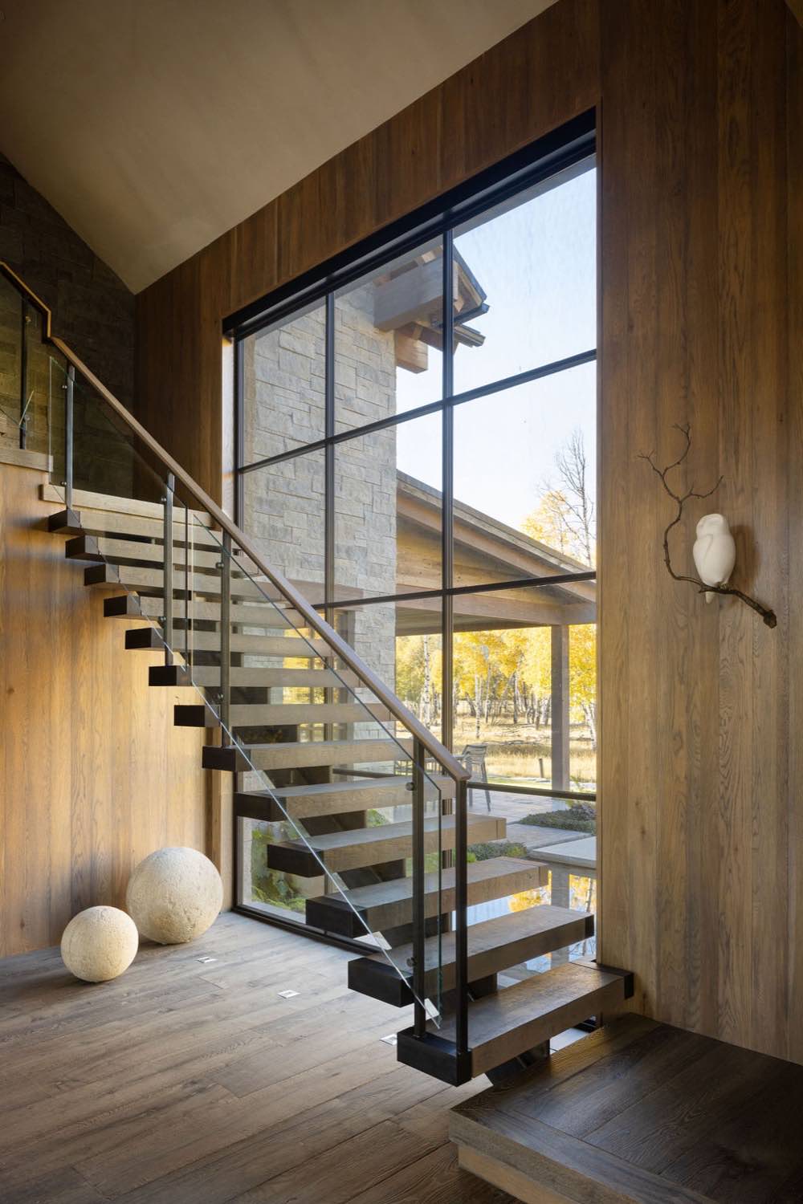
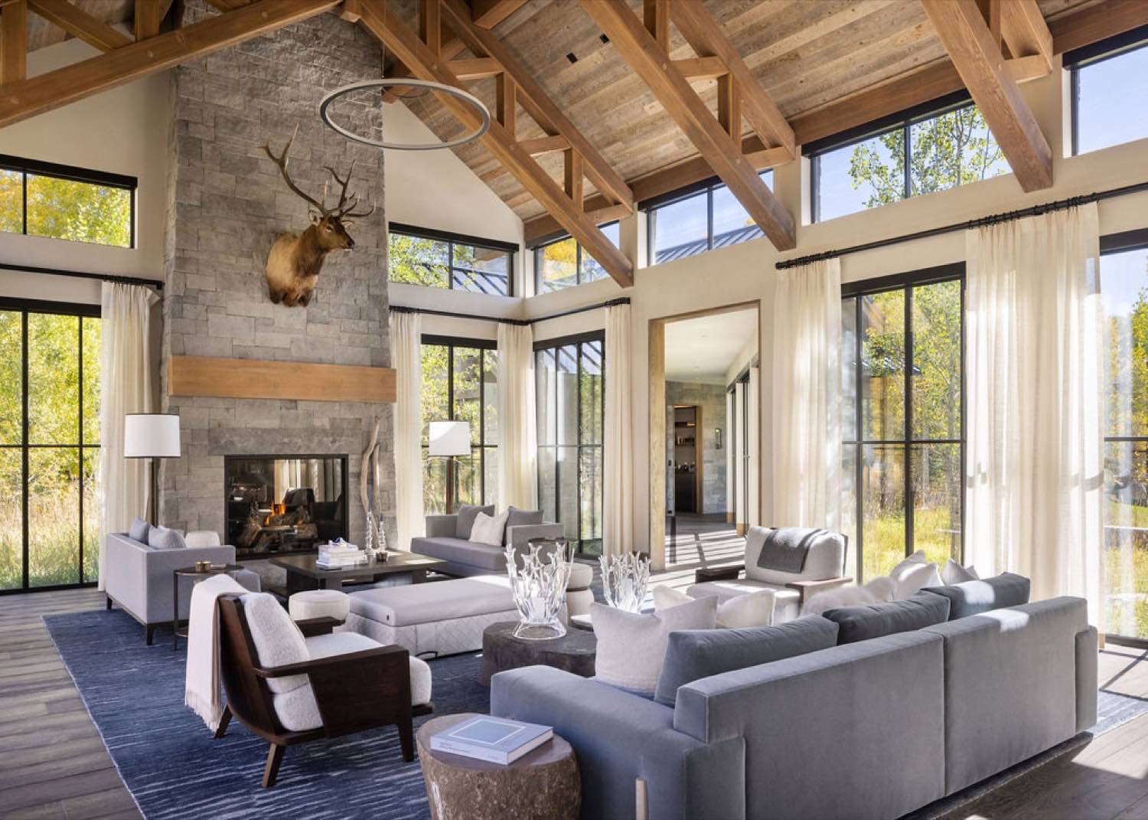
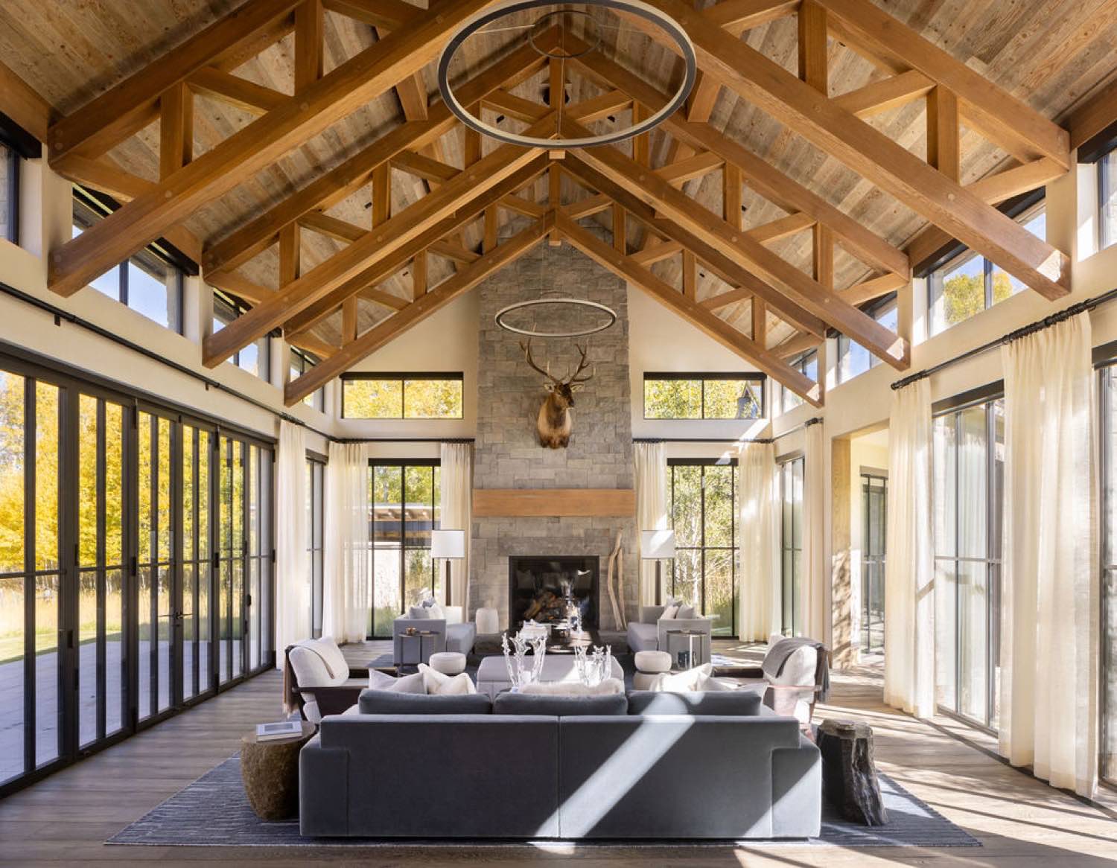
# Design Associates Architects

> Catered to the Client Experience

URL: https://dajh.com

---


## Our Work

URL: https://dajh.com/our-work

<h1>Our Work</h1>

<hr>

### Portfolio Gallery

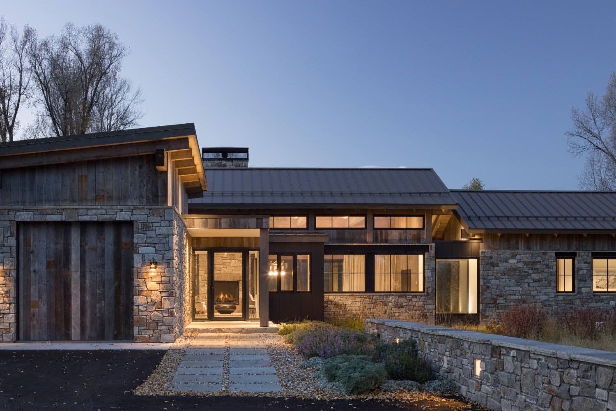
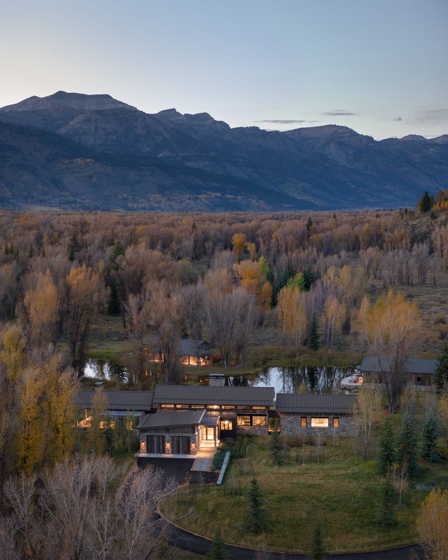
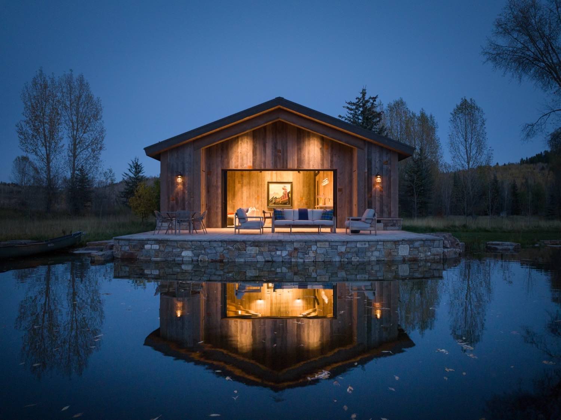
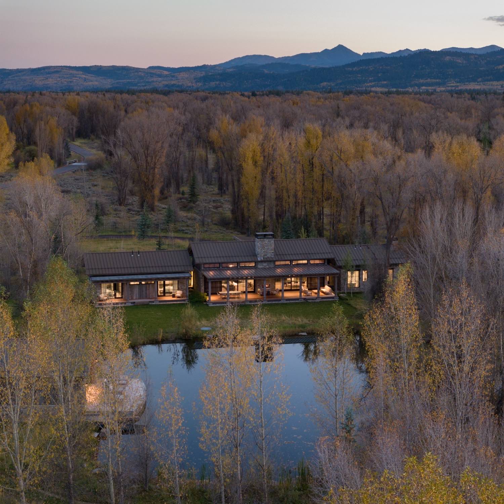
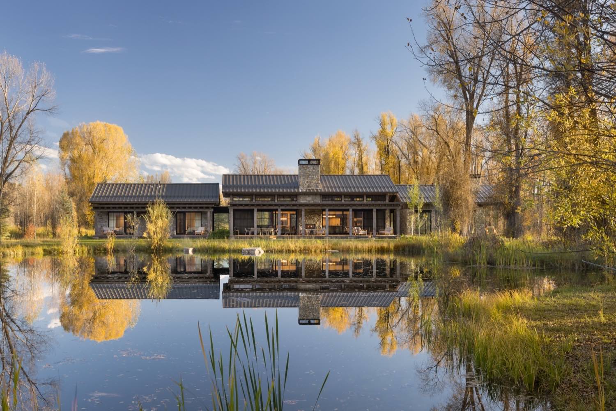
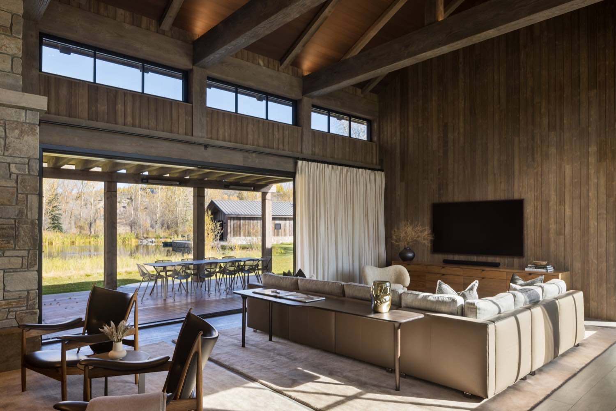
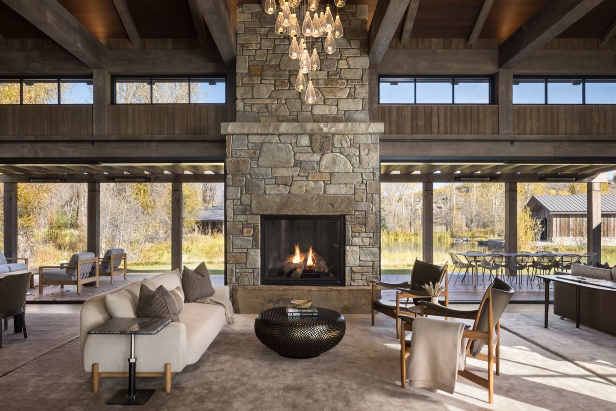
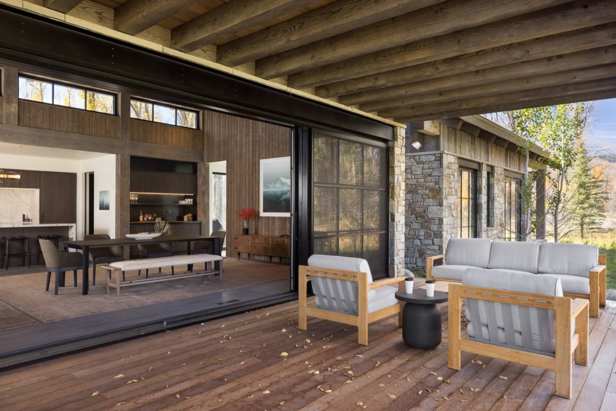
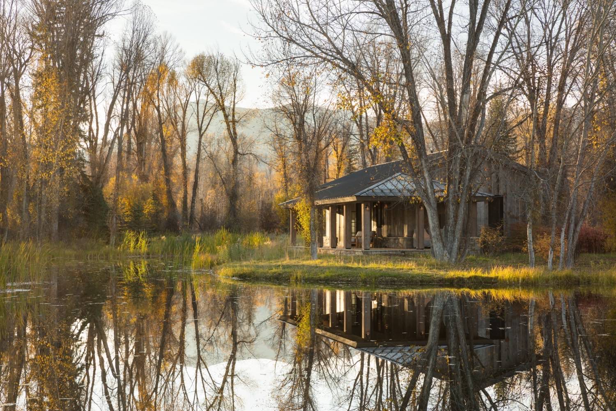
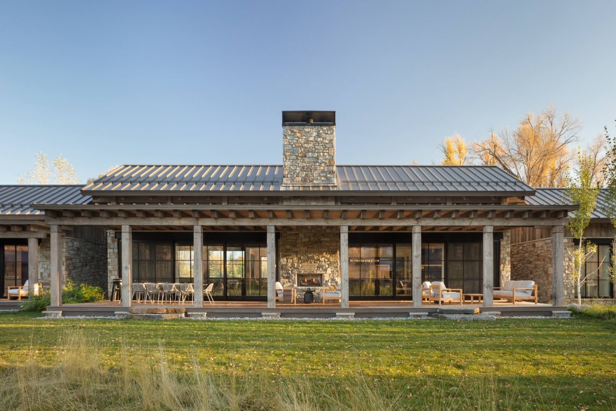
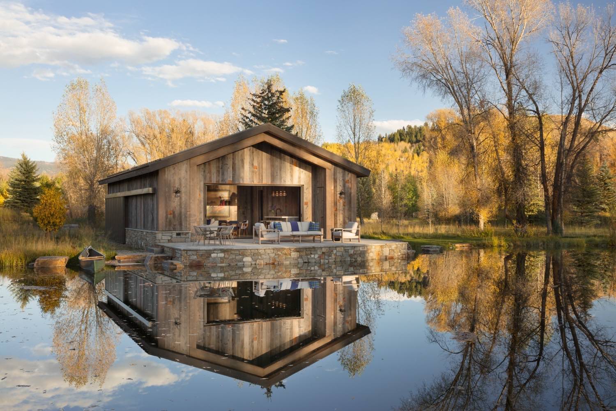
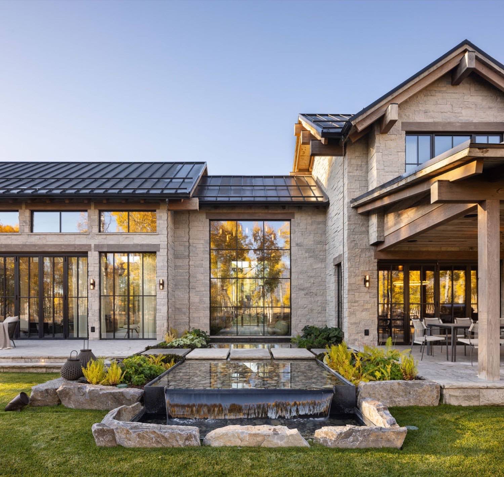
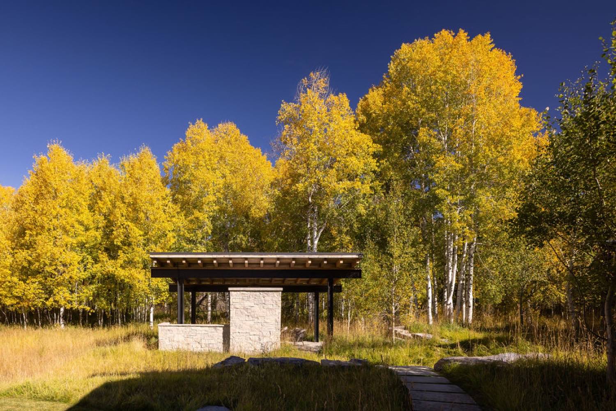
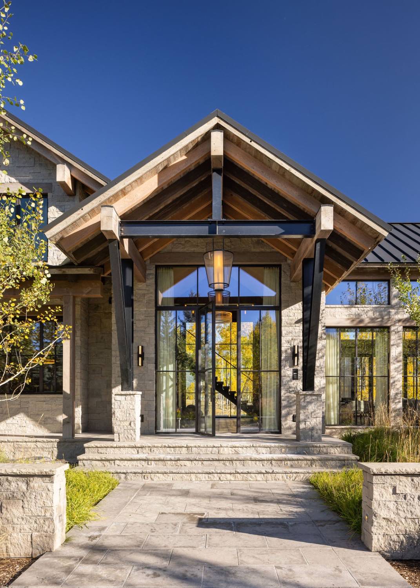
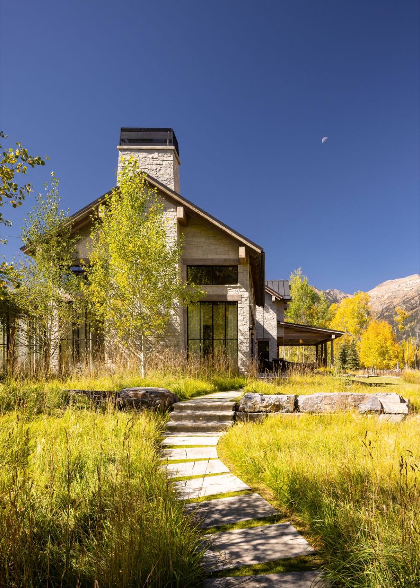
**Sacred Waters** - Photos by Aaron Kraft

![Sacred Waters](https://cdn.means.ai/user/1A6EF4CE-9807-4AFC-9898-5D0CA3F75A6F/image/D2BAE71F-843C-433B-ADBC-6AA4DE26619A-E16A739C-16C5-44FF-95F0-AFAEB0F8D5BB)

![Gallery Image](https://cdn.means.ai/user/1A6EF4CE-9807-4AFC-9898-5D0CA3F75A6F/image/F75155A0-6EB7-4587-8B25-AFDF6B224030-C8A843DB-FC2C-42A5-9C16-A9CF8AA29741)

![Gallery Image](https://cdn.means.ai/user/1A6EF4CE-9807-4AFC-9898-5D0CA3F75A6F/image/DDD9F76A-6EC6-48EF-B335-C9938E2EA543-2660AB07-F105-4DB4-8C19-85A05D8413A8)

![Gallery Image](https://cdn.means.ai/user/1A6EF4CE-9807-4AFC-9898-5D0CA3F75A6F/image/3CEEC290-ACD4-4FEA-9F53-28C04566C8C0-0DEC626C-9528-4B34-939C-77EE8A952D0F)

![Gallery Image](https://cdn.means.ai/user/1A6EF4CE-9807-4AFC-9898-5D0CA3F75A6F/image/A6846E3F-1D88-4A5F-8BF3-11EC124457EE-489ECFB6-9475-4076-9123-69E9F1893FD1)

![Gallery Image](https://cdn.means.ai/user/1A6EF4CE-9807-4AFC-9898-5D0CA3F75A6F/image/69557888-4C06-4418-A884-8A2CAF85C068-40FA3373-F1CC-4DE9-8F77-18AA876A93EA)

![Gallery Image](https://cdn.means.ai/user/1A6EF4CE-9807-4AFC-9898-5D0CA3F75A6F/image/2E98910C-EE58-4ACA-81C8-B8C35818A618-3AA682F6-577E-4072-95D3-B4EC0ACAB5B5)

![Gallery Image](https://cdn.means.ai/user/1A6EF4CE-9807-4AFC-9898-5D0CA3F75A6F/image/375F850A-3C8B-461E-9C0A-F818A53B94FA-51BD5EDC-2A1B-460C-827E-20C65EFF0557)

![Gallery Image](https://cdn.means.ai/user/1A6EF4CE-9807-4AFC-9898-5D0CA3F75A6F/image/17D53F75-0E42-4CAB-86F5-9862FC2AE0FC-ED7C3E05-C69A-4D21-957B-A631F6D03ECE)

![Gallery Image](https://cdn.means.ai/user/1A6EF4CE-9807-4AFC-9898-5D0CA3F75A6F/image/5B4D722D-2DB2-414E-868B-476D1C5A5901-FF28F1E3-B17E-4F47-9CA8-CDB9F8921419)

![Gallery Image](https://cdn.means.ai/user/1A6EF4CE-9807-4AFC-9898-5D0CA3F75A6F/image/CC0B6F1B-C159-4E4D-BB17-3BC2B5EEFE24-B39A358B-E856-4A52-A6C3-D0765367BA9B)

![Gallery Image](https://cdn.means.ai/user/1A6EF4CE-9807-4AFC-9898-5D0CA3F75A6F/image/EA726312-E14F-4BD6-8884-2E25F8302B85-C969D143-F121-48D9-9208-8787E0AE003A)

![Gallery Image](https://cdn.means.ai/user/1A6EF4CE-9807-4AFC-9898-5D0CA3F75A6F/image/62CB83A3-3EC5-4561-A42D-4AF680423900-73C13153-FAB5-4A88-A28B-74FC927EB10A)

![Gallery Image](https://cdn.means.ai/user/1A6EF4CE-9807-4AFC-9898-5D0CA3F75A6F/image/69E6569A-4AA3-4D6A-AF5B-56837678FF20-33642A6C-CE37-4939-822D-499FE86BF0C9)

![Gallery Image](https://cdn.means.ai/user/1A6EF4CE-9807-4AFC-9898-5D0CA3F75A6F/image/FF39B9BD-657C-49C1-8540-11C031A1602E-640B7757-4FC4-493E-AD3A-5F6CB0B9C1FE)

![Gallery Image](https://cdn.means.ai/user/1A6EF4CE-9807-4AFC-9898-5D0CA3F75A6F/image/FD96501F-47EC-4B28-9B44-DA442DA32718-12DF6495-4799-46FB-AD2B-B26DD394C6B2)

![Gallery Image](https://cdn.means.ai/user/1A6EF4CE-9807-4AFC-9898-5D0CA3F75A6F/image/DC598D8C-36AB-4D7D-8A7C-3636936BBEC5-5C921B50-4E93-4460-9349-0BFDF890D1C1)

![Gallery Image](https://cdn.means.ai/user/1A6EF4CE-9807-4AFC-9898-5D0CA3F75A6F/image/F5B5B759-DB89-41A2-B4CD-5C3FF2714A19-FC0F31B5-0BBE-4824-B8DB-EEC94C646551)

![Gallery Image](https://cdn.means.ai/user/1A6EF4CE-9807-4AFC-9898-5D0CA3F75A6F/image/90B513A5-E6B4-4B37-A46C-875A02CE549E-0A3A7564-044C-42C8-B044-82E6D70CED11)

![Gallery Image](https://cdn.means.ai/user/1A6EF4CE-9807-4AFC-9898-5D0CA3F75A6F/image/A47AF48F-3815-4FDC-AB2E-309D4B07A33E-928E926A-F50D-4C1F-8724-6BDF50576981)

![Gallery Image](https://cdn.means.ai/user/1A6EF4CE-9807-4AFC-9898-5D0CA3F75A6F/image/B2A87D34-66B2-4BD9-917C-7EF486512CD0-3C22F84E-D8D2-42BD-8968-542BC0C193FB)

![Gallery Image](https://cdn.means.ai/user/1A6EF4CE-9807-4AFC-9898-5D0CA3F75A6F/image/6A3F8B4D-4AE4-40D3-B21F-BB5A356AEDB4-D17AEF2A-0CAA-408B-9CBC-F32A5FC31C06)

![Gallery Image](https://cdn.means.ai/user/1A6EF4CE-9807-4AFC-9898-5D0CA3F75A6F/image/B0535ADD-C15B-4051-B09F-5E62CE975878-549F6788-105D-4610-B100-8CBC7B9FB50A)

![Gallery Image](https://cdn.means.ai/user/1A6EF4CE-9807-4AFC-9898-5D0CA3F75A6F/image/B409A66E-C305-4AF9-AB00-88C2072C0AD3-EEFE5263-797A-4E41-B5A0-1E4741E8E51A)

![Gallery Image](https://cdn.means.ai/user/1A6EF4CE-9807-4AFC-9898-5D0CA3F75A6F/image/15FE0BED-7127-4EA0-9B4B-D64D0B792ABC-683C784B-1B57-4E9C-8EC3-7B01216224FA)

![Gallery Image](https://cdn.means.ai/user/1A6EF4CE-9807-4AFC-9898-5D0CA3F75A6F/image/3572BD2D-C152-49B4-8D38-495C429244FC-29ACA667-346E-4212-B507-77717FB065CA)

![Gallery Image](https://cdn.means.ai/user/1A6EF4CE-9807-4AFC-9898-5D0CA3F75A6F/image/7DA6CF96-9783-4657-BA4D-A3FEC44A28EE-A47463B4-2BC7-4513-9898-41538EEDF0A4)

![Gallery Image](https://cdn.means.ai/user/1A6EF4CE-9807-4AFC-9898-5D0CA3F75A6F/image/57DCA3E0-9F9D-4CF8-BA54-91EAE9032A9D-00BF8233-BCC5-47CE-9E04-03B27BAD1964)

![Gallery Image](https://cdn.means.ai/user/1A6EF4CE-9807-4AFC-9898-5D0CA3F75A6F/image/7E121F35-D0D7-4326-A468-EAC406E21CC5-153C039F-1713-4F1E-A1F1-E854A2B3DA09)

![Gallery Image](https://cdn.means.ai/user/1A6EF4CE-9807-4AFC-9898-5D0CA3F75A6F/image/196CF629-667C-4B2F-B27F-BBB97184D98A-1944E912-A564-404C-926A-9F3CC8371C56)

![Gallery Image](https://cdn.means.ai/user/1A6EF4CE-9807-4AFC-9898-5D0CA3F75A6F/image/F6DE8A3C-D6DA-4C50-B374-A26CF66B24E0-7878C163-7E80-4E38-9A23-CCA44D62733C)

![Gallery Image](https://cdn.means.ai/user/1A6EF4CE-9807-4AFC-9898-5D0CA3F75A6F/image/C18ED80F-0D6D-44DC-809D-99838CA3FCA7-73CF710F-DD71-4018-985D-E2028E6CB3D4)

![Gallery Image](https://cdn.means.ai/user/1A6EF4CE-9807-4AFC-9898-5D0CA3F75A6F/image/38FF1E7C-F4F5-4BB3-8EDB-4E12D8F25783-A439AC49-254F-4C8F-B502-FAA7B9F2BA20)

![Gallery Image](https://cdn.means.ai/user/1A6EF4CE-9807-4AFC-9898-5D0CA3F75A6F/image/C3B4CB28-1F4F-4C77-802B-32561848493E-F55CCDBB-2451-4221-B86A-B256BDBC9E79)

![Gallery Image](https://cdn.means.ai/user/1A6EF4CE-9807-4AFC-9898-5D0CA3F75A6F/image/40AC6B9B-11E6-4D23-895B-2E946C191ABB-3EBC0491-6B35-43E5-B73A-A9976E1FA020)

![Gallery Image](https://cdn.means.ai/user/1A6EF4CE-9807-4AFC-9898-5D0CA3F75A6F/image/BD8F823D-F9FA-47A0-821C-1CF57B1088FB-708554C8-8A6A-4366-BCBC-7E073209555D)

![Gallery Image](https://cdn.means.ai/user/1A6EF4CE-9807-4AFC-9898-5D0CA3F75A6F/image/38FFA1C7-98D7-412D-BD58-9420AFF7F7B0-CBE3EE58-5F15-4C29-8F1E-63F5E3802719)

![Gallery Image](https://cdn.means.ai/user/1A6EF4CE-9807-4AFC-9898-5D0CA3F75A6F/image/2498A31D-7FB3-4C27-8B8C-128D2983B4E1-D3CEC889-A388-4303-9F56-B0BE922F84D2)

![Gallery Image](https://cdn.means.ai/user/1A6EF4CE-9807-4AFC-9898-5D0CA3F75A6F/image/F5F8C3D9-C386-4A5A-88AE-3C5327412558-382BF3E3-BF22-403E-A29E-81C376EFEB8E)

![Gallery Image](https://cdn.means.ai/user/1A6EF4CE-9807-4AFC-9898-5D0CA3F75A6F/image/0E17296C-D510-4D0A-AFC5-D0491EA63C77-A407A58E-6F76-451A-8F21-3ED9CBB4977E)

![Gallery Image](https://cdn.means.ai/user/1A6EF4CE-9807-4AFC-9898-5D0CA3F75A6F/image/45B52FA7-3384-4D4B-8BE0-E3F87C9FDF0B-6A359778-79FE-437A-BDF5-3EBA27DFD9F1)

![Gallery Image](https://cdn.means.ai/user/1A6EF4CE-9807-4AFC-9898-5D0CA3F75A6F/image/7AFDC3D3-EEB0-4898-819F-D3151CC0EC47-369763A1-A7D9-4823-A2F5-B2EBFA01E042)

![Gallery Image](https://cdn.means.ai/user/1A6EF4CE-9807-4AFC-9898-5D0CA3F75A6F/image/A6E0B167-AB90-45EC-AF8C-A8476E7F8663-D962A301-326E-4F99-93B8-458414A2325D)

**Kittle** - Photos by Aaron Kraft

![Kittle](https://cdn.means.ai/user/1A6EF4CE-9807-4AFC-9898-5D0CA3F75A6F/image/05D87DBC-CC5E-419B-B10B-A6B936A2BEDF-8A4E7358-7BB7-438A-B495-C361C9EC37B6)

![Gallery Image](https://cdn.means.ai/user/1A6EF4CE-9807-4AFC-9898-5D0CA3F75A6F/image/DD1676F6-2E05-4D06-AE3C-C23C61D8AFD3-16065C54-7B2C-46BA-A226-98CD761DA373)

![Gallery Image](https://cdn.means.ai/user/1A6EF4CE-9807-4AFC-9898-5D0CA3F75A6F/image/1C032C19-335D-40A9-AEA0-4F624D059B71-214CB220-E352-455C-AA60-C49FC2CC40C4)

![Gallery Image](https://cdn.means.ai/user/1A6EF4CE-9807-4AFC-9898-5D0CA3F75A6F/image/E13A56C3-726E-4AB4-A14B-2C059B6B2711-E8B10161-BAAF-4293-9D6F-53527DBF0074)

![Gallery Image](https://cdn.means.ai/user/1A6EF4CE-9807-4AFC-9898-5D0CA3F75A6F/image/7D5E099E-98EE-402E-8C6C-B58E8DBA35C9-389A7225-AB34-4EC0-8F93-793F0C0686A2)

![Gallery Image](https://cdn.means.ai/user/1A6EF4CE-9807-4AFC-9898-5D0CA3F75A6F/image/AF125627-6AF3-4476-8272-8ECC892810CC-8F0173F4-C9AF-452C-A750-07F5BA2ACEE6)

![Gallery Image](https://cdn.means.ai/user/1A6EF4CE-9807-4AFC-9898-5D0CA3F75A6F/image/D95ABFFD-7E2B-444B-AB7D-ED8BF97A2AA8-4273703A-D403-416A-9E90-8F0D6130D000)

![Gallery Image](https://cdn.means.ai/user/1A6EF4CE-9807-4AFC-9898-5D0CA3F75A6F/image/41BC9F98-850C-4AAE-9F9E-1AF03D462D25-21DED0BB-0849-4A23-9693-03C564C52503)

![Gallery Image](https://cdn.means.ai/user/1A6EF4CE-9807-4AFC-9898-5D0CA3F75A6F/image/5B2A33FA-C4E2-48FA-A1BF-C47199B85826-2210AEB1-6EB2-49C6-A495-AFA68261F4BD)

![Gallery Image](https://cdn.means.ai/user/1A6EF4CE-9807-4AFC-9898-5D0CA3F75A6F/image/14A345B2-B079-4C78-9828-1ED9B0D3A0CF-9397C678-9978-4E69-80BA-7C16CD7A2627)

![Gallery Image](https://cdn.means.ai/user/1A6EF4CE-9807-4AFC-9898-5D0CA3F75A6F/image/DA1BBF34-7FA1-4F27-83CD-82A845A21787-682159BA-51CC-4915-9C8B-0AC29117DE67)

![Gallery Image](https://cdn.means.ai/user/1A6EF4CE-9807-4AFC-9898-5D0CA3F75A6F/image/37CB4F67-0150-48E5-B395-BF995AEEB8D1-478F7B72-C876-428B-83BF-33604A87E213)

![Gallery Image](https://cdn.means.ai/user/1A6EF4CE-9807-4AFC-9898-5D0CA3F75A6F/image/B8F04745-678B-4A1B-8610-869CED460D32-C589E73C-4C56-4B2A-A47F-58B43DD4B04A)

![Gallery Image](https://cdn.means.ai/user/1A6EF4CE-9807-4AFC-9898-5D0CA3F75A6F/image/7D857F0D-5252-444D-A308-A805DC5C2614-01E66364-AFBD-4510-9ED1-097DFC9A708C)

![Gallery Image](https://cdn.means.ai/user/1A6EF4CE-9807-4AFC-9898-5D0CA3F75A6F/image/1984BC43-4EC6-412F-A760-88DF32503783-51C8B8D7-F836-4586-95B4-CEED5CF966AF)

![Gallery Image](https://cdn.means.ai/user/1A6EF4CE-9807-4AFC-9898-5D0CA3F75A6F/image/97028920-2AE7-4BC4-874A-9F5BCE2B7057-3A14E643-2EAF-47ED-AEF8-165744C64354)

![Gallery Image](https://cdn.means.ai/user/1A6EF4CE-9807-4AFC-9898-5D0CA3F75A6F/image/AB0B3751-8C2F-47CA-BD7D-9732D48D12D6-B8624C78-7DA7-4652-8221-8132381FBAA1)

![Gallery Image](https://cdn.means.ai/user/1A6EF4CE-9807-4AFC-9898-5D0CA3F75A6F/image/25073225-6298-43F5-92A6-319DD6DB4C08-A56EACBC-957C-4309-87C8-390BEF2293D1)

![Gallery Image](https://cdn.means.ai/user/1A6EF4CE-9807-4AFC-9898-5D0CA3F75A6F/image/E7405B45-592B-4E26-A212-956B1DAA13AB-49A3FF48-0758-47CF-BAC9-95B3321A407A)

![Gallery Image](https://cdn.means.ai/user/1A6EF4CE-9807-4AFC-9898-5D0CA3F75A6F/image/71235DC0-E1FA-44BF-B699-0EFAA268461B-4DA97298-F910-43A5-BC15-6B3CC15A1BBE)

![Gallery Image](https://cdn.means.ai/user/1A6EF4CE-9807-4AFC-9898-5D0CA3F75A6F/image/340B8133-D81F-4A8E-AA8B-5426C6D21194-9E5DEFD4-73E0-4A68-9A5C-B2D103BBDBB3)

![Gallery Image](https://cdn.means.ai/user/1A6EF4CE-9807-4AFC-9898-5D0CA3F75A6F/image/8E7C2BAA-4C1D-4111-8D5D-C2234D49BEB4-6B4DBD93-CD93-4FB2-A7DF-2E16FCB56BB8)

![Gallery Image](https://cdn.means.ai/user/1A6EF4CE-9807-4AFC-9898-5D0CA3F75A6F/image/DD27B00E-112E-444D-9108-48B693A02B50-A27680A1-4B6C-41D5-8399-56AE5956E928)

![Gallery Image](https://cdn.means.ai/user/1A6EF4CE-9807-4AFC-9898-5D0CA3F75A6F/image/A5CACE2A-9777-47A0-952E-2FCB00CE1FDC-EAD27F7D-01B2-4E5F-BB7C-1D580EBBCDEA)

![Gallery Image](https://cdn.means.ai/user/1A6EF4CE-9807-4AFC-9898-5D0CA3F75A6F/image/0C7DBB57-203A-497D-BA28-7341996F1C58-09EDC467-A69E-4860-85B7-0F5CA605F4B0)

![Gallery Image](https://cdn.means.ai/user/1A6EF4CE-9807-4AFC-9898-5D0CA3F75A6F/image/B8DB3695-F40D-4A54-87F9-9431255202DC-1C2E0BAC-A966-4A69-A35A-F61154E82804)

**Bunkhouse** - Photos by Aaron Kraft

![Bunkhouse](https://cdn.means.ai/user/1A6EF4CE-9807-4AFC-9898-5D0CA3F75A6F/image/B47E6670-F536-4531-9FDB-70C063639C95-52058975-1474-49D2-864F-8F9C08C1DB0C)

![Gallery Image](https://cdn.means.ai/user/1A6EF4CE-9807-4AFC-9898-5D0CA3F75A6F/image/7BB24422-6ED3-4861-9325-8F550B5E7275-598765CB-7848-473F-B71C-BCF2E2146850)

![Gallery Image](https://cdn.means.ai/user/1A6EF4CE-9807-4AFC-9898-5D0CA3F75A6F/image/4D541872-69EB-48E1-A168-47131492BD0E-623330C1-2904-4BEC-AF7A-895D381411D0)

![Gallery Image](https://cdn.means.ai/user/1A6EF4CE-9807-4AFC-9898-5D0CA3F75A6F/image/5B8B2B33-3684-4163-8BC7-45A1A444BBBE-90ACFFDF-99DF-43E0-8104-40D48A2183E7)

![Gallery Image](https://cdn.means.ai/user/1A6EF4CE-9807-4AFC-9898-5D0CA3F75A6F/image/DCAED0F4-AC62-4582-AC9E-A69BB478C7FE-48EBAD6E-3EF4-4D59-833B-422EE80BE7F1)

![Gallery Image](https://cdn.means.ai/user/1A6EF4CE-9807-4AFC-9898-5D0CA3F75A6F/image/F9D6864A-51E7-47DC-B004-2CD085F67084-F2494817-D6AD-48AF-9695-BD3BF25E0AA2)

![Gallery Image](https://cdn.means.ai/user/1A6EF4CE-9807-4AFC-9898-5D0CA3F75A6F/image/8E877496-9862-4A52-AAEF-2623658C96B7-E86AA3A3-54CC-46C1-AA56-62968ED5E6A5)

![Gallery Image](https://cdn.means.ai/user/1A6EF4CE-9807-4AFC-9898-5D0CA3F75A6F/image/94FFBA8B-D681-42FA-84AA-42BD84196EA0-7E47C571-8CA7-44EC-AD36-4BBF6BA891D3)

![Gallery Image](https://cdn.means.ai/user/1A6EF4CE-9807-4AFC-9898-5D0CA3F75A6F/image/147A1A79-4139-4741-9DB8-3E194AEF11F4-EF0E3614-924F-4941-92AD-80E3FEBAD1E6)

![Gallery Image](https://cdn.means.ai/user/1A6EF4CE-9807-4AFC-9898-5D0CA3F75A6F/image/601C406D-4D87-4F1E-B001-75DD745B2D24-CB171391-C597-4593-A2B2-342DB7C10581)

![Gallery Image](https://cdn.means.ai/user/1A6EF4CE-9807-4AFC-9898-5D0CA3F75A6F/image/9718F7CC-A823-4626-8B7B-116F0A142644-EE79E2F4-1578-4F16-BA81-C1C6740C9A81)

![Gallery Image](https://cdn.means.ai/user/1A6EF4CE-9807-4AFC-9898-5D0CA3F75A6F/image/A7EF78FB-1AF3-4C32-B09F-36BDDECB7EE9-CC300ADE-5018-4B5B-A4B8-86CBD75F9E50)

![Gallery Image](https://cdn.means.ai/user/1A6EF4CE-9807-4AFC-9898-5D0CA3F75A6F/image/B76E9CB2-FBE5-45F7-A992-B10DF5664BF7-7C7D99C6-65F4-4029-8100-710D9F3468EA)

![Gallery Image](https://cdn.means.ai/user/1A6EF4CE-9807-4AFC-9898-5D0CA3F75A6F/image/43C1C669-2144-4DF9-A3A7-A08D28340CAE-1E6989B2-2C17-4449-B372-CECC5094313D)

![Gallery Image](https://cdn.means.ai/user/1A6EF4CE-9807-4AFC-9898-5D0CA3F75A6F/image/AC5AD6DE-6E6F-4CC2-8489-BBB110B7D673-45410B2D-5E40-4307-8F1E-A3D5B8DDC9EA)

![Gallery Image](https://cdn.means.ai/user/1A6EF4CE-9807-4AFC-9898-5D0CA3F75A6F/image/F48ABEAD-4594-4ADE-8725-2D128BAA5DEA-F4F842A6-A584-4F1F-A0D3-FDDCF46D6C12)

![Gallery Image](https://cdn.means.ai/user/1A6EF4CE-9807-4AFC-9898-5D0CA3F75A6F/image/45021757-1CBB-47E6-86B2-6C68945587EE-A6170473-D25C-43B9-B5CE-A729C27750A1)

![Gallery Image](https://cdn.means.ai/user/1A6EF4CE-9807-4AFC-9898-5D0CA3F75A6F/image/F0B8EC47-5CC2-43EA-8150-7C8FE9296FA6-CD6ECE3F-ADAA-4970-8A02-557FC247B2DC)

![Gallery Image](https://cdn.means.ai/user/1A6EF4CE-9807-4AFC-9898-5D0CA3F75A6F/image/3F92DF66-5FD2-41AA-9FAE-BF1C13F50281-74B03E62-2D2F-47FE-B27E-06C32668D01C)

![Gallery Image](https://cdn.means.ai/user/1A6EF4CE-9807-4AFC-9898-5D0CA3F75A6F/image/B29CB2A5-B521-4226-BC42-129E084DD113-58AAC12C-5097-4FB8-B243-0BFB26B6E658)

![Gallery Image](https://cdn.means.ai/user/1A6EF4CE-9807-4AFC-9898-5D0CA3F75A6F/image/BCEF4213-3A3F-4869-A01E-FD7D1170B55F-B09A5613-BC29-4C2B-9CEF-EAC500AB310D)

![Gallery Image](https://cdn.means.ai/user/1A6EF4CE-9807-4AFC-9898-5D0CA3F75A6F/image/48403084-60FD-4DE6-AC1B-B926C2996EA7-21BC6BBB-1AF6-4D05-B2D0-A59F81A8AF2C)

![Gallery Image](https://cdn.means.ai/user/1A6EF4CE-9807-4AFC-9898-5D0CA3F75A6F/image/01430BB6-6585-4E9D-8114-88647E26611A-5473D89A-C005-484E-81EF-12D8D9478FD5)

![Gallery Image](https://cdn.means.ai/user/1A6EF4CE-9807-4AFC-9898-5D0CA3F75A6F/image/50A007DF-324F-4D54-85B3-E4A7A2BC2986-045717FB-6EE3-445B-81AE-8B8FEC83F587)

![Gallery Image](https://cdn.means.ai/user/1A6EF4CE-9807-4AFC-9898-5D0CA3F75A6F/image/D5EA7B17-A839-43CA-AE07-0E06E5C174FE-4D73036B-217E-4C07-8B5F-84D106FEFB48)

![Gallery Image](https://cdn.means.ai/user/1A6EF4CE-9807-4AFC-9898-5D0CA3F75A6F/image/131AF5FA-9C78-406E-AE45-AFCC27CC0FB9-39220A83-BFBE-4999-A728-AF8658A898C8)

![Gallery Image](https://cdn.means.ai/user/1A6EF4CE-9807-4AFC-9898-5D0CA3F75A6F/image/011B3028-557C-440B-994F-90AD4FDF8457-2F242998-3343-49B9-92A5-9AF3D1698592)

![Gallery Image](https://cdn.means.ai/user/1A6EF4CE-9807-4AFC-9898-5D0CA3F75A6F/image/7768C971-3ADA-4249-834F-BD0F494EA7D8-0455A0BC-17A3-4ABE-B3CD-CD962AD68DD2)

![Gallery Image](https://cdn.means.ai/user/1A6EF4CE-9807-4AFC-9898-5D0CA3F75A6F/image/2B9B9D9E-7EE4-4698-9257-19651E974E3A-AB47B4BF-A242-454F-ADEE-F58A77591307)

![Gallery Image](https://cdn.means.ai/user/1A6EF4CE-9807-4AFC-9898-5D0CA3F75A6F/image/C8B4B1B8-045F-490C-8FB3-346A20E6DABD-0223030E-CCCE-4F8C-8B39-4AEE4EFDD0FD)

![Gallery Image](https://cdn.means.ai/user/1A6EF4CE-9807-4AFC-9898-5D0CA3F75A6F/image/2F080E7E-F348-4137-8632-1BBF6AE9EA10-A3E7CE4F-BF23-4A04-9C06-6462516EDA59)

**Sage** - Exterior Photos by Aaron Kraft | Interior Photos by Vivian Johnson

![Sage](https://cdn.means.ai/user/1A6EF4CE-9807-4AFC-9898-5D0CA3F75A6F/image/516EC86C-D097-482B-B40F-2B2D45801FA6-B97F5B5C-5487-479A-8436-87BDD6E1A109)

![Gallery Image](https://cdn.means.ai/user/1A6EF4CE-9807-4AFC-9898-5D0CA3F75A6F/image/9DB6E296-E34E-4D15-AD18-D70FF39CA475-3C277C5A-FD65-4C34-B24E-67FB61126727)

![Gallery Image](https://cdn.means.ai/user/1A6EF4CE-9807-4AFC-9898-5D0CA3F75A6F/image/89F8FA7E-0BF5-4D98-BBD6-C7304DDC24B1-6CF1D43B-DE21-4056-911F-91FC9E370314)

![Gallery Image](https://cdn.means.ai/user/1A6EF4CE-9807-4AFC-9898-5D0CA3F75A6F/image/4FA51B6C-228E-44F8-B71F-F8B31103D8C9-0514CAB7-208D-40EE-A879-91FCE9EC8EF9)

![Gallery Image](https://cdn.means.ai/user/1A6EF4CE-9807-4AFC-9898-5D0CA3F75A6F/image/D31DFBB7-3E28-4BA7-AECB-F00FFE2AF162-BDD3CA50-AFAE-4331-A80D-0108B84AE05A)

![Gallery Image](https://cdn.means.ai/user/1A6EF4CE-9807-4AFC-9898-5D0CA3F75A6F/image/8C52A900-64BA-429B-906A-5E1BF15F989B-43480423-589C-49B5-B6AF-DD779A94BB88)

![Gallery Image](https://cdn.means.ai/user/1A6EF4CE-9807-4AFC-9898-5D0CA3F75A6F/image/3E5F3E1D-C33F-4355-9271-CFE58CDEBBA8-52CF4DFA-99F5-4D8D-BD00-D9C9D6E91D24)

![Gallery Image](https://cdn.means.ai/user/1A6EF4CE-9807-4AFC-9898-5D0CA3F75A6F/image/C967414B-E058-4E73-A7EB-3BF8E1D0BDC1-1611A847-143C-4303-8FA8-518815C0CFED)

![Gallery Image](https://cdn.means.ai/user/1A6EF4CE-9807-4AFC-9898-5D0CA3F75A6F/image/551BA122-E94B-47B0-A82F-22BCE262B782-9F2754EC-1573-459B-858F-C6F410DAA75E)

![Gallery Image](https://cdn.means.ai/user/1A6EF4CE-9807-4AFC-9898-5D0CA3F75A6F/image/3AFB830D-F4C4-4FEB-8D11-0C1BB1206A7C-2B6ABA5D-48D4-4075-9E5F-84F0D3BE77E3)

![Gallery Image](https://cdn.means.ai/user/1A6EF4CE-9807-4AFC-9898-5D0CA3F75A6F/image/34621C7E-50BF-4A02-8FDF-5006305A3346-BD3DEEE2-067D-438E-B95F-ED792D8D3C92)

![Gallery Image](https://cdn.means.ai/user/1A6EF4CE-9807-4AFC-9898-5D0CA3F75A6F/image/D8169486-A3A9-4D26-B718-FBE59EC45887-CEBE7D92-2DAE-4477-8E6E-077D605EC07E)

![Gallery Image](https://cdn.means.ai/user/1A6EF4CE-9807-4AFC-9898-5D0CA3F75A6F/image/2804F13C-E02A-4E44-8843-CEACBCEBB91C-AA62F06B-2BB0-46AB-9C32-C7171637AB06)

![Gallery Image](https://cdn.means.ai/user/1A6EF4CE-9807-4AFC-9898-5D0CA3F75A6F/image/2A76D5D2-26BD-4E35-9683-FF82FCDE094F-5949884E-CF2B-4906-8E6E-2A60B69F6562)

![Gallery Image](https://cdn.means.ai/user/1A6EF4CE-9807-4AFC-9898-5D0CA3F75A6F/image/953C0B8B-9C08-45BA-9FA4-08F9547A726F-E099593E-B989-4A24-B95C-81E551B74022)

![Gallery Image](https://cdn.means.ai/user/1A6EF4CE-9807-4AFC-9898-5D0CA3F75A6F/image/06CA64FC-09BA-4482-AA1F-A92223B6590A-C8197456-BC24-4E88-B77C-97CD3994F4E9)

![Gallery Image](https://cdn.means.ai/user/1A6EF4CE-9807-4AFC-9898-5D0CA3F75A6F/image/4C6E18E6-3069-40EF-84F0-0B70B6A4B7B0-BB870347-2121-4B47-8970-349F749BC25A)

![Gallery Image](https://cdn.means.ai/user/1A6EF4CE-9807-4AFC-9898-5D0CA3F75A6F/image/F3EABCA6-FC38-4861-9B39-F822E067D0C6-176205CB-C308-4618-8D14-09A773212491)

![Gallery Image](https://cdn.means.ai/user/1A6EF4CE-9807-4AFC-9898-5D0CA3F75A6F/image/1CC5E2F6-261B-4F55-B142-27ECEF92BBA7-A98BCCEC-8415-4BC3-952A-C27D10FB8B94)

![Gallery Image](https://cdn.means.ai/user/1A6EF4CE-9807-4AFC-9898-5D0CA3F75A6F/image/18FB73D8-6E8A-43C0-B556-100FD97FBDD6-493387DB-9C6A-436A-9F31-CF21369AE11E)

![Gallery Image](https://cdn.means.ai/user/1A6EF4CE-9807-4AFC-9898-5D0CA3F75A6F/image/78F55BA8-D91C-4C60-A94B-D2C250B5DDDB-DFB09522-36E5-4234-B8C2-8D131601FBCE)

![Gallery Image](https://cdn.means.ai/user/1A6EF4CE-9807-4AFC-9898-5D0CA3F75A6F/image/581C23C2-2A1F-499D-AA23-ABFE2A82088E-650BC52F-5ED4-4B20-BAD9-8C4D8FCB7397)

![Gallery Image](https://cdn.means.ai/user/1A6EF4CE-9807-4AFC-9898-5D0CA3F75A6F/image/A901B636-E21D-4AFD-9828-41286E50F624-BD780037-7D58-43D0-872A-9EE7A1FA386B)

![Gallery Image](https://cdn.means.ai/user/1A6EF4CE-9807-4AFC-9898-5D0CA3F75A6F/image/2EA67353-6BF2-4B5B-B778-F8ACC2C04D39-742E79F8-3513-4154-B84F-8B739E9F5327)

![Gallery Image](https://cdn.means.ai/user/1A6EF4CE-9807-4AFC-9898-5D0CA3F75A6F/image/E5A499F7-6273-46C3-B2FF-585030D888B9-5C0D6F67-E522-43B8-A0E5-5588424B60CB)

![Gallery Image](https://cdn.means.ai/user/1A6EF4CE-9807-4AFC-9898-5D0CA3F75A6F/image/F484201B-FF70-4E9F-8917-5773C5097059-44EBEF2B-51C4-46F8-9319-13B1E6A565D0)

![Gallery Image](https://cdn.means.ai/user/1A6EF4CE-9807-4AFC-9898-5D0CA3F75A6F/image/C334A10A-C002-4D41-8188-45F7F36ED0C8-43ADABB3-607D-44CC-940C-D314C5E10A8D)

![Gallery Image](https://cdn.means.ai/user/1A6EF4CE-9807-4AFC-9898-5D0CA3F75A6F/image/9C4AFF27-8DDC-43AD-82A7-BBA01EE51A3E-180A8CD5-FEA5-4B5F-8517-C6B617F2FDB3)

![Gallery Image](https://cdn.means.ai/user/1A6EF4CE-9807-4AFC-9898-5D0CA3F75A6F/image/9AA44CBB-F569-469A-B759-D81D28F02492-33AF220E-8849-4048-BC05-E6B91C5CC7A3)

![Gallery Image](https://cdn.means.ai/user/1A6EF4CE-9807-4AFC-9898-5D0CA3F75A6F/image/7C2796FA-29BD-4F74-9593-A252B4621ABA-1E1CC8FB-E3CB-43C8-81EF-9FCF9B89A8F2)

![Gallery Image](https://cdn.means.ai/user/1A6EF4CE-9807-4AFC-9898-5D0CA3F75A6F/image/33B85ADB-E37E-4B26-ABA8-3A18741FB8A0-DBC379BE-E6C2-493C-A863-6F3A2A2C2B26)

![Gallery Image](https://cdn.means.ai/user/1A6EF4CE-9807-4AFC-9898-5D0CA3F75A6F/image/D7E3BB3F-E495-4F00-B098-49A6D2F377BA-D4637F77-CD75-4642-BC1C-78B4E3D48AA1)

![Gallery Image](https://cdn.means.ai/user/1A6EF4CE-9807-4AFC-9898-5D0CA3F75A6F/image/F4A6AA61-A571-4387-BD13-78F6BF825BD6-7FA0BB14-7293-4950-90D5-E8FD3D2DB1E4)

![Gallery Image](https://cdn.means.ai/user/1A6EF4CE-9807-4AFC-9898-5D0CA3F75A6F/image/8D3FD9DD-C305-435E-B2F5-31BAFAA799F7-8FD84F7D-1235-4B5B-B5A1-51C40B31A171)

![Gallery Image](https://cdn.means.ai/user/1A6EF4CE-9807-4AFC-9898-5D0CA3F75A6F/image/4DF3F342-5919-4AC7-8B43-990A858E9252-E885D1DE-8410-47F9-8ECE-123D0F458E6C)

![Gallery Image](https://cdn.means.ai/user/1A6EF4CE-9807-4AFC-9898-5D0CA3F75A6F/image/10A665F4-4B84-44C1-913B-F0A95BA429EE-35ED8ABE-11EE-4B05-B58D-C019750E2F26)

![Gallery Image](https://cdn.means.ai/user/1A6EF4CE-9807-4AFC-9898-5D0CA3F75A6F/image/99BEA0B3-E0F4-47D7-8E44-9081EB79A340-431CF61F-283E-4D4E-A14B-54B6CCA77131)

![Gallery Image](https://cdn.means.ai/user/1A6EF4CE-9807-4AFC-9898-5D0CA3F75A6F/image/7DCCA537-5D99-4582-902B-DC878AAFE8D3-685B82EE-F38D-447E-B590-DCAD464FD810)

![Gallery Image](https://cdn.means.ai/user/1A6EF4CE-9807-4AFC-9898-5D0CA3F75A6F/image/F6012C1D-D757-400A-B660-2C1DEF47836C-1CE328FD-CED1-42EC-8A52-779DF21B20E7)

![Gallery Image](https://cdn.means.ai/user/1A6EF4CE-9807-4AFC-9898-5D0CA3F75A6F/image/B09AABC4-79C1-4F9F-BDC3-2C7A476D628A-710F4289-FA01-4790-A0D4-AE2CA5FE0C89)

![Gallery Image](https://cdn.means.ai/user/1A6EF4CE-9807-4AFC-9898-5D0CA3F75A6F/image/A1933155-7380-494B-AEFD-F1CDA6506A41-C99C1C30-A714-42F4-91CB-BD9E65038AE4)

![Gallery Image](https://cdn.means.ai/user/1A6EF4CE-9807-4AFC-9898-5D0CA3F75A6F/image/672454AF-AB08-48CE-BA30-4ACDC77D49A3-E474035E-9F11-43D3-9739-86E7B8F91F26)

![Gallery Image](https://cdn.means.ai/user/1A6EF4CE-9807-4AFC-9898-5D0CA3F75A6F/image/FE226C7F-3F2D-43C7-BF24-606D1B516049-6D7EBECE-9D05-4C26-A87B-DE2CE9403CB6)

![Gallery Image](https://cdn.means.ai/user/1A6EF4CE-9807-4AFC-9898-5D0CA3F75A6F/image/0F271738-A7E0-4DD3-B3F5-80B5B97C8A79-AB8020AD-DEEA-4CBB-AFC7-8527D1E5FB54)

![Gallery Image](https://cdn.means.ai/user/1A6EF4CE-9807-4AFC-9898-5D0CA3F75A6F/image/33C007A6-1578-4887-8E6B-A6283EBBF094-F77BD7FF-6CC4-4A69-BFE8-ED347EF79DF1)

![Gallery Image](https://cdn.means.ai/user/1A6EF4CE-9807-4AFC-9898-5D0CA3F75A6F/image/5697F9B9-D4D8-46AC-B8E2-AF9F9AABEB0C-426C1272-8095-42CE-BFFB-617E8E5FD05C)

![Gallery Image](https://cdn.means.ai/user/1A6EF4CE-9807-4AFC-9898-5D0CA3F75A6F/image/B73F9390-D57D-4DC1-8F27-9AB7A0DDCE94-60704ECC-D37E-4030-BC36-D79B057B6CF1)

**Fishing Club** - Winter photos by David Agnello | Summer photos by Aaron Kraft

![Fishing Club](https://cdn.means.ai/user/1A6EF4CE-9807-4AFC-9898-5D0CA3F75A6F/image/E1CE4117-DED4-48D1-A8F3-4A0B25211C41-CAC22B23-3708-4A25-8858-EA48C912D493)

![Gallery Image](https://cdn.means.ai/user/1A6EF4CE-9807-4AFC-9898-5D0CA3F75A6F/image/FD7C6905-4992-43AC-BD78-D95D12AA7BD7-B1AFC455-DC2D-448B-B3ED-40E8449112D7)

![Gallery Image](https://cdn.means.ai/user/1A6EF4CE-9807-4AFC-9898-5D0CA3F75A6F/image/20ACAD2D-DEE0-4014-9EEB-4CE190615CEB-6777A75C-544D-41D9-A3E0-ADD9603ED504)

![Gallery Image](https://cdn.means.ai/user/1A6EF4CE-9807-4AFC-9898-5D0CA3F75A6F/image/A857E80B-A0F8-42F1-BAEC-662C750DFA78-92ACAEEC-9553-4CF4-9B39-2C69DEE972EC)

![Gallery Image](https://cdn.means.ai/user/1A6EF4CE-9807-4AFC-9898-5D0CA3F75A6F/image/E4FA1E22-AEBF-4FE4-892F-E1D60FAF8B25-072289D6-F3AC-4C2E-9F3E-6D85D234DA11)

![Gallery Image](https://cdn.means.ai/user/1A6EF4CE-9807-4AFC-9898-5D0CA3F75A6F/image/734290E0-9D22-4E65-A47E-A6395C902DCC-40FB3476-A4DE-4FB4-8ACC-5A00D4166AF2)

![Gallery Image](https://cdn.means.ai/user/1A6EF4CE-9807-4AFC-9898-5D0CA3F75A6F/image/5AB5E5E6-CA48-4604-A829-E8A585719FDA-675D657B-7AC3-4AAB-97A0-326954B6DA7E)

![Gallery Image](https://cdn.means.ai/user/1A6EF4CE-9807-4AFC-9898-5D0CA3F75A6F/image/AFCA581D-622E-4F3A-9EAD-93FE496A726D-66CC1C87-BE2A-48AE-B23C-BA7FD8F7D576)

![Gallery Image](https://cdn.means.ai/user/1A6EF4CE-9807-4AFC-9898-5D0CA3F75A6F/image/0071F85D-81FC-41D5-B03F-D7A5DE3FB75E-421ED0FE-D90F-4A44-8DD8-01F4AF1CE521)

![Gallery Image](https://cdn.means.ai/user/1A6EF4CE-9807-4AFC-9898-5D0CA3F75A6F/image/F58EF532-DA98-4FD0-9C79-85B278322004-FC0C1CC0-FE83-4162-B842-F889CD77DA90)

![Gallery Image](https://cdn.means.ai/user/1A6EF4CE-9807-4AFC-9898-5D0CA3F75A6F/image/D0ADFEDF-BBEC-435B-90A6-8E49CA504DA4-E604FD4F-1310-4FFC-B13F-3CE41CD72DFC)

![Gallery Image](https://cdn.means.ai/user/1A6EF4CE-9807-4AFC-9898-5D0CA3F75A6F/image/020279AF-A3FB-46E3-A37D-CE79765AE5FB-8DD6A453-E2A8-4AA2-B12C-B7F3BC827A93)

![Gallery Image](https://cdn.means.ai/user/1A6EF4CE-9807-4AFC-9898-5D0CA3F75A6F/image/6AB2882E-C71D-4184-82E1-286A00572C84-D9A6F2E2-B570-4CC6-8364-56A7749C0498)

![Gallery Image](https://cdn.means.ai/user/1A6EF4CE-9807-4AFC-9898-5D0CA3F75A6F/image/9DBB7A59-4C20-4F87-B248-365E7A794CC6-9F231027-71DF-477D-8137-3B73560338CC)

![Gallery Image](https://cdn.means.ai/user/1A6EF4CE-9807-4AFC-9898-5D0CA3F75A6F/image/A4AF5BC7-48AA-4731-9369-69373E23E3F7-4A861BF6-512E-4031-B1F5-2EF164B589C4)

![Gallery Image](https://cdn.means.ai/user/1A6EF4CE-9807-4AFC-9898-5D0CA3F75A6F/image/D5CA0E7F-2E48-4E76-BDAA-651ACEAF5D50-A401F0E2-8756-4CFD-993E-453F0B447CDD)

![Gallery Image](https://cdn.means.ai/user/1A6EF4CE-9807-4AFC-9898-5D0CA3F75A6F/image/CC207102-35A0-46BB-A437-8341693BDA1F-EEE8F9B6-3362-4201-A32B-56D689CE292D)

![Gallery Image](https://cdn.means.ai/user/1A6EF4CE-9807-4AFC-9898-5D0CA3F75A6F/image/3EC8AA59-C286-485D-8169-A19EE421101C-9CDECDB6-EB5A-401B-9249-39811A72939B)

![Gallery Image](https://cdn.means.ai/user/1A6EF4CE-9807-4AFC-9898-5D0CA3F75A6F/image/0EF0CF82-4B5B-4062-A96D-63DA5C32BEFB-74269D6E-C3C8-4DA8-9BB4-F3DA528F3704)

![Gallery Image](https://cdn.means.ai/user/1A6EF4CE-9807-4AFC-9898-5D0CA3F75A6F/image/C29AE377-D9D9-4E93-BC29-759AE218410E-ACA54357-DA72-41CE-9028-739C3BEF0F32)

![Gallery Image](https://cdn.means.ai/user/1A6EF4CE-9807-4AFC-9898-5D0CA3F75A6F/image/CADDC5C0-9872-4C5B-A988-54E7841D882B-3BAE016A-3B62-4AE4-9E43-39D882829687)

![Gallery Image](https://cdn.means.ai/user/1A6EF4CE-9807-4AFC-9898-5D0CA3F75A6F/image/8886CB37-0900-42C1-8025-A647A4E77C3B-CD0FD61D-E4FF-4C52-B3F1-D23BFDFB78DD)

![Gallery Image](https://cdn.means.ai/user/1A6EF4CE-9807-4AFC-9898-5D0CA3F75A6F/image/75211C94-997F-4267-888C-E78D261FBD21-34AA2D7C-F2E0-415B-8A31-3CE091C1D451)

![Gallery Image](https://cdn.means.ai/user/1A6EF4CE-9807-4AFC-9898-5D0CA3F75A6F/image/37B618BD-6710-48B1-829C-676E47CCA5B9-266A72F2-4EBF-4E67-A11E-BBCA148E37FB)

![Gallery Image](https://cdn.means.ai/user/1A6EF4CE-9807-4AFC-9898-5D0CA3F75A6F/image/9DA5F0E0-D06C-47EB-A48E-34749B7F9FAC-558971AC-87F5-4250-A4A2-8ECA150EEA6E)

![Gallery Image](https://cdn.means.ai/user/1A6EF4CE-9807-4AFC-9898-5D0CA3F75A6F/image/8EC9B18D-A5B8-465D-8B9F-D984838E0F11-437339D8-C7A7-4DD8-8441-7F9BE9437573)

![Gallery Image](https://cdn.means.ai/user/1A6EF4CE-9807-4AFC-9898-5D0CA3F75A6F/image/B5F2D510-D305-466D-8FD7-9A1F96C1D349-13E8AFB6-24F4-4637-97BC-3BA885108589)

![Gallery Image](https://cdn.means.ai/user/1A6EF4CE-9807-4AFC-9898-5D0CA3F75A6F/image/13B0D2D5-4616-4DF7-AA7B-6FB68962BF13-A3EC1986-C4CC-4314-B29B-98DF50C1DEB7)

![Gallery Image](https://cdn.means.ai/user/1A6EF4CE-9807-4AFC-9898-5D0CA3F75A6F/image/ABEF7067-3BDB-4886-B3A6-9E607F2B2515-26A1400F-000F-4604-A683-44500B1F62BC)

![Gallery Image](https://cdn.means.ai/user/1A6EF4CE-9807-4AFC-9898-5D0CA3F75A6F/image/1B6F81F7-2286-4127-9802-2F6924197721-42AECC2E-3122-4870-B2AE-15C0EFA5B0D1)

![Gallery Image](https://cdn.means.ai/user/1A6EF4CE-9807-4AFC-9898-5D0CA3F75A6F/image/7E266837-F3E1-4DC4-95F6-7792BFAA0FCC-82C922D6-3568-4646-BDAD-7A0D2E0C64A4)

![Gallery Image](https://cdn.means.ai/user/1A6EF4CE-9807-4AFC-9898-5D0CA3F75A6F/image/BCD28FDF-5F4C-4A5D-BDCD-57445730C8AC-663A14D6-5535-4A7F-8C3E-0C5124110155)

![Gallery Image](https://cdn.means.ai/user/1A6EF4CE-9807-4AFC-9898-5D0CA3F75A6F/image/4D4FE43F-E0B7-4F16-B0D3-7BBE84CB5A47-AB92FF8A-475D-4092-A2D7-8DFAD7698B68)

![Gallery Image](https://cdn.means.ai/user/1A6EF4CE-9807-4AFC-9898-5D0CA3F75A6F/image/E85AA6EC-4748-4078-8369-A82352BE825C-8C3333CD-CEEE-486A-B42B-404F77967F29)

**Art Camp** - Photos by Roger Wade Studio

![Art Camp](https://cdn.means.ai/user/1A6EF4CE-9807-4AFC-9898-5D0CA3F75A6F/image/C264E0F2-18EC-4B3C-8A15-01855526DB18-374A3B76-BFF8-4F96-8EFB-CBD422577B59)

![Gallery Image](https://cdn.means.ai/user/1A6EF4CE-9807-4AFC-9898-5D0CA3F75A6F/image/5051EE91-F7FD-48F3-B3D0-913B1EC88EE9-3299C5B2-BE80-4F85-9D26-968BA80913B8)

![Gallery Image](https://cdn.means.ai/user/1A6EF4CE-9807-4AFC-9898-5D0CA3F75A6F/image/1FF34410-E1EF-44EF-BB76-B2BA3FB5F7F0-05B2FF24-83D0-4854-8BDA-1940A32AE79B)

![Gallery Image](https://cdn.means.ai/user/1A6EF4CE-9807-4AFC-9898-5D0CA3F75A6F/image/E6BC3374-A8A2-44BA-809D-28BF2F2BA2AF-C491E76D-FADB-439D-8A2E-BF33710E848C)

![Gallery Image](https://cdn.means.ai/user/1A6EF4CE-9807-4AFC-9898-5D0CA3F75A6F/image/22E2CFFD-A061-4DE3-AF25-A71F64592282-795F9F44-D13F-4F7E-A0BE-7241BA427B9E)

![Gallery Image](https://cdn.means.ai/user/1A6EF4CE-9807-4AFC-9898-5D0CA3F75A6F/image/A9D45B5A-2F92-4540-A1E8-C1A42BDD6243-D4244181-4505-4241-B939-4AD4BF9950FD)

![Gallery Image](https://cdn.means.ai/user/1A6EF4CE-9807-4AFC-9898-5D0CA3F75A6F/image/23DAE3D7-6CAA-4CDD-A46D-C8A6376671C6-BD9E9266-6D0B-4FF9-9405-3517A725A3DD)

![Gallery Image](https://cdn.means.ai/user/1A6EF4CE-9807-4AFC-9898-5D0CA3F75A6F/image/1A6CDD03-321F-4682-9430-45C3AE6C5962-D9B84E98-CAE1-472F-A26C-DE8831590CDD)

![Gallery Image](https://cdn.means.ai/user/1A6EF4CE-9807-4AFC-9898-5D0CA3F75A6F/image/8972F710-B003-4A30-BCD4-AF241F7F4FB2-FEC8D46D-12AA-4706-80A1-7D71C835254A)

![Gallery Image](https://cdn.means.ai/user/1A6EF4CE-9807-4AFC-9898-5D0CA3F75A6F/image/F2129145-F07E-4746-BA64-A463BDCB4E18-89477979-B52C-4E5F-A770-9FD614A2EA99)

![Gallery Image](https://cdn.means.ai/user/1A6EF4CE-9807-4AFC-9898-5D0CA3F75A6F/image/C0A2AAD2-59D7-4383-9F40-3026112EF469-C6ABCA44-ED1E-4529-BFBC-FA468294737F)

![Gallery Image](https://cdn.means.ai/user/1A6EF4CE-9807-4AFC-9898-5D0CA3F75A6F/image/96D9264D-B57A-45CF-A587-41EDAD6A24DC-21ECD0D3-8B7D-4868-8C84-472BBAA98E11)

![Gallery Image](https://cdn.means.ai/user/1A6EF4CE-9807-4AFC-9898-5D0CA3F75A6F/image/DC3F92D9-8AD2-4508-8D31-2096C795DE6B-DEA75CDE-67C2-43D8-A34E-A8E96E6E48FB)

![Gallery Image](https://cdn.means.ai/user/1A6EF4CE-9807-4AFC-9898-5D0CA3F75A6F/image/B78F3BD3-5975-4828-8D1D-2D32B8E256A0-CF60A90C-602E-4F8B-BB52-AD991ED40E33)

![Gallery Image](https://cdn.means.ai/user/1A6EF4CE-9807-4AFC-9898-5D0CA3F75A6F/image/B256F99E-BF3E-4440-9556-F0391FCF554B-BD206980-79D0-48A9-B1FE-6AE7E7E8F59D)

![Gallery Image](https://cdn.means.ai/user/1A6EF4CE-9807-4AFC-9898-5D0CA3F75A6F/image/764C06DB-D682-43FA-B898-AC7AFBC69175-C9341C9C-C9AC-43C8-B985-848504204BA8)

**West Bank Cabin** - Photos by Aaron Kraft

![West Bank Cabin](https://cdn.means.ai/user/1A6EF4CE-9807-4AFC-9898-5D0CA3F75A6F/image/901A2C11-5D53-4376-A90A-EDEC6A5E3367-F4972608-FCDA-4DA8-AAFB-28C7AC0A7FAD)

![Gallery Image](https://cdn.means.ai/user/1A6EF4CE-9807-4AFC-9898-5D0CA3F75A6F/image/65EA3D76-8E23-424A-BC7A-9A34A55F22FE-D6D47993-A89B-40C7-8D84-4813926D5E89)

![Gallery Image](https://cdn.means.ai/user/1A6EF4CE-9807-4AFC-9898-5D0CA3F75A6F/image/0033F83B-0367-42A2-ABC9-346C9F8E99DC-BAF0D26F-1687-42C8-9ABB-845B974B73BF)

![Gallery Image](https://cdn.means.ai/user/1A6EF4CE-9807-4AFC-9898-5D0CA3F75A6F/image/C9772435-E1AA-4455-9D7F-7D4B652D03C9-5B0AE9A2-1F7C-405A-9988-A4155546F4E4)

![Gallery Image](https://cdn.means.ai/user/1A6EF4CE-9807-4AFC-9898-5D0CA3F75A6F/image/A567C1B9-0D5B-4182-B0E8-A9290947908F-0DD368F5-8385-45E0-94CC-88956482BF94)

![Gallery Image](https://cdn.means.ai/user/1A6EF4CE-9807-4AFC-9898-5D0CA3F75A6F/image/4DD25C5D-D02D-4031-BB1E-FF1A3A137F54-FA0D50D7-F957-4470-B58B-147AE6FE34B6)

![Gallery Image](https://cdn.means.ai/user/1A6EF4CE-9807-4AFC-9898-5D0CA3F75A6F/image/EF04505F-E90D-4EE9-8F3F-5F0405EE2DFC-F5D1083B-3A64-49A7-852D-4C44CDE2D45D)

![Gallery Image](https://cdn.means.ai/user/1A6EF4CE-9807-4AFC-9898-5D0CA3F75A6F/image/2F3BB4DC-FCB8-423A-85D3-056F1B8619C2-1780A348-430D-4AB9-AD7A-86D904506011)

![Gallery Image](https://cdn.means.ai/user/1A6EF4CE-9807-4AFC-9898-5D0CA3F75A6F/image/A7170B35-F2E6-455F-87E8-2FBECF855E0B-6CF039E5-3168-4A14-AED7-A873F8636B29)

![Gallery Image](https://cdn.means.ai/user/1A6EF4CE-9807-4AFC-9898-5D0CA3F75A6F/image/3348C8A6-50FB-4423-B0D6-AA7F94293AC0-E9FCC5C7-709A-4DA9-816F-D9A41FD2CC5A)

![Gallery Image](https://cdn.means.ai/user/1A6EF4CE-9807-4AFC-9898-5D0CA3F75A6F/image/3E6E4A49-DC83-41B0-B53B-79F70EB82B64-0172610C-64FE-4DC2-B66C-93F0BA54A951)

![Gallery Image](https://cdn.means.ai/user/1A6EF4CE-9807-4AFC-9898-5D0CA3F75A6F/image/EC38EE35-C463-40FA-9A23-88CEABF4DE5E-75D6A9B2-7DB0-42B5-A0B5-A4FF31CC0181)

![Gallery Image](https://cdn.means.ai/user/1A6EF4CE-9807-4AFC-9898-5D0CA3F75A6F/image/4568212F-04A2-47C8-BA74-270F864A13E1-4249E008-6419-42E6-8F86-CFB179A232F2)

![Gallery Image](https://cdn.means.ai/user/1A6EF4CE-9807-4AFC-9898-5D0CA3F75A6F/image/B805BB10-1851-4F3C-AFCD-C304353BAE21-10A192B6-55AF-45AA-9D90-D10522E484BB)

![Gallery Image](https://cdn.means.ai/user/1A6EF4CE-9807-4AFC-9898-5D0CA3F75A6F/image/4E5DC45D-1D3F-433E-9D6E-F4894BF78602-7993043C-911D-40BF-883B-05DACF215B44)

![Gallery Image](https://cdn.means.ai/user/1A6EF4CE-9807-4AFC-9898-5D0CA3F75A6F/image/1E254446-FC45-4479-9DCF-40A6952C282D-6EB2E39C-66D0-4FB2-911B-0D041C58AE72)

![Gallery Image](https://cdn.means.ai/user/1A6EF4CE-9807-4AFC-9898-5D0CA3F75A6F/image/9519C1FA-52E6-46A8-8692-586D69896ECF-B242F6CC-C273-409B-9DDE-60B993185E87)

![Gallery Image](https://cdn.means.ai/user/1A6EF4CE-9807-4AFC-9898-5D0CA3F75A6F/image/AEEB9817-169C-49AF-9D5E-A4CF41F5BC44-404A9445-8202-4A5F-A2F5-66E41AA35918)

![Gallery Image](https://cdn.means.ai/user/1A6EF4CE-9807-4AFC-9898-5D0CA3F75A6F/image/4D67B57D-3A9C-434A-8CE1-5A5B0CD9B235-BF47FCEE-2EF4-4E56-B540-D4EF6C842C27)

![Gallery Image](https://cdn.means.ai/user/1A6EF4CE-9807-4AFC-9898-5D0CA3F75A6F/image/E284CCF5-A300-4342-B163-5ECDA2563E1E-84F3E643-8A56-403A-B9EC-223437418839)

![Gallery Image](https://cdn.means.ai/user/1A6EF4CE-9807-4AFC-9898-5D0CA3F75A6F/image/941034A7-07CB-4AA0-BBBD-FA7799FCC27E-07F5FA4C-659D-485B-A21B-4788012CA8D8)

![Gallery Image](https://cdn.means.ai/user/1A6EF4CE-9807-4AFC-9898-5D0CA3F75A6F/image/F12AE527-1673-48D7-8718-6D5FC71F5ACC-AF9D3007-621B-400D-A10E-BF17F623A8D3)

![Gallery Image](https://cdn.means.ai/user/1A6EF4CE-9807-4AFC-9898-5D0CA3F75A6F/image/2C127B27-542C-4A9E-A9EB-5D3C54E8E9FE-B87A84FE-F0BE-4E2F-9569-2862FB8AC3FD)

![Gallery Image](https://cdn.means.ai/user/1A6EF4CE-9807-4AFC-9898-5D0CA3F75A6F/image/2608A1E7-407B-4EF1-8D30-CB2E856D3359-E0375F9A-DD78-44C8-B7DF-55B0A1F19E9E)

![Gallery Image](https://cdn.means.ai/user/1A6EF4CE-9807-4AFC-9898-5D0CA3F75A6F/image/5BF8C8F0-A080-4931-A888-F03CE082BA39-3EC8F998-3A5D-4970-849C-DB222DCE64AA)

![Gallery Image](https://cdn.means.ai/user/1A6EF4CE-9807-4AFC-9898-5D0CA3F75A6F/image/253CD24F-700D-4BC5-A904-9F7AB5CB3014-2AD47045-7DA0-49DC-B48A-1AA0F3E007A4)

![Gallery Image](https://cdn.means.ai/user/1A6EF4CE-9807-4AFC-9898-5D0CA3F75A6F/image/DD124037-789B-4B1B-AFB7-9246BFE56839-E7B39BF6-A1CF-4201-A356-FEF3A262C98F)

**Skyview** - Photos by Aaron Kraft

![Skyview](https://cdn.means.ai/user/1A6EF4CE-9807-4AFC-9898-5D0CA3F75A6F/image/1731ED7D-29EC-45CD-8DBE-AF07C7C93EDD-70E5A7F7-F79B-46EE-9A08-F8D5A4AE9085)

![Gallery Image](https://cdn.means.ai/user/1A6EF4CE-9807-4AFC-9898-5D0CA3F75A6F/image/2AA2F127-5C01-4B04-83F0-DC97A7EE64D7-12F2EF88-E99C-4E92-8EB0-18ACFA0A4A67)

![Gallery Image](https://cdn.means.ai/user/1A6EF4CE-9807-4AFC-9898-5D0CA3F75A6F/image/EBE01F85-6C97-45AD-B36B-3C99DDA76EB8-5DB23867-163A-44FF-8A0F-973AF4565E30)

![Gallery Image](https://cdn.means.ai/user/1A6EF4CE-9807-4AFC-9898-5D0CA3F75A6F/image/E815BBDE-01D4-40CE-B647-25090906A951-817B9DF4-E53E-4262-986B-29DBFC1C9780)

![Gallery Image](https://cdn.means.ai/user/1A6EF4CE-9807-4AFC-9898-5D0CA3F75A6F/image/58E9C53E-92A7-40F3-B6BF-3642439FADED-B5E174AF-F110-430A-8148-1653B63DD9A0)

![Gallery Image](https://cdn.means.ai/user/1A6EF4CE-9807-4AFC-9898-5D0CA3F75A6F/image/B0062FAD-0B0D-4A3B-A650-21E2BFF7D606-755801A2-A9D0-472D-BB1D-CA22681BF23E)

![Gallery Image](https://cdn.means.ai/user/1A6EF4CE-9807-4AFC-9898-5D0CA3F75A6F/image/814E3475-5C1A-4E8F-9B0D-5A5614B3DB1F-057C1DDB-09DD-4FC9-A40D-4804F6900E96)

![Gallery Image](https://cdn.means.ai/user/1A6EF4CE-9807-4AFC-9898-5D0CA3F75A6F/image/5C0D09BA-4808-4587-8E2E-82E50AEF2123-CAF2FFF4-7E12-4E46-8C08-8B263F6B57A7)

![Gallery Image](https://cdn.means.ai/user/1A6EF4CE-9807-4AFC-9898-5D0CA3F75A6F/image/4A49C152-2682-41C1-80A1-D9333F2532CD-57713F27-E185-48CB-A794-D84E7EB0C7EB)

![Gallery Image](https://cdn.means.ai/user/1A6EF4CE-9807-4AFC-9898-5D0CA3F75A6F/image/98258256-4A44-4C10-BA78-7BBE3DCC7C6C-32E0FD1B-B527-4479-AD6E-2AEC8ECC877C)

![Gallery Image](https://cdn.means.ai/user/1A6EF4CE-9807-4AFC-9898-5D0CA3F75A6F/image/0C1323EA-2FF2-4842-82F6-E7FC38118AA6-3A9BFC6F-4FC7-4829-A736-8B10C5776D14)

![Gallery Image](https://cdn.means.ai/user/1A6EF4CE-9807-4AFC-9898-5D0CA3F75A6F/image/17D6D41D-7A42-4A0A-BE25-7F80BFBC1988-CA930D29-43B6-47D1-9667-49BCEA57FB91)

![Gallery Image](https://cdn.means.ai/user/1A6EF4CE-9807-4AFC-9898-5D0CA3F75A6F/image/7E395B41-E660-4E5F-9A12-3D99C82EFAD8-7C52F4E3-0374-4DB7-BF73-F2A4AC243F39)

![Gallery Image](https://cdn.means.ai/user/1A6EF4CE-9807-4AFC-9898-5D0CA3F75A6F/image/BA7FB577-FBB9-4DC2-B3FB-4CACB156BA92-940CA091-9FF7-40A0-A646-D482ABEB7058)

![Gallery Image](https://cdn.means.ai/user/1A6EF4CE-9807-4AFC-9898-5D0CA3F75A6F/image/E8214484-CEFE-4B7C-BF9C-DA6EF20BDF92-76B53788-D58B-4E20-9461-1BE685C91A15)

![Gallery Image](https://cdn.means.ai/user/1A6EF4CE-9807-4AFC-9898-5D0CA3F75A6F/image/D8413EA7-50E5-4C55-B77A-93B32AF53A6B-0A6CA801-99BE-45A9-9DCB-C85E84F3FC3B)

![Gallery Image](https://cdn.means.ai/user/1A6EF4CE-9807-4AFC-9898-5D0CA3F75A6F/image/403B0826-CA07-42E5-B8EC-8839A7932717-BC788B14-5759-4E73-81B3-C66277D57076)

![Gallery Image](https://cdn.means.ai/user/1A6EF4CE-9807-4AFC-9898-5D0CA3F75A6F/image/7FA0C0F2-E701-445D-B92E-27B41A2E0260-5051EC9B-8BC7-4A21-8B31-DDF791CC0847)

![Gallery Image](https://cdn.means.ai/user/1A6EF4CE-9807-4AFC-9898-5D0CA3F75A6F/image/D96B2AC1-25F1-4A5C-90B1-73B530E9F4C1-8D1E71F2-2247-4337-BDB8-421B67024D2C)

![Gallery Image](https://cdn.means.ai/user/1A6EF4CE-9807-4AFC-9898-5D0CA3F75A6F/image/108785C6-89A2-4A4E-8DD1-D6D27F82A934-F5FFBF33-02B7-48F3-BB87-8577CC46C3F4)

![Gallery Image](https://cdn.means.ai/user/1A6EF4CE-9807-4AFC-9898-5D0CA3F75A6F/image/AD24E96A-1C1B-40AE-BDD3-106E1949933C-BD6D3C47-4B32-4070-8914-C084ADF2A044)

![Gallery Image](https://cdn.means.ai/user/1A6EF4CE-9807-4AFC-9898-5D0CA3F75A6F/image/FE5426D5-2A1E-4DB0-95B5-302CDF0C8946-F36F6407-203B-4445-B93A-0787AFFEF97A)

![Gallery Image](https://cdn.means.ai/user/1A6EF4CE-9807-4AFC-9898-5D0CA3F75A6F/image/DB46798F-7501-4D4C-BF2A-DBEDFFBB2DA1-0A33D71E-79FA-40B6-AF39-71638AA9EDF6)

![Gallery Image](https://cdn.means.ai/user/1A6EF4CE-9807-4AFC-9898-5D0CA3F75A6F/image/12A73DA4-272A-4623-B7AF-B3C162F3C809-D1CAE86D-549E-43A1-A353-F472900E35F0)

![Gallery Image](https://cdn.means.ai/user/1A6EF4CE-9807-4AFC-9898-5D0CA3F75A6F/image/47A1BEE1-78F5-4F9D-A52E-89B8B3D268FA-597BBE3D-E10D-48DD-8331-642D1A8DF773)

![Gallery Image](https://cdn.means.ai/user/1A6EF4CE-9807-4AFC-9898-5D0CA3F75A6F/image/1CF9DF98-B1C6-423F-B4F5-973AF9C5D400-8E568D6C-E7CE-4350-8959-95AF6D3F6C55)

**The Homestead** - Photos by Aaron Kraft

![The Homestead](https://cdn.means.ai/user/1A6EF4CE-9807-4AFC-9898-5D0CA3F75A6F/image/FBA11214-1DBE-4851-B534-4FBEB0626F46-B5B4A838-5AE8-488A-BACC-91F83808F896)

![Gallery Image](https://cdn.means.ai/user/1A6EF4CE-9807-4AFC-9898-5D0CA3F75A6F/image/834C470F-82A9-46AF-955E-EE76E865E15F-320953DA-30DC-416B-A7C7-0C3FD8D04449)

![Gallery Image](https://cdn.means.ai/user/1A6EF4CE-9807-4AFC-9898-5D0CA3F75A6F/image/B5D35AA4-234E-4A2D-A2E8-52B7618CA6F3-A7F8F8EF-F472-4A40-8BB1-421842513916)

![Gallery Image](https://cdn.means.ai/user/1A6EF4CE-9807-4AFC-9898-5D0CA3F75A6F/image/2CAB1B11-C246-4ECD-B87B-135E553CAC06-A8ACD2E2-D1FE-44AA-8D68-12B866ABA6C2)

![Gallery Image](https://cdn.means.ai/user/1A6EF4CE-9807-4AFC-9898-5D0CA3F75A6F/image/BEF0C2DA-8422-4190-ACE4-3A80E24DF1D9-42286FF0-0C33-49FC-8717-2BDF1430C390)

![Gallery Image](https://cdn.means.ai/user/1A6EF4CE-9807-4AFC-9898-5D0CA3F75A6F/image/2841A1DF-014F-44A5-B1B1-1D22A61D4F15-701156E9-6691-49E7-A915-D209FEF35826)

![Gallery Image](https://cdn.means.ai/user/1A6EF4CE-9807-4AFC-9898-5D0CA3F75A6F/image/AB58A8DC-CDAD-4DB5-8C97-79C51C15F038-04E36C4C-CFA1-41D4-BB11-39E7AA56F600)

![Gallery Image](https://cdn.means.ai/user/1A6EF4CE-9807-4AFC-9898-5D0CA3F75A6F/image/4D7FE6EF-6E39-4FD0-8115-476F0EB157A3-046CAC91-D3C2-431F-9E67-79B7EC8F8FD1)

![Gallery Image](https://cdn.means.ai/user/1A6EF4CE-9807-4AFC-9898-5D0CA3F75A6F/image/24252908-239A-44D4-9B02-DFCA1BEC7AB7-01DB6EC6-8443-49B1-A19B-EF64986E788D)

![Gallery Image](https://cdn.means.ai/user/1A6EF4CE-9807-4AFC-9898-5D0CA3F75A6F/image/D61CCD43-4E99-426C-916F-A840E2E468B4-5177B7FB-FE53-495B-9E9B-4AE085FF90A0)

![Gallery Image](https://cdn.means.ai/user/1A6EF4CE-9807-4AFC-9898-5D0CA3F75A6F/image/AE0638D7-AFEA-4299-87A0-4F0036F82A64-C7910B7E-C186-4420-963F-415214C81B3B)

![Gallery Image](https://cdn.means.ai/user/1A6EF4CE-9807-4AFC-9898-5D0CA3F75A6F/image/8786F609-2EB5-4F1C-9A0B-0F6FEEE3FCDE-03D1694A-1A23-472F-8A00-5EDF469C587B)

![Gallery Image](https://cdn.means.ai/user/1A6EF4CE-9807-4AFC-9898-5D0CA3F75A6F/image/0794346A-3A1D-4E86-B167-44FF8533FD38-248BDCED-BF7A-44B7-BEAF-9EB3DFC2C59B)

![Gallery Image](https://cdn.means.ai/user/1A6EF4CE-9807-4AFC-9898-5D0CA3F75A6F/image/ECDDE7AC-CD19-499C-BC91-DFB31811FE90-4BB88741-18A5-4144-93F1-CA9AFF89D6D8)

![Gallery Image](https://cdn.means.ai/user/1A6EF4CE-9807-4AFC-9898-5D0CA3F75A6F/image/B16A81E0-DBCC-4B13-B3E0-A5641CC2BFE3-BCF5C065-1398-4CFC-A35F-1F20DD124F3D)

![Gallery Image](https://cdn.means.ai/user/1A6EF4CE-9807-4AFC-9898-5D0CA3F75A6F/image/C327CEDA-4B6F-4BC7-8433-1C29BB9570A2-519B42BE-47B5-4C0C-8C52-DC617947E0F6)

![Gallery Image](https://cdn.means.ai/user/1A6EF4CE-9807-4AFC-9898-5D0CA3F75A6F/image/5665CD12-4C12-464A-9C78-69FB2F26BD8B-F95C273A-9634-4818-8435-DB423A40D9D0)

![Gallery Image](https://cdn.means.ai/user/1A6EF4CE-9807-4AFC-9898-5D0CA3F75A6F/image/A11A3497-8EF4-4DBB-AA86-38FC5C3AD3DD-9388B700-516B-4166-95EA-4D3FE07741F6)

![Gallery Image](https://cdn.means.ai/user/1A6EF4CE-9807-4AFC-9898-5D0CA3F75A6F/image/4E4B9D06-B4CE-4471-8394-5E4625DD5475-1FFC13A2-C846-4630-92F3-900D0EDAD97A)

![Gallery Image](https://cdn.means.ai/user/1A6EF4CE-9807-4AFC-9898-5D0CA3F75A6F/image/CAC78CD5-8F89-410F-8254-E670933306AB-6099FA36-0A98-43A4-AA0D-0F891A010397)

![Gallery Image](https://cdn.means.ai/user/1A6EF4CE-9807-4AFC-9898-5D0CA3F75A6F/image/1117E8E5-CF20-4680-82CF-11B141EB7125-E48EE311-2E7A-4F3B-AC19-6655492C0195)

![Gallery Image](https://cdn.means.ai/user/1A6EF4CE-9807-4AFC-9898-5D0CA3F75A6F/image/30E65E66-42EA-4248-B4BA-97FA692010E6-88EF6168-7553-4444-8646-0FB62D77F200)

![Gallery Image](https://cdn.means.ai/user/1A6EF4CE-9807-4AFC-9898-5D0CA3F75A6F/image/106A4B1F-DFFB-43C3-BB5C-0A06860FA785-0A92A63B-A1D5-455C-950C-03606DF02B8B)

![Gallery Image](https://cdn.means.ai/user/1A6EF4CE-9807-4AFC-9898-5D0CA3F75A6F/image/C52E8DE0-6319-498D-A78C-3352F58CF9AA-A22C2599-098E-455D-A88B-7BC72CEAAA4A)

![Gallery Image](https://cdn.means.ai/user/1A6EF4CE-9807-4AFC-9898-5D0CA3F75A6F/image/2944F6BF-A89A-4213-B886-682603F77418-A90B6A52-223B-43D7-B5B9-C8D46E361BD3)

![Gallery Image](https://cdn.means.ai/user/1A6EF4CE-9807-4AFC-9898-5D0CA3F75A6F/image/87DC84C7-23F8-4D91-A2A0-4A6D56B4D5C6-ECDD1FF6-5A9F-435D-B116-83C48ACEC89A)

![Gallery Image](https://cdn.means.ai/user/1A6EF4CE-9807-4AFC-9898-5D0CA3F75A6F/image/D29DFF4C-B6CA-4CC9-BB72-9FCC1DF40F86-B215047B-EBDE-435E-907F-1BE00A13FF02)

![Gallery Image](https://cdn.means.ai/user/1A6EF4CE-9807-4AFC-9898-5D0CA3F75A6F/image/117A2B6A-ADA1-42BF-BEED-EE33FD19A8AA-F24F1E98-DE37-4ED4-8070-01D12337F54B)

![Gallery Image](https://cdn.means.ai/user/1A6EF4CE-9807-4AFC-9898-5D0CA3F75A6F/image/DF984F21-A2C3-4B6C-848A-0D5194344D4B-C1DED10B-F692-49E3-BFF4-A84D1F700ABA)

![Gallery Image](https://cdn.means.ai/user/1A6EF4CE-9807-4AFC-9898-5D0CA3F75A6F/image/B05E71AD-F344-4EB0-A157-8594F2E8F6BC-91085665-1FA0-4B96-A7BB-7F2FFAFABAC7)

**Willow House** - Photos by Roger Wade Studio

![Willow House](https://cdn.means.ai/user/1A6EF4CE-9807-4AFC-9898-5D0CA3F75A6F/image/1B0F6698-256D-4D81-9A5E-FBAF3836EAEA-C93316A7-C646-45C6-AE72-DF5E09FCA006)

![Gallery Image](https://cdn.means.ai/user/1A6EF4CE-9807-4AFC-9898-5D0CA3F75A6F/image/055E1606-45AE-4C0E-8A25-7CE865BB1BD6-D2BD07E7-FBB5-43AF-8797-50108EF7DE7F)

![Gallery Image](https://cdn.means.ai/user/1A6EF4CE-9807-4AFC-9898-5D0CA3F75A6F/image/A20181B1-BA98-4E06-959A-26F42013EB5D-19BA0CB3-C9D5-409A-9939-DBE5E0C60B4F)

![Gallery Image](https://cdn.means.ai/user/1A6EF4CE-9807-4AFC-9898-5D0CA3F75A6F/image/BD8D21DA-707F-430F-8A50-444010521F23-3519E212-DCBC-4BCC-853A-969386258C6F)

![Gallery Image](https://cdn.means.ai/user/1A6EF4CE-9807-4AFC-9898-5D0CA3F75A6F/image/671CD536-F55D-4123-9D92-2EEB9E2F05C3-0901DDF1-FB0C-464A-8D1E-BA20AC65651B)

![Gallery Image](https://cdn.means.ai/user/1A6EF4CE-9807-4AFC-9898-5D0CA3F75A6F/image/1CEC0F4F-1EEB-4CD8-8F9A-B8A92BE7D50D-0CAB082C-1286-4FCC-97B0-E1B61E8DD9AB)

![Gallery Image](https://cdn.means.ai/user/1A6EF4CE-9807-4AFC-9898-5D0CA3F75A6F/image/5D90F170-0853-41B5-8943-2BC03F1FA068-4F28C59D-F2DB-47AB-B8BA-8E44E2EFF3C6)

![Gallery Image](https://cdn.means.ai/user/1A6EF4CE-9807-4AFC-9898-5D0CA3F75A6F/image/829BB0AB-63B8-47F1-B9F6-B21342AB5CD2-BC8BEAEB-F043-4921-8EF5-A110FC3BE72E)

![Gallery Image](https://cdn.means.ai/user/1A6EF4CE-9807-4AFC-9898-5D0CA3F75A6F/image/CBAE63F1-4109-4287-A5BD-09C7B37347ED-2D708C2B-6768-4861-86F3-C633545167C4)

![Gallery Image](https://cdn.means.ai/user/1A6EF4CE-9807-4AFC-9898-5D0CA3F75A6F/image/F68E0522-9443-454A-8B6E-73EFC7669C99-45FDF079-2309-4229-9E68-9521EFE86355)

![Gallery Image](https://cdn.means.ai/user/1A6EF4CE-9807-4AFC-9898-5D0CA3F75A6F/image/659778B7-5127-4107-B7F5-425E353964A3-F23DA7A3-2193-4E64-B6BD-FFFB39B91B55)

![Gallery Image](https://cdn.means.ai/user/1A6EF4CE-9807-4AFC-9898-5D0CA3F75A6F/image/8B529934-E09A-46CC-9C16-632608B68A52-3CF0E1BC-8CBF-4BB8-A571-75A2AB22C0B5)

![Gallery Image](https://cdn.means.ai/user/1A6EF4CE-9807-4AFC-9898-5D0CA3F75A6F/image/8F39A009-BFB2-48BC-98F0-91005D0D6D06-8CE79F80-8F45-461E-B0B8-8856A5D31736)

![Gallery Image](https://cdn.means.ai/user/1A6EF4CE-9807-4AFC-9898-5D0CA3F75A6F/image/69FEF9CF-D88B-413C-81C8-E3D2BFA74109-A2A719E5-C425-4301-82A2-3025B4276788)

![Gallery Image](https://cdn.means.ai/user/1A6EF4CE-9807-4AFC-9898-5D0CA3F75A6F/image/BE012FB3-F6FF-4555-B3AB-FB62EFDE1E95-ABD81134-48B7-4EC6-8ECB-522B15943526)

![Gallery Image](https://cdn.means.ai/user/1A6EF4CE-9807-4AFC-9898-5D0CA3F75A6F/image/C6746AC2-FEC0-4305-B56B-05E141F592FE-806BB474-3CE8-4725-A8D6-C9B5CFF8AC11)

![Gallery Image](https://cdn.means.ai/user/1A6EF4CE-9807-4AFC-9898-5D0CA3F75A6F/image/9B060B09-18EC-427A-AECB-AB6B4ED9B5A0-0D22237D-5EC0-4768-AD7E-08BEEF11FD2A)

![Gallery Image](https://cdn.means.ai/user/1A6EF4CE-9807-4AFC-9898-5D0CA3F75A6F/image/435A9993-39E6-4D3F-85E2-C196AB8DF3D2-602D3784-3747-4826-928E-D48C94E556FC)

![Gallery Image](https://cdn.means.ai/user/1A6EF4CE-9807-4AFC-9898-5D0CA3F75A6F/image/C39FD589-5266-40E3-8A5C-AFFC7D2B90DB-0F40D7CF-3ED7-4D37-BBC2-CDA031BD733D)

![Gallery Image](https://cdn.means.ai/user/1A6EF4CE-9807-4AFC-9898-5D0CA3F75A6F/image/2B898A11-5EAE-494E-8789-C5B7EF73227E-96D5CFDC-F561-4909-822E-59C6C1C463BA)

![Gallery Image](https://cdn.means.ai/user/1A6EF4CE-9807-4AFC-9898-5D0CA3F75A6F/image/B7ACEBBF-F363-457D-832B-451BB30AC806-36989394-1EF4-45EC-9FF8-C6DB2D73101D)

![Gallery Image](https://cdn.means.ai/user/1A6EF4CE-9807-4AFC-9898-5D0CA3F75A6F/image/AE53386E-C552-4B99-BC05-9C771C1A8FE6-8C49AB68-C573-4C28-AEF4-FC7320867C16)

![Gallery Image](https://cdn.means.ai/user/1A6EF4CE-9807-4AFC-9898-5D0CA3F75A6F/image/D0E99CD0-8307-4DA6-BC21-7AD75193ADF1-9A967D58-EC33-47CB-B4C6-52D0D327286A)

![Gallery Image](https://cdn.means.ai/user/1A6EF4CE-9807-4AFC-9898-5D0CA3F75A6F/image/879A651F-9BC3-443A-8AC5-FDFF4E3CAC3C-B499080D-F55E-4E42-9A75-A20166E2A959)

![Gallery Image](https://cdn.means.ai/user/1A6EF4CE-9807-4AFC-9898-5D0CA3F75A6F/image/E3EB9D50-A9F7-44F5-9360-54FB07F2FB76-3ABBB4BA-36BF-45DA-A1CC-C316548855EE)

![Gallery Image](https://cdn.means.ai/user/1A6EF4CE-9807-4AFC-9898-5D0CA3F75A6F/image/0B777D29-29E4-4B40-A96F-AFA062CBB768-AB3EBBBC-5F88-473F-A3B1-C2B1308BCA7F)

**Timberlake** - Photos by Aaron Kraft

![Timberlake](https://cdn.means.ai/user/1A6EF4CE-9807-4AFC-9898-5D0CA3F75A6F/image/BF30D2A0-20C7-41FC-A306-B35B1AE58F1A-2834D99B-3E36-4BA9-8F0F-493F0DF87E2C)

![Gallery Image](https://cdn.means.ai/user/1A6EF4CE-9807-4AFC-9898-5D0CA3F75A6F/image/7294B921-D1E0-4883-A3CF-3ED1F243FC5A-4C57E682-5DCA-4035-B7EC-7AFB2906774C)

![Gallery Image](https://cdn.means.ai/user/1A6EF4CE-9807-4AFC-9898-5D0CA3F75A6F/image/6E9074D9-1BDD-4B9D-B10E-66C09080F085-CA64F5C8-F6FD-41E5-8691-EA7A17C5C75F)

![Gallery Image](https://cdn.means.ai/user/1A6EF4CE-9807-4AFC-9898-5D0CA3F75A6F/image/B104F871-B14E-4083-8A26-F4F6F3F8CF8B-01832A87-E141-4C2F-90A4-7C6002657A95)

![Gallery Image](https://cdn.means.ai/user/1A6EF4CE-9807-4AFC-9898-5D0CA3F75A6F/image/49BB418A-4EB9-435D-8152-66FCBB2D4BAA-0927AB21-E0A1-4A5D-9839-3E80AC5BA869)

![Gallery Image](https://cdn.means.ai/user/1A6EF4CE-9807-4AFC-9898-5D0CA3F75A6F/image/C4164BBD-F5E8-4450-ABF2-0B812DE929EF-03C56C0F-1B5F-43A4-949A-F338CC0DCB03)

![Gallery Image](https://cdn.means.ai/user/1A6EF4CE-9807-4AFC-9898-5D0CA3F75A6F/image/1B8CEFF2-1EC7-4A7C-ACAA-F948690D4240-000EEA94-9314-45DE-8BDD-158545771AED)

![Gallery Image](https://cdn.means.ai/user/1A6EF4CE-9807-4AFC-9898-5D0CA3F75A6F/image/DF0D61A6-7282-47E0-8FBB-6A6D5AF6B6DA-2D926F48-AAAA-4FB7-8C5C-CE51D412A5DB)

![Gallery Image](https://cdn.means.ai/user/1A6EF4CE-9807-4AFC-9898-5D0CA3F75A6F/image/4A9BD927-D7B9-44A4-B7FE-90966832531A-B9FDDB0E-28AF-4400-857A-239AB9AA1E8C)

![Gallery Image](https://cdn.means.ai/user/1A6EF4CE-9807-4AFC-9898-5D0CA3F75A6F/image/AEF413D7-4E7E-4F2C-A6D9-760442523E16-B5308C11-6BD8-4C78-9426-F17038C5CFC8)

![Gallery Image](https://cdn.means.ai/user/1A6EF4CE-9807-4AFC-9898-5D0CA3F75A6F/image/167285CD-564B-4721-A053-8C119E798BA1-34980A8C-EEC3-4B36-B095-494B3E477F4E)

![Gallery Image](https://cdn.means.ai/user/1A6EF4CE-9807-4AFC-9898-5D0CA3F75A6F/image/B83DAC23-F9D9-46D7-B188-1886A6882A2F-7A439BBB-D3BD-41A8-8890-E59ED08BFD61)

![Gallery Image](https://cdn.means.ai/user/1A6EF4CE-9807-4AFC-9898-5D0CA3F75A6F/image/0097882E-EA17-4AE9-91BC-FF56D93E6BB4-401A225A-2413-4761-9FDD-09767EC7EAC0)

![Gallery Image](https://cdn.means.ai/user/1A6EF4CE-9807-4AFC-9898-5D0CA3F75A6F/image/4A49B31B-ADF7-4939-B932-5713E0A571DF-5EDD2C32-97FC-4982-AD02-0E7CEB94DEEB)

![Gallery Image](https://cdn.means.ai/user/1A6EF4CE-9807-4AFC-9898-5D0CA3F75A6F/image/9EEBE491-2691-46D3-ABDA-F84D137DD61E-B441F0ED-E83D-439A-A471-F76C824F9E90)

![Gallery Image](https://cdn.means.ai/user/1A6EF4CE-9807-4AFC-9898-5D0CA3F75A6F/image/27673539-6B3B-40C8-B281-7019387F8C07-B12AF36E-7A12-4C7E-BDF9-77429D64C040)

![Gallery Image](https://cdn.means.ai/user/1A6EF4CE-9807-4AFC-9898-5D0CA3F75A6F/image/EACFADDB-9AE5-43AA-95D9-BFD55CE3ECEF-DFA312A8-D143-478F-8937-2AD11E10AD60)

![Gallery Image](https://cdn.means.ai/user/1A6EF4CE-9807-4AFC-9898-5D0CA3F75A6F/image/5B37C374-4531-43BA-B765-F4A51F7F2BA4-C2EC2DF7-356D-442D-A59A-E2F1215EF3DA)

![Gallery Image](https://cdn.means.ai/user/1A6EF4CE-9807-4AFC-9898-5D0CA3F75A6F/image/0954A12E-0C83-4E02-9DFF-B36AF80C62BE-5834AD75-79D3-478E-B8C6-E59586270B1E)

![Gallery Image](https://cdn.means.ai/user/1A6EF4CE-9807-4AFC-9898-5D0CA3F75A6F/image/FFF8050C-476E-44FD-9944-089F05B9813E-3FDE780B-1F9F-415A-ABD0-D7D9D7FE02E0)

![Gallery Image](https://cdn.means.ai/user/1A6EF4CE-9807-4AFC-9898-5D0CA3F75A6F/image/5B629502-05D7-4E95-9F72-5DF5D32DB714-3CDD81EF-1C9A-49B9-B7DD-C2F77747BEE9)

![Gallery Image](https://cdn.means.ai/user/1A6EF4CE-9807-4AFC-9898-5D0CA3F75A6F/image/9362EB47-9A1B-4D0C-87A2-866327630740-A8A619C9-A4D1-41D8-8E24-5C8A1EC03817)

![Gallery Image](https://cdn.means.ai/user/1A6EF4CE-9807-4AFC-9898-5D0CA3F75A6F/image/CACF518E-ACC0-402A-8AB5-AF98C9C05CA6-B2412313-1F59-42B7-8FBA-33930D7F7088)

![Gallery Image](https://cdn.means.ai/user/1A6EF4CE-9807-4AFC-9898-5D0CA3F75A6F/image/EC6791A6-6EB9-48B5-87BD-405CA7DE3C5F-85F54379-FCC0-4635-8B5B-8F5AB967CC7C)

![Gallery Image](https://cdn.means.ai/user/1A6EF4CE-9807-4AFC-9898-5D0CA3F75A6F/image/0B7DF353-A7B8-4F3D-A6F1-5A954C09EC75-3E667693-FD1F-48AC-9291-83C89D27EF65)

![Gallery Image](https://cdn.means.ai/user/1A6EF4CE-9807-4AFC-9898-5D0CA3F75A6F/image/BB1AAB92-CEB3-43CC-AFC3-94A8B78C54D5-043EED78-F898-4F44-9E7B-EDA078496878)

![Gallery Image](https://cdn.means.ai/user/1A6EF4CE-9807-4AFC-9898-5D0CA3F75A6F/image/6836941E-604C-414A-9B15-AF96409AD2B2-91CF1FC9-9F9A-4761-BE9C-F7E5C4D6ACC3)

![Gallery Image](https://cdn.means.ai/user/1A6EF4CE-9807-4AFC-9898-5D0CA3F75A6F/image/22C1F385-3FB8-4E5F-88ED-A4E3DCF1B9CE-F9BB0BAC-0F43-4546-ADC9-8C6D73B7A4F9)

![Gallery Image](https://cdn.means.ai/user/1A6EF4CE-9807-4AFC-9898-5D0CA3F75A6F/image/E4C534EF-08CF-49D1-A7F1-DCBC6C5E6C1E-57A3B5A8-D90C-48AD-B280-D56DCD5D8784)

![Gallery Image](https://cdn.means.ai/user/1A6EF4CE-9807-4AFC-9898-5D0CA3F75A6F/image/3565DB90-3684-4B22-992B-F8331229ABB8-D3F2F7A7-550E-44E4-B244-4BE4078933A0)

![Gallery Image](https://cdn.means.ai/user/1A6EF4CE-9807-4AFC-9898-5D0CA3F75A6F/image/C97C6600-B48D-4342-B036-9D8797EB079C-B938FA0B-9464-425D-8F5D-EDFCB9FB8BFE)

![Gallery Image](https://cdn.means.ai/user/1A6EF4CE-9807-4AFC-9898-5D0CA3F75A6F/image/8D79512B-2D4B-48B8-AFBB-0EF96DD71C76-A7FDD1C0-09A3-4E7F-A33A-7BE5890B4434)

![Gallery Image](https://cdn.means.ai/user/1A6EF4CE-9807-4AFC-9898-5D0CA3F75A6F/image/3A66D66E-DB0A-434C-AB9D-033B7A73A477-27D1EC8E-6C2C-418C-988B-317B29218AA1)

![Gallery Image](https://cdn.means.ai/user/1A6EF4CE-9807-4AFC-9898-5D0CA3F75A6F/image/14CE803A-489A-4E4E-98E9-040C9A02FE9B-2F6691AD-B92C-4D01-B1A9-CA6AA50C08E1)

![Gallery Image](https://cdn.means.ai/user/1A6EF4CE-9807-4AFC-9898-5D0CA3F75A6F/image/8A706812-563C-4551-8FAC-B66BD870A544-A2116D6D-D99C-4FB9-B5F3-006FD13ADF92)

![Gallery Image](https://cdn.means.ai/user/1A6EF4CE-9807-4AFC-9898-5D0CA3F75A6F/image/CA433698-2633-404C-B115-D7C95F04361D-1D91C59D-FED5-4242-B73D-238AEE9C1858)

![Gallery Image](https://cdn.means.ai/user/1A6EF4CE-9807-4AFC-9898-5D0CA3F75A6F/image/42DFEB61-4948-4278-AD75-346A0DF71A16-75CEA45E-934E-4B82-A90B-D79844EBAAD5)

![Gallery Image](https://cdn.means.ai/user/1A6EF4CE-9807-4AFC-9898-5D0CA3F75A6F/image/C80EFC53-86D8-4DC1-A2AB-F931F17715A0-B723DB26-69A3-49ED-B5AC-988182447C88)

![Gallery Image](https://cdn.means.ai/user/1A6EF4CE-9807-4AFC-9898-5D0CA3F75A6F/image/CB6D14B4-D3F5-448C-BC92-85A7DAF2541D-0916F3D7-61E4-47CF-BFE0-D191B9B9752E)

![Gallery Image](https://cdn.means.ai/user/1A6EF4CE-9807-4AFC-9898-5D0CA3F75A6F/image/ED79A7B7-F31B-4387-A58D-CA512D15C4D8-4E835341-51B0-435C-ADE8-72ACD7EB667B)

![Gallery Image](https://cdn.means.ai/user/1A6EF4CE-9807-4AFC-9898-5D0CA3F75A6F/image/1C193BEA-2BC4-4AFC-83F5-19FFBB72862E-2A1A635C-AD10-49AF-9907-706604E71E92)

![Gallery Image](https://cdn.means.ai/user/1A6EF4CE-9807-4AFC-9898-5D0CA3F75A6F/image/978A05C5-1191-4C8C-96DD-56CF402CB8B4-88919275-E66E-4A84-A983-908CD86BD94F)

![Gallery Image](https://cdn.means.ai/user/1A6EF4CE-9807-4AFC-9898-5D0CA3F75A6F/image/5C57944E-97B8-4D1D-A167-F26D119CF1C5-0AD7D1D3-9C16-4B15-8C41-FF599BB034E3)

![Gallery Image](https://cdn.means.ai/user/1A6EF4CE-9807-4AFC-9898-5D0CA3F75A6F/image/4896B3D3-EEF0-405F-98C3-3C4CAF0FF505-9DC5FDEC-6BBC-40F6-8EFA-D1D043241B17)

![Gallery Image](https://cdn.means.ai/user/1A6EF4CE-9807-4AFC-9898-5D0CA3F75A6F/image/62FE7D5B-BBC9-443C-BE09-FDD1861AF6FE-838EBA49-A448-4911-AEC9-7C51F43F3953)

![Gallery Image](https://cdn.means.ai/user/1A6EF4CE-9807-4AFC-9898-5D0CA3F75A6F/image/12F4DF44-D050-4B2A-9953-646F913D422D-67915693-B1F9-485E-9183-0AA649B2BBCE)

![Gallery Image](https://cdn.means.ai/user/1A6EF4CE-9807-4AFC-9898-5D0CA3F75A6F/image/D465B6DB-D5B5-4E85-A6D0-71098C0F572D-917EF20F-8802-4EA6-AA9E-A17295F61180)

![Gallery Image](https://cdn.means.ai/user/1A6EF4CE-9807-4AFC-9898-5D0CA3F75A6F/image/E4FD49C4-71F3-4009-A07F-900C2F5173D8-CFE57BFB-9FD1-4B34-97FF-72CABA336759)

![Gallery Image](https://cdn.means.ai/user/1A6EF4CE-9807-4AFC-9898-5D0CA3F75A6F/image/936EF034-CC23-43FD-9DFD-3D91F7925F8B-2514E997-98F5-4C3A-9F80-F8EBF52D7D43)

**The Cirque**

![The Cirque](https://cdn.means.ai/user/1A6EF4CE-9807-4AFC-9898-5D0CA3F75A6F/image/991D83E2-8C17-4074-A253-709B222D909F-82CC7DA8-D23E-4459-B5A0-3A5039EC02E5)

![Gallery Image](https://cdn.means.ai/user/1A6EF4CE-9807-4AFC-9898-5D0CA3F75A6F/image/F63B392D-6EFC-48BB-801F-70384625CEA5-9B78FBF8-A888-4597-8EE6-56ACE74E4CF4)

![Gallery Image](https://cdn.means.ai/user/1A6EF4CE-9807-4AFC-9898-5D0CA3F75A6F/image/A4343DC8-C0D1-4D05-95A4-489BF166FFDC-71005D5A-DECD-43A8-AB44-9CAF039C236E)

![Gallery Image](https://cdn.means.ai/user/1A6EF4CE-9807-4AFC-9898-5D0CA3F75A6F/image/BF397F86-3BF3-4098-B2D4-A71CCEA9790E-F1AD7B91-B47F-4B27-B684-801D37FEA98B)

![Gallery Image](https://cdn.means.ai/user/1A6EF4CE-9807-4AFC-9898-5D0CA3F75A6F/image/7FB1504F-EAC1-44AC-A68A-72645FE75126-4C8F9A28-F012-4796-B8EE-DA758412EE31)

![Gallery Image](https://cdn.means.ai/user/1A6EF4CE-9807-4AFC-9898-5D0CA3F75A6F/image/48365D47-9555-4AC1-937D-8CBB9127EE88-6000BE6E-DF62-462B-A2AF-39B2CD7FBDC1)

![Gallery Image](https://cdn.means.ai/user/1A6EF4CE-9807-4AFC-9898-5D0CA3F75A6F/image/971ACF8A-20D6-4EC4-AD7F-66BF3BE076C3-0EB4A403-C727-42A5-A95D-86E02EC6DB16)

![Gallery Image](https://cdn.means.ai/user/1A6EF4CE-9807-4AFC-9898-5D0CA3F75A6F/image/5964A262-84D3-41DE-B388-07239D16797A-DCB02308-00FE-4165-9AB3-1AACA4EBA018)

![Gallery Image](https://cdn.means.ai/user/1A6EF4CE-9807-4AFC-9898-5D0CA3F75A6F/image/38202A7F-DF0C-4E4E-9BD2-527169B8FB34-402FECF9-C2A3-407E-A8D8-F4F1CE8B9882)

![Gallery Image](https://cdn.means.ai/user/1A6EF4CE-9807-4AFC-9898-5D0CA3F75A6F/image/33866BBA-A799-42BA-A749-908DB7B59F2B-AFFC6417-2FE6-4EA9-B7B9-E445D6DA40DA)

![Gallery Image](https://cdn.means.ai/user/1A6EF4CE-9807-4AFC-9898-5D0CA3F75A6F/image/F495A1AB-F813-43B6-86AC-BCB5F0FBC5DD-413F9341-334E-49E9-A126-0980339CC781)

![Gallery Image](https://cdn.means.ai/user/1A6EF4CE-9807-4AFC-9898-5D0CA3F75A6F/image/5DC9B31C-B006-48B4-9D5F-70EEC2D521BA-8B20B4B0-CDD3-4382-9251-13057BAACB52)

![Gallery Image](https://cdn.means.ai/user/1A6EF4CE-9807-4AFC-9898-5D0CA3F75A6F/image/7F933CBE-4918-46A0-96AA-0E67144C0B3E-4A5C262A-8712-4303-AD16-015840B51E44)

![Gallery Image](https://cdn.means.ai/user/1A6EF4CE-9807-4AFC-9898-5D0CA3F75A6F/image/96A75AB3-C451-4B5E-AF8A-886838C9588A-3E2CCB45-E96F-4632-825A-FDAE45B48FC9)

![Gallery Image](https://cdn.means.ai/user/1A6EF4CE-9807-4AFC-9898-5D0CA3F75A6F/image/AA90C3E8-6565-4AF5-86E7-0A78D9C7DDCC-5BA86113-2B8E-46DF-95AE-62E1567AD83D)

![Gallery Image](https://cdn.means.ai/user/1A6EF4CE-9807-4AFC-9898-5D0CA3F75A6F/image/A6C95310-B3DD-4076-9925-A8FD026C7FC4-39AE2139-62ED-46CD-8149-8FC574E25A23)

![Gallery Image](https://cdn.means.ai/user/1A6EF4CE-9807-4AFC-9898-5D0CA3F75A6F/image/8BFB2E26-F0E7-4D5A-A9ED-E4C508771181-B6261AF3-450C-4D5B-9E78-2C8A669B612F)

![Gallery Image](https://cdn.means.ai/user/1A6EF4CE-9807-4AFC-9898-5D0CA3F75A6F/image/E50BC8F1-8D94-4E5F-BC26-E5CA060DD999-6D73105A-22E9-473F-B0D8-C02FAD692466)

![Gallery Image](https://cdn.means.ai/user/1A6EF4CE-9807-4AFC-9898-5D0CA3F75A6F/image/2E9628FB-696B-4ADC-9306-2D340052763D-7E0F968E-7F25-4697-B007-1C1B2E2CC8AA)

![Gallery Image](https://cdn.means.ai/user/1A6EF4CE-9807-4AFC-9898-5D0CA3F75A6F/image/F219FB37-A329-4668-9E66-6AA641F3DCE4-D76CDDD7-79AC-4507-A7F4-72F7E9755031)

![Gallery Image](https://cdn.means.ai/user/1A6EF4CE-9807-4AFC-9898-5D0CA3F75A6F/image/9C7966D4-1AF6-44FE-9ED2-2DC55C82545E-D6519F29-FAF1-47FF-A4E3-2E8081DEEDD6)

![Gallery Image](https://cdn.means.ai/user/1A6EF4CE-9807-4AFC-9898-5D0CA3F75A6F/image/811F169F-15E8-4DFF-8665-7E2FEB0A101A-0F2365D8-4477-4CED-94FA-E950B9308AA2)

![Gallery Image](https://cdn.means.ai/user/1A6EF4CE-9807-4AFC-9898-5D0CA3F75A6F/image/FFD31BFD-4B70-400A-BDF7-0322F1902302-9DAEC4CC-F5FE-4389-A0D9-C9A7374E1EF0)

![Gallery Image](https://cdn.means.ai/user/1A6EF4CE-9807-4AFC-9898-5D0CA3F75A6F/image/7E049400-08F2-4D3F-915C-C4B133D0080A-BEE04524-6E05-4E2E-B97A-B0263560A182)

**Arrowleaf** - Photos by Aaron Kraft

![Arrowleaf](https://cdn.means.ai/user/1A6EF4CE-9807-4AFC-9898-5D0CA3F75A6F/image/EB2933B7-620A-434A-8C59-85E820971812-0E0E15BC-0900-4761-BB6D-942C694C06CF)

![Gallery Image](https://cdn.means.ai/user/1A6EF4CE-9807-4AFC-9898-5D0CA3F75A6F/image/DFD7673C-927F-4AB9-81A2-866B56AC4D9A-C9C0A4DB-8779-4AC2-BAD0-4AD321E6BBA0)

![Gallery Image](https://cdn.means.ai/user/1A6EF4CE-9807-4AFC-9898-5D0CA3F75A6F/image/74C77745-1779-4FD3-B869-A7A7C5ADBAA6-87092E9A-2B53-42D6-8483-AE1506B4662D)

![Gallery Image](https://cdn.means.ai/user/1A6EF4CE-9807-4AFC-9898-5D0CA3F75A6F/image/7B1C5E3F-616C-48BA-8A4B-38AF2AB237D6-ECD3E499-4584-49C9-82AB-9D65B225004E)

![Gallery Image](https://cdn.means.ai/user/1A6EF4CE-9807-4AFC-9898-5D0CA3F75A6F/image/29AE64F3-27A7-4015-83F0-6DE9E98FEE69-FE677F3E-813F-4E18-8469-468260D2813A)

![Gallery Image](https://cdn.means.ai/user/1A6EF4CE-9807-4AFC-9898-5D0CA3F75A6F/image/83759BAE-C70E-48E0-BF4E-7EE760D6FDA7-AF40788E-5022-42D2-9D52-26838F170BF5)

![Gallery Image](https://cdn.means.ai/user/1A6EF4CE-9807-4AFC-9898-5D0CA3F75A6F/image/479927B4-19D2-4AC2-995C-76004B737DAC-56F6A806-44C1-4CA1-B381-D228604E1188)

![Gallery Image](https://cdn.means.ai/user/1A6EF4CE-9807-4AFC-9898-5D0CA3F75A6F/image/25D0237C-353F-4D9C-A20D-05B663B2225D-43E21C71-D63E-462B-B395-072861C7D2EA)

![Gallery Image](https://cdn.means.ai/user/1A6EF4CE-9807-4AFC-9898-5D0CA3F75A6F/image/3AEE6B5C-71C5-4128-BC8C-47BA610F41E8-371993E7-85C8-4751-B516-40417F89D3E4)

![Gallery Image](https://cdn.means.ai/user/1A6EF4CE-9807-4AFC-9898-5D0CA3F75A6F/image/937B56D5-1A2B-4907-86CC-436AAEF51F8E-1ECABD2C-7C03-4CC5-B9A3-F9ACF6D98815)

![Gallery Image](https://cdn.means.ai/user/1A6EF4CE-9807-4AFC-9898-5D0CA3F75A6F/image/2CB34824-9126-4916-85E3-ED1602E22264-104232C8-629A-4D0E-874F-07E98226FE6E)

![Gallery Image](https://cdn.means.ai/user/1A6EF4CE-9807-4AFC-9898-5D0CA3F75A6F/image/B10C3826-1525-475A-AAF8-F12A14AD2904-1519C22C-E295-42A7-81A8-A4DBC58E410A)

![Gallery Image](https://cdn.means.ai/user/1A6EF4CE-9807-4AFC-9898-5D0CA3F75A6F/image/7A5E0F36-AF21-4288-968D-815227D44E40-105FAE56-1D40-4404-895F-5545D89500E3)

![Gallery Image](https://cdn.means.ai/user/1A6EF4CE-9807-4AFC-9898-5D0CA3F75A6F/image/199FBDC2-57EF-41E5-ADD2-5FEA05772681-7DADE4BE-5775-4983-9B43-764FCEF99E72)

![Gallery Image](https://cdn.means.ai/user/1A6EF4CE-9807-4AFC-9898-5D0CA3F75A6F/image/BB369D11-7C00-473C-B279-2465832E86BF-A855C56A-2075-4875-A1C8-AACD1E212E11)

![Gallery Image](https://cdn.means.ai/user/1A6EF4CE-9807-4AFC-9898-5D0CA3F75A6F/image/8BD449B9-FC4A-4B30-87C1-BB44AF6651B8-9F687C08-E1FD-41A3-BD05-CAE2F299578E)

![Gallery Image](https://cdn.means.ai/user/1A6EF4CE-9807-4AFC-9898-5D0CA3F75A6F/image/C02CBD2A-6905-4575-B60F-8F5C9D2225A8-ADD9B6EF-6CE2-44BA-92C5-9FF3B2FBE8D3)

![Gallery Image](https://cdn.means.ai/user/1A6EF4CE-9807-4AFC-9898-5D0CA3F75A6F/image/C3E79756-06AA-4ACA-B3A5-7A8DAF42BCF0-2025BB73-7EF8-42CB-A621-52DF96E2C9F7)

![Gallery Image](https://cdn.means.ai/user/1A6EF4CE-9807-4AFC-9898-5D0CA3F75A6F/image/5E115C77-6FD3-4FDD-983D-B3EB5C0FEE73-51B0D155-ED3E-407B-95FE-5AA45B45D197)

![Gallery Image](https://cdn.means.ai/user/1A6EF4CE-9807-4AFC-9898-5D0CA3F75A6F/image/D67FF53C-208F-4E82-9D48-516855F4BD88-67325D9B-C7C2-4132-A6F3-3F22F88C12AB)

![Gallery Image](https://cdn.means.ai/user/1A6EF4CE-9807-4AFC-9898-5D0CA3F75A6F/image/8BD3CCB0-6B14-4ABD-9559-BCE474EC04A6-AE13B1C2-788C-42D6-9551-0EF54C354241)

![Gallery Image](https://cdn.means.ai/user/1A6EF4CE-9807-4AFC-9898-5D0CA3F75A6F/image/3B2C680D-A198-4EF2-8741-33BBE3BC328E-3F865031-101A-42AB-9580-6E92370D8ABA)

![Gallery Image](https://cdn.means.ai/user/1A6EF4CE-9807-4AFC-9898-5D0CA3F75A6F/image/03B64121-7D57-43EF-B6B5-52BD3DA66693-B6E3CB35-6F99-47DC-9A63-C42BE54BF2AD)

![Gallery Image](https://cdn.means.ai/user/1A6EF4CE-9807-4AFC-9898-5D0CA3F75A6F/image/5DE48BE2-431B-4297-A3B8-904292363513-D65DFE2E-4D00-484C-98FA-FA21688C6B0B)

![Gallery Image](https://cdn.means.ai/user/1A6EF4CE-9807-4AFC-9898-5D0CA3F75A6F/image/78ADD75F-9CDC-4B96-8A15-E0E7C816ED00-DAADD1E8-D04C-495D-B11A-60523C527A81)

![Gallery Image](https://cdn.means.ai/user/1A6EF4CE-9807-4AFC-9898-5D0CA3F75A6F/image/492AC23C-006C-4601-A956-C8696C94C20D-406FD518-75F7-4852-9A86-D1055F58553D)

**Hansen** - Photos by Aaron Kraft

![Hansen](https://cdn.means.ai/user/1A6EF4CE-9807-4AFC-9898-5D0CA3F75A6F/image/037ADDF1-F89C-449C-97A6-32573D5459E0-40156682-ED7C-4C6D-8788-EB8BA75B7B6B)

![Gallery Image](https://cdn.means.ai/user/1A6EF4CE-9807-4AFC-9898-5D0CA3F75A6F/image/7FACD3E6-85E4-4518-889D-F52AF6934B94-570AED17-982B-452D-919A-FFB463963D7C)

![Gallery Image](https://cdn.means.ai/user/1A6EF4CE-9807-4AFC-9898-5D0CA3F75A6F/image/F047023E-7D42-4F11-BB3A-5BCC47F5C9EC-EAD9F36C-F4FF-4E90-9220-90A89C6CA3AE)

![Gallery Image](https://cdn.means.ai/user/1A6EF4CE-9807-4AFC-9898-5D0CA3F75A6F/image/918633EE-9BDE-4820-AC97-8F864AB3AC1E-DD0D12A6-7EA4-4DFC-9B93-C600B101EEFE)

![Gallery Image](https://cdn.means.ai/user/1A6EF4CE-9807-4AFC-9898-5D0CA3F75A6F/image/89F428D7-5947-48FD-BF6A-C11C787BB15D-44E57EF3-46FE-4779-B9EF-A4EAFEB38117)

![Gallery Image](https://cdn.means.ai/user/1A6EF4CE-9807-4AFC-9898-5D0CA3F75A6F/image/A7F6D9AA-17C4-4239-AD62-C241B49F0CFB-B8426AB0-024F-4C15-89A3-E0B7B549E717)

![Gallery Image](https://cdn.means.ai/user/1A6EF4CE-9807-4AFC-9898-5D0CA3F75A6F/image/19BA1FB6-07E1-40AD-A35A-9F5482C3BA79-C3262BDB-0894-4258-B96C-5C95783C7462)

![Gallery Image](https://cdn.means.ai/user/1A6EF4CE-9807-4AFC-9898-5D0CA3F75A6F/image/2A279BDD-6896-44A0-A400-31C53EF68254-7F9E5C01-9E29-4F4D-BEE2-92A3A23F230F)

![Gallery Image](https://cdn.means.ai/user/1A6EF4CE-9807-4AFC-9898-5D0CA3F75A6F/image/82C6ADFE-A421-4E52-ABFB-4F3D26BED126-779C08A3-17B2-470F-9358-5B1DA7DCCF59)

![Gallery Image](https://cdn.means.ai/user/1A6EF4CE-9807-4AFC-9898-5D0CA3F75A6F/image/3F821B7B-7944-4530-89E5-39DD4CE0D48B-557DC708-5AB2-46AF-A1BF-FE7B48F6903C)

![Gallery Image](https://cdn.means.ai/user/1A6EF4CE-9807-4AFC-9898-5D0CA3F75A6F/image/4AB9B21E-7CC1-4D3F-9827-7FA1B95DB7B9-6143FD96-AB7B-49A9-8ECA-FF443B4FC031)

![Gallery Image](https://cdn.means.ai/user/1A6EF4CE-9807-4AFC-9898-5D0CA3F75A6F/image/3C56BEBD-D0CE-41CB-B917-4BF5164E8E86-687BA110-17B3-40D5-9FA5-B52AD35CA0DC)

![Gallery Image](https://cdn.means.ai/user/1A6EF4CE-9807-4AFC-9898-5D0CA3F75A6F/image/B207A293-9284-44E6-8821-4C77C39AA036-F159D1E7-1C43-4CD5-A994-01AD8DBE8406)

![Gallery Image](https://cdn.means.ai/user/1A6EF4CE-9807-4AFC-9898-5D0CA3F75A6F/image/C5C7418C-9EF7-48FA-A270-140E547E4869-142AFB11-4BB8-4F2B-B6C6-A672E6BC9686)

![Gallery Image](https://cdn.means.ai/user/1A6EF4CE-9807-4AFC-9898-5D0CA3F75A6F/image/17D0F515-16CB-4779-9D48-89B8D0755E40-B789F066-82BE-4108-84C8-E3C6CB758763)

![Gallery Image](https://cdn.means.ai/user/1A6EF4CE-9807-4AFC-9898-5D0CA3F75A6F/image/70502061-E03A-46DC-936A-D3DF6BB61A18-F5240C5B-D72F-46C2-92BA-DB6FF8C0CB29)

![Gallery Image](https://cdn.means.ai/user/1A6EF4CE-9807-4AFC-9898-5D0CA3F75A6F/image/FE88B6DA-C98E-4897-B6AF-EC86DFCA80D6-B659A9F9-0B4E-43D3-A6D4-561A8DF7699C)

![Gallery Image](https://cdn.means.ai/user/1A6EF4CE-9807-4AFC-9898-5D0CA3F75A6F/image/114E7092-6BD7-4D86-BB9D-3105133350A1-E694381A-313A-465E-963F-D78D06CE2034)

![Gallery Image](https://cdn.means.ai/user/1A6EF4CE-9807-4AFC-9898-5D0CA3F75A6F/image/A2FBE585-2526-425E-B544-FAD7B1C2AB3E-FECA0239-0E7F-4A8D-905A-7B8242125EA6)

![Gallery Image](https://cdn.means.ai/user/1A6EF4CE-9807-4AFC-9898-5D0CA3F75A6F/image/0CF29528-4B20-4C49-BE4A-EE1E7D525B07-54C47DC5-37BD-4577-8BD9-334939807B59)

![Gallery Image](https://cdn.means.ai/user/1A6EF4CE-9807-4AFC-9898-5D0CA3F75A6F/image/B94289AE-0EB3-4865-B55B-E2B4D0F31B13-D01DC792-4141-4BE0-A95B-5707F0EF3B76)

![Gallery Image](https://cdn.means.ai/user/1A6EF4CE-9807-4AFC-9898-5D0CA3F75A6F/image/EBF7B7F7-A5AF-4475-881E-30B360E4CB98-FD156979-D455-4A13-9E97-50488C3935D6)

**The Landing** - Photos by Aaron Kraft

![The Landing](https://cdn.means.ai/user/1A6EF4CE-9807-4AFC-9898-5D0CA3F75A6F/image/E253D3C8-E2F3-4716-9B39-5CA173EEE62B-3DF85678-9CB6-4787-B599-8F972AA695EA)

![Gallery Image](https://cdn.means.ai/user/1A6EF4CE-9807-4AFC-9898-5D0CA3F75A6F/image/64ABE0DD-DA60-481A-8138-12FE666570E1-0061A4D0-65AE-49B6-8641-724B9E4E6C93)

![Gallery Image](https://cdn.means.ai/user/1A6EF4CE-9807-4AFC-9898-5D0CA3F75A6F/image/ACB7B36E-76E1-49FE-8788-9EA3C0B097FB-2A3DF69D-8E0D-4DBB-A1FF-CCBFA71F49E9)

![Gallery Image](https://cdn.means.ai/user/1A6EF4CE-9807-4AFC-9898-5D0CA3F75A6F/image/25CD4529-0FCA-48B4-88E2-620845E742DC-C8D7D28A-DD4D-4A32-B3DE-D0D5752ED22C)

![Gallery Image](https://cdn.means.ai/user/1A6EF4CE-9807-4AFC-9898-5D0CA3F75A6F/image/58176534-C012-4F20-8034-CE0C569C55EE-DD466AC1-8CBC-465A-B9C5-5EA45EEF6EC4)

![Gallery Image](https://cdn.means.ai/user/1A6EF4CE-9807-4AFC-9898-5D0CA3F75A6F/image/AD50EDC3-074F-421D-8F6D-1D6AFDE07D44-7ACCDE8E-5A63-4989-90E6-C41CD7599AD3)

![Gallery Image](https://cdn.means.ai/user/1A6EF4CE-9807-4AFC-9898-5D0CA3F75A6F/image/CC699B0D-B344-4244-A32C-AEE9BB028FC4-E7E8429C-887F-4966-B549-D0C5C2489990)

![Gallery Image](https://cdn.means.ai/user/1A6EF4CE-9807-4AFC-9898-5D0CA3F75A6F/image/68AE254A-E1D5-4489-94C5-72B1CAF17486-F4B1D544-08F7-4CC9-8497-A938F4BE9F97)

![Gallery Image](https://cdn.means.ai/user/1A6EF4CE-9807-4AFC-9898-5D0CA3F75A6F/image/1BF0BE7B-4A3C-42EE-90E7-05055A31D2BA-C62C3D70-C48D-4B3A-93AA-8EABB41C3103)

![Gallery Image](https://cdn.means.ai/user/1A6EF4CE-9807-4AFC-9898-5D0CA3F75A6F/image/66607DCE-5276-4BFE-8B3E-BD2246697374-E07C63A5-74EE-48EE-ADA7-A4B4685DDB08)

![Gallery Image](https://cdn.means.ai/user/1A6EF4CE-9807-4AFC-9898-5D0CA3F75A6F/image/72775F02-4C19-45FF-9A47-559AED021D31-27AB3A14-0A82-4280-9DCF-DAA5E2D72AA2)

![Gallery Image](https://cdn.means.ai/user/1A6EF4CE-9807-4AFC-9898-5D0CA3F75A6F/image/46C2BBB6-E885-4131-925F-E1877135EE64-3EA9A819-FDD3-414B-B898-29B5D2F76E07)

![Gallery Image](https://cdn.means.ai/user/1A6EF4CE-9807-4AFC-9898-5D0CA3F75A6F/image/53DF4936-4E7D-4966-A02D-00185DE0A4DC-B032A4D9-8C8A-4657-9F6C-6308E94D96CE)

![Gallery Image](https://cdn.means.ai/user/1A6EF4CE-9807-4AFC-9898-5D0CA3F75A6F/image/D645CE9E-AB2C-4BFF-BC64-924C1FD246AC-A957205D-44E6-4B7E-8D01-8779E809173A)

![Gallery Image](https://cdn.means.ai/user/1A6EF4CE-9807-4AFC-9898-5D0CA3F75A6F/image/49B272B8-A873-456E-8B7B-EB2BD6AD47A1-453C1B81-51D9-4247-9D2F-D9D262F5E008)

![Gallery Image](https://cdn.means.ai/user/1A6EF4CE-9807-4AFC-9898-5D0CA3F75A6F/image/AF600BB9-B428-40C4-8FB3-073421B3239A-04E604FD-C799-4BCC-A471-7B27BDC62A05)

![Gallery Image](https://cdn.means.ai/user/1A6EF4CE-9807-4AFC-9898-5D0CA3F75A6F/image/053E3654-BDFC-493E-8728-995D5AD018B1-D305E1FE-5FCA-4806-8120-E2E712B7F0B8)

![Gallery Image](https://cdn.means.ai/user/1A6EF4CE-9807-4AFC-9898-5D0CA3F75A6F/image/84E42776-7908-44BE-BB83-C566947C670B-8C897F59-CF7E-4911-9E7F-3B837612D904)

![Gallery Image](https://cdn.means.ai/user/1A6EF4CE-9807-4AFC-9898-5D0CA3F75A6F/image/85F5EFE5-5519-4200-B750-80DBCF73AA5E-20FCB759-3583-4236-B384-ADC64FC79D9B)

![Gallery Image](https://cdn.means.ai/user/1A6EF4CE-9807-4AFC-9898-5D0CA3F75A6F/image/9D148725-DE17-400B-AB61-869B5E164475-B33515B4-054F-4454-84C9-A65C5AFD2B4B)

![Gallery Image](https://cdn.means.ai/user/1A6EF4CE-9807-4AFC-9898-5D0CA3F75A6F/image/1AE469C8-C168-4CFE-981F-047611822A1F-0856B39A-D30C-4D55-B9FF-47D664C76826)

![Gallery Image](https://cdn.means.ai/user/1A6EF4CE-9807-4AFC-9898-5D0CA3F75A6F/image/E2604977-788B-491E-8694-F202794C5513-5DA403A9-1EE5-42FD-A8A3-080560EFD000)

![Gallery Image](https://cdn.means.ai/user/1A6EF4CE-9807-4AFC-9898-5D0CA3F75A6F/image/C1906CCA-6D52-4403-8609-6E36332558DF-589491AB-1432-4E1C-9E48-2BB49981E263)

![Gallery Image](https://cdn.means.ai/user/1A6EF4CE-9807-4AFC-9898-5D0CA3F75A6F/image/50958063-E391-450A-9C49-C3D5D0CB2781-C618183A-8E00-4E08-82AC-22434BD1A1A8)

**Big Sky** - Photos by Aaron Kraft

![Big Sky](https://cdn.means.ai/user/1A6EF4CE-9807-4AFC-9898-5D0CA3F75A6F/image/34ADC845-5B5F-4F8F-9538-D6953A7B5B4B-B3B604C1-D9C8-4FA4-B454-44C8BDFDD0DA)

![Gallery Image](https://cdn.means.ai/user/1A6EF4CE-9807-4AFC-9898-5D0CA3F75A6F/image/7A3EECA8-A877-4472-AF45-947D9A76F937-5A6C5C06-536B-4894-B9A2-7D0A937898E5)

![Gallery Image](https://cdn.means.ai/user/1A6EF4CE-9807-4AFC-9898-5D0CA3F75A6F/image/C2F72571-3700-46D7-8765-F55BEA21D97C-700388B8-6B66-46E5-BC18-E606ADF3D575)

![Gallery Image](https://cdn.means.ai/user/1A6EF4CE-9807-4AFC-9898-5D0CA3F75A6F/image/42CCB024-289B-4AB1-91F1-9290D82160BA-2C1DD9FC-02ED-4637-AA0C-E69AA607A0DA)

![Gallery Image](https://cdn.means.ai/user/1A6EF4CE-9807-4AFC-9898-5D0CA3F75A6F/image/D488D35A-37E4-4F2D-BBC7-1690FBC0692C-CA2DE5B2-7ED8-4053-8111-AE8E3DD24BF4)

![Gallery Image](https://cdn.means.ai/user/1A6EF4CE-9807-4AFC-9898-5D0CA3F75A6F/image/B72D1F77-03CE-4644-BBC6-0289875446DE-FA71F58C-C423-4310-B6CF-A6E0B108597B)

![Gallery Image](https://cdn.means.ai/user/1A6EF4CE-9807-4AFC-9898-5D0CA3F75A6F/image/0DDAB2E0-0FF2-4320-8396-60F3B4297C10-17802D31-BE81-4E9C-9803-E69ABA04BEA2)

![Gallery Image](https://cdn.means.ai/user/1A6EF4CE-9807-4AFC-9898-5D0CA3F75A6F/image/97EB53B4-7953-4BE2-8295-99B26D790609-FFF482B2-5DF6-4A6C-833B-8975D1B02114)

![Gallery Image](https://cdn.means.ai/user/1A6EF4CE-9807-4AFC-9898-5D0CA3F75A6F/image/43CD3961-815C-4D2D-8EC6-487B7D2C71F0-453B39DF-AA1E-4062-B658-F26DF7721790)

![Gallery Image](https://cdn.means.ai/user/1A6EF4CE-9807-4AFC-9898-5D0CA3F75A6F/image/BB347A8F-0AFC-49D4-8FFF-F10D3F50DFB7-3D50742F-C5A5-4B1E-86A2-13625BCC6668)

![Gallery Image](https://cdn.means.ai/user/1A6EF4CE-9807-4AFC-9898-5D0CA3F75A6F/image/69DEE894-52C5-4318-A517-86A95ED39C0A-CC8734D1-E7A7-460B-B026-5DD6D3442F54)

![Gallery Image](https://cdn.means.ai/user/1A6EF4CE-9807-4AFC-9898-5D0CA3F75A6F/image/08347B14-1D09-4648-8AA1-78DE475ED496-637EFA5A-3ACA-4396-B057-0CB53C6D9389)

![Gallery Image](https://cdn.means.ai/user/1A6EF4CE-9807-4AFC-9898-5D0CA3F75A6F/image/140F3435-8F9A-460B-BF54-1E8AA4443F9B-C57D5F1B-7981-4F71-8778-F847B2CC1CC7)

![Gallery Image](https://cdn.means.ai/user/1A6EF4CE-9807-4AFC-9898-5D0CA3F75A6F/image/31F7C1C1-C1CE-4CFF-83FE-6C92DC5B53A1-C85D68CA-3964-4AF9-8569-D441481A1F5B)

![Gallery Image](https://cdn.means.ai/user/1A6EF4CE-9807-4AFC-9898-5D0CA3F75A6F/image/6FC4C36B-5EEC-4AE4-B06C-030F646B290D-4E746252-43F7-4E96-BEA3-1FBE0695AB03)

![Gallery Image](https://cdn.means.ai/user/1A6EF4CE-9807-4AFC-9898-5D0CA3F75A6F/image/0F29F281-3AC9-4B6C-B074-C8E84B7DAD5D-7901F826-6BF9-4232-9DCF-C4030FF356A3)

![Gallery Image](https://cdn.means.ai/user/1A6EF4CE-9807-4AFC-9898-5D0CA3F75A6F/image/F375FDCB-0C78-4CDF-826C-95E428367E86-19EE55DA-1CDF-46CF-9DDC-991984200254)

![Gallery Image](https://cdn.means.ai/user/1A6EF4CE-9807-4AFC-9898-5D0CA3F75A6F/image/4E7522AA-05D1-4767-9156-97E7959D1274-F76B97F6-3100-432C-82F4-B666AD2DF19A)

![Gallery Image](https://cdn.means.ai/user/1A6EF4CE-9807-4AFC-9898-5D0CA3F75A6F/image/64C758C7-7447-4DDD-A2ED-0BFB7321BB33-27F7F652-187C-46CF-8053-4FFACEC877E0)

![Gallery Image](https://cdn.means.ai/user/1A6EF4CE-9807-4AFC-9898-5D0CA3F75A6F/image/9CEF5775-53A8-43AE-85BA-DC003978E51B-83648B9A-36F2-4EC7-9C3D-60B96E2E97CE)

![Gallery Image](https://cdn.means.ai/user/1A6EF4CE-9807-4AFC-9898-5D0CA3F75A6F/image/B03705AD-81DA-4D48-8CB2-BE7DEFB84B9C-CDF6A44B-85A2-4A56-A2AA-3B56F07EC887)

![Gallery Image](https://cdn.means.ai/user/1A6EF4CE-9807-4AFC-9898-5D0CA3F75A6F/image/3B318869-CC8F-4BE6-852C-7E9B57A06440-AB135D98-2332-43B9-923B-76C761BE14A3)

![Gallery Image](https://cdn.means.ai/user/1A6EF4CE-9807-4AFC-9898-5D0CA3F75A6F/image/D21C68E1-E564-452E-894E-6A27FED32B7F-20967280-277F-44B0-A05A-BCB887462B23)

![Gallery Image](https://cdn.means.ai/user/1A6EF4CE-9807-4AFC-9898-5D0CA3F75A6F/image/4FE4B4CE-A87C-4C1F-B2A6-F08DD90B313C-A1A8CB5F-A704-4D5D-85C1-50FFC45CE502)

![Gallery Image](https://cdn.means.ai/user/1A6EF4CE-9807-4AFC-9898-5D0CA3F75A6F/image/BB240EE3-C90D-48B7-91EB-A4E5AD168755-6174B098-1AC1-4466-8550-ED69DBDDB781)

![Gallery Image](https://cdn.means.ai/user/1A6EF4CE-9807-4AFC-9898-5D0CA3F75A6F/image/DCCD5810-56E6-4A38-9F28-E4BFCFAF87C0-231EA033-D2C4-460E-81F7-527BA0584DAA)

![Gallery Image](https://cdn.means.ai/user/1A6EF4CE-9807-4AFC-9898-5D0CA3F75A6F/image/8DB620CE-DDC6-4EE9-858A-B6032702D289-045D490B-C5AC-4E07-8034-C40B0B51B78C)

![Gallery Image](https://cdn.means.ai/user/1A6EF4CE-9807-4AFC-9898-5D0CA3F75A6F/image/DF6B6C24-5DC4-4FE9-B2F6-2AD57A2D2587-0C80C865-BC60-4698-9EAB-95156C546229)

![Gallery Image](https://cdn.means.ai/user/1A6EF4CE-9807-4AFC-9898-5D0CA3F75A6F/image/C05CBFAD-0249-44A9-A97E-794630393554-87B8E3FD-1B16-4A43-A164-7620DA4521B6)

![Gallery Image](https://cdn.means.ai/user/1A6EF4CE-9807-4AFC-9898-5D0CA3F75A6F/image/1CA64E9D-25BC-4F7B-8AF5-66CB87E552A8-754EB66C-0375-41F2-A5DA-D6F4FFA3FE50)

**Stags Leap**

![Stags Leap](https://cdn.means.ai/user/1A6EF4CE-9807-4AFC-9898-5D0CA3F75A6F/image/C94AB2EE-8982-492C-9511-D0C97FAD9239-F855DC5B-DC4C-40E2-833F-16F46597CDA2)

![Gallery Image](https://cdn.means.ai/user/1A6EF4CE-9807-4AFC-9898-5D0CA3F75A6F/image/EF57A47D-414D-4433-9954-F790A1F6FDA4-996FDDED-D89A-47F7-A664-47FFD2EAD78F)

![Gallery Image](https://cdn.means.ai/user/1A6EF4CE-9807-4AFC-9898-5D0CA3F75A6F/image/B59D9858-C828-4A34-ADBB-A121AA6A89EF-9923F473-B7B3-4AE9-B467-961207197380)

![Gallery Image](https://cdn.means.ai/user/1A6EF4CE-9807-4AFC-9898-5D0CA3F75A6F/image/683C079F-7CD1-4D4B-8C6C-2B1006A84507-C793ECD9-7D24-4CEE-B7CB-A62BFB292466)

![Gallery Image](https://cdn.means.ai/user/1A6EF4CE-9807-4AFC-9898-5D0CA3F75A6F/image/7BB92968-4F04-45D3-B436-301F18E27ABD-B919B20C-2E22-484D-9E49-C91B0EA6EE2A)

![Gallery Image](https://cdn.means.ai/user/1A6EF4CE-9807-4AFC-9898-5D0CA3F75A6F/image/A531A58A-E413-45BE-BA27-7E8C08ECB44D-46A60FCB-A6C1-4354-9FF2-040BC649CF10)

![Gallery Image](https://cdn.means.ai/user/1A6EF4CE-9807-4AFC-9898-5D0CA3F75A6F/image/9F53A78D-6EDE-4CD2-9F06-2E60C13F6255-66920654-E473-43FE-9BEC-3D7A38039BF0)

![Gallery Image](https://cdn.means.ai/user/1A6EF4CE-9807-4AFC-9898-5D0CA3F75A6F/image/CACC3FCD-82E0-458F-A478-90C5327F1E9A-74ED1E67-A61F-44E8-B5A9-2924F69EBD0E)

![Gallery Image](https://cdn.means.ai/user/1A6EF4CE-9807-4AFC-9898-5D0CA3F75A6F/image/F344FBC0-3E39-4451-A568-F26986D54658-416A30BF-BA76-4FAB-BD55-58C6B939781C)

**The Ranch**

![The Ranch](https://cdn.means.ai/user/1A6EF4CE-9807-4AFC-9898-5D0CA3F75A6F/image/58FE9B1E-B545-4F40-B144-8F11F0D44F81-AA7913BC-2039-4C92-9017-B67C78A5AA2E)

![Gallery Image](https://cdn.means.ai/user/1A6EF4CE-9807-4AFC-9898-5D0CA3F75A6F/image/6A276C87-D810-45B0-AE53-2ACDDC45CDEF-AD7EEBEE-58BC-4249-AA64-06A05DBBA207)

![Gallery Image](https://cdn.means.ai/user/1A6EF4CE-9807-4AFC-9898-5D0CA3F75A6F/image/046C0B94-6638-45AD-878C-3E231E9B55A2-4F1E5818-C8E3-4694-8579-B7EB7B26AE10)

![Gallery Image](https://cdn.means.ai/user/1A6EF4CE-9807-4AFC-9898-5D0CA3F75A6F/image/D6375207-6737-472C-9B22-7AED8A3C1F20-EF5D7EC7-2FD9-44EC-984D-55332DE11626)

![Gallery Image](https://cdn.means.ai/user/1A6EF4CE-9807-4AFC-9898-5D0CA3F75A6F/image/23840374-51A6-4F79-A3BD-A7D59ABCF5C6-69F2B13B-44CF-4F42-A7CD-F09BFEC71880)

![Gallery Image](https://cdn.means.ai/user/1A6EF4CE-9807-4AFC-9898-5D0CA3F75A6F/image/B313C069-011D-446E-9B90-E0A449A26305-A1749C88-1FB7-44B5-A4C5-7519DC0B503D)

![Gallery Image](https://cdn.means.ai/user/1A6EF4CE-9807-4AFC-9898-5D0CA3F75A6F/image/A77387F1-549D-4F45-81DC-2AFB8455E309-1844EF16-8F28-4B7F-B206-D4FC3D6A9DF7)

![Gallery Image](https://cdn.means.ai/user/1A6EF4CE-9807-4AFC-9898-5D0CA3F75A6F/image/C71432AA-3620-46C0-8FD7-D255293400A6-FCBD101C-69D3-4A60-ABFB-D8A3E02734BE)

![Gallery Image](https://cdn.means.ai/user/1A6EF4CE-9807-4AFC-9898-5D0CA3F75A6F/image/66249994-CBB0-448E-BD2B-E6DC338A3739-A7144BE2-C189-409D-BBE1-0CFE2265ADBA)

![Gallery Image](https://cdn.means.ai/user/1A6EF4CE-9807-4AFC-9898-5D0CA3F75A6F/image/BDA6D469-093C-4987-B821-99E62643AA4C-F3F8BADC-B5BA-40C0-8451-F8AB04DCA443)

![Gallery Image](https://cdn.means.ai/user/1A6EF4CE-9807-4AFC-9898-5D0CA3F75A6F/image/36748C9E-1E43-44A3-A86E-73BD34012EB0-36545025-4AD0-4450-AE57-AA9FC9783816)

![Gallery Image](https://cdn.means.ai/user/1A6EF4CE-9807-4AFC-9898-5D0CA3F75A6F/image/5A230439-D10B-4BC6-8F60-D732EE4151F9-466533C2-3EBC-43C1-8F9F-817690D13E5C)

![Gallery Image](https://cdn.means.ai/user/1A6EF4CE-9807-4AFC-9898-5D0CA3F75A6F/image/C198410A-1E46-4CA2-A0E1-BEBB499FDCD7-AE82574E-B82E-41F0-A067-0133EAD8ECAF)

![Gallery Image](https://cdn.means.ai/user/1A6EF4CE-9807-4AFC-9898-5D0CA3F75A6F/image/7A4E31D3-A186-4196-A306-61080EBD7D2E-DBB40544-C19C-4CB0-B63E-75FEEC63BFD7)

![Gallery Image](https://cdn.means.ai/user/1A6EF4CE-9807-4AFC-9898-5D0CA3F75A6F/image/A83E9A98-326A-4D84-8899-0CF97B4EBCB5-A331151F-7014-42A3-94E4-D449FB8CDEAA)

![Gallery Image](https://cdn.means.ai/user/1A6EF4CE-9807-4AFC-9898-5D0CA3F75A6F/image/2E98AFD0-FCFE-4EBD-8C0D-D441DC1726CC-8C86E99B-55ED-45A5-B513-403D8D8709BA)

![Gallery Image](https://cdn.means.ai/user/1A6EF4CE-9807-4AFC-9898-5D0CA3F75A6F/image/43D35195-3959-42DF-8A98-F5AEEABD1986-C6309FB7-0437-4437-B165-666B145F1634)

![Gallery Image](https://cdn.means.ai/user/1A6EF4CE-9807-4AFC-9898-5D0CA3F75A6F/image/B3009FD7-BF13-4900-B71E-1CD74C9DDFE8-9EFA7151-F07C-47B0-AFFE-3C53DF1E7742)

![Gallery Image](https://cdn.means.ai/user/1A6EF4CE-9807-4AFC-9898-5D0CA3F75A6F/image/676798B7-DB23-4D0C-A76E-552FD726095E-277C2DBA-6506-49B1-8A80-9C5D080A8306)

![Gallery Image](https://cdn.means.ai/user/1A6EF4CE-9807-4AFC-9898-5D0CA3F75A6F/image/440517CC-3D2E-4438-BB5A-28FB97B2C1F2-2E72FA72-CEF3-402E-9222-7E8CF1C2D6E9)

![Gallery Image](https://cdn.means.ai/user/1A6EF4CE-9807-4AFC-9898-5D0CA3F75A6F/image/6B217982-D7DE-4123-B57F-1395BBE4CF4E-998AB017-A017-4555-98C8-4657AD6493C2)

![Gallery Image](https://cdn.means.ai/user/1A6EF4CE-9807-4AFC-9898-5D0CA3F75A6F/image/A27E81B3-E470-4F1F-8332-454C7105F72E-FBB7E001-6F96-417B-9E8B-8AFF56A28424)

![Gallery Image](https://cdn.means.ai/user/1A6EF4CE-9807-4AFC-9898-5D0CA3F75A6F/image/62277A40-B9EE-4351-B369-0EB04401907A-1D42AF48-9999-46A9-B28C-E62C26A0C03B)

![Gallery Image](https://cdn.means.ai/user/1A6EF4CE-9807-4AFC-9898-5D0CA3F75A6F/image/DC6482DC-DA6A-403F-BAED-E0BD3C0CD094-95A6A5E1-7275-4F78-9EDA-865EFCC73BF1)

![Gallery Image](https://cdn.means.ai/user/1A6EF4CE-9807-4AFC-9898-5D0CA3F75A6F/image/778E6C8C-0063-45B8-8251-F3643C0ADA1F-447CBCF7-F843-4760-AF70-32FF2B7F3826)

![Gallery Image](https://cdn.means.ai/user/1A6EF4CE-9807-4AFC-9898-5D0CA3F75A6F/image/605FEBA6-AECB-4007-AA5F-0289A62ABF1A-00D91D6A-AADA-4808-BE09-EC2E8EF55EC7)

![Gallery Image](https://cdn.means.ai/user/1A6EF4CE-9807-4AFC-9898-5D0CA3F75A6F/image/2B4E4706-29A5-44E4-A28C-4D2BBAB19639-050D8FE4-6DB6-4C22-B127-85D39BB143BA)

![Gallery Image](https://cdn.means.ai/user/1A6EF4CE-9807-4AFC-9898-5D0CA3F75A6F/image/F5AFE812-4531-4EC6-A9E9-C6656DBB183E-D50E0869-DC9C-49DF-8C0A-BF9304011C9C)

**Broadway Clones**

![Broadway Clones](https://cdn.means.ai/user/1A6EF4CE-9807-4AFC-9898-5D0CA3F75A6F/image/1F241D16-793B-4A7C-AE5A-44F2E3B96DBA-88A5F830-E3A8-45AF-89A2-9369468640F7)

![Gallery Image](https://cdn.means.ai/user/1A6EF4CE-9807-4AFC-9898-5D0CA3F75A6F/image/CA8DE121-50FF-4917-B2FA-E93855BF7D21-E88573F7-8370-4C1E-99F3-7C9BC6C10A12)

![Gallery Image](https://cdn.means.ai/user/1A6EF4CE-9807-4AFC-9898-5D0CA3F75A6F/image/450E248D-00D4-45F2-B128-BC9F09012758-B632E3DF-6B7A-4DA7-B2C3-F0B6AB72A098)

![Gallery Image](https://cdn.means.ai/user/1A6EF4CE-9807-4AFC-9898-5D0CA3F75A6F/image/DCCDB1A4-4B4A-4EF8-99AE-520D508AE5D6-AE7E7C3A-9426-4C80-94BC-D16643EDEB03)

![Gallery Image](https://cdn.means.ai/user/1A6EF4CE-9807-4AFC-9898-5D0CA3F75A6F/image/3C1DCB6A-6DDF-4D0C-9B24-116B41B1FDFF-729C7B81-1720-4918-9265-040C6F2F3117)

![Gallery Image](https://cdn.means.ai/user/1A6EF4CE-9807-4AFC-9898-5D0CA3F75A6F/image/917FB6F1-A5FC-4DDB-B53B-BA0678FB5561-E3FE41F3-2675-412F-A4D5-6A8E3B9526D7)

![Gallery Image](https://cdn.means.ai/user/1A6EF4CE-9807-4AFC-9898-5D0CA3F75A6F/image/76D13920-CD0A-4941-A013-3F21413FB47C-535DEE09-4B9A-491E-AFDD-5B99671DB873)

![Gallery Image](https://cdn.means.ai/user/1A6EF4CE-9807-4AFC-9898-5D0CA3F75A6F/image/DC34D875-B148-40DB-912D-8661ADDFA79B-56CAD830-6E67-4FA1-9896-CA02BB0FB391)

![Gallery Image](https://cdn.means.ai/user/1A6EF4CE-9807-4AFC-9898-5D0CA3F75A6F/image/AAA4BDB1-736F-48B6-BD74-C5EA2A063F2A-A74453CA-D667-4D71-8027-D01EA04AC112)

![Gallery Image](https://cdn.means.ai/user/1A6EF4CE-9807-4AFC-9898-5D0CA3F75A6F/image/6B6E01F2-D1C9-42CB-A1FE-DBF5DD27DB4C-8E8536D4-5A85-4710-A45C-F25D67D56C35)

![Gallery Image](https://cdn.means.ai/user/1A6EF4CE-9807-4AFC-9898-5D0CA3F75A6F/image/767FC128-21DA-4D59-B0D0-786898EE12A1-599040D8-92FC-43F8-B4F6-909178E2E334)

![Gallery Image](https://cdn.means.ai/user/1A6EF4CE-9807-4AFC-9898-5D0CA3F75A6F/image/9A2E21CB-C4B3-4E86-9E3B-B6C619956E33-72BB7C11-AF60-43E6-BA78-E8DA85E2A163)

![Gallery Image](https://cdn.means.ai/user/1A6EF4CE-9807-4AFC-9898-5D0CA3F75A6F/image/EA30A58D-5055-4E10-872E-481F747F3B63-2A0F7454-E0DA-45C6-9362-4FD855214598)

![Gallery Image](https://cdn.means.ai/user/1A6EF4CE-9807-4AFC-9898-5D0CA3F75A6F/image/360FD428-BDC7-41DE-80DB-A8EDC2FCE1AA-0F9BCFD1-EBD6-4501-80C8-53160560C01B)

![Gallery Image](https://cdn.means.ai/user/1A6EF4CE-9807-4AFC-9898-5D0CA3F75A6F/image/D6A84861-213D-45F0-BA04-2508335F6697-DF670BAE-08B0-4068-9B80-3E24C68DAA43)

![Gallery Image](https://cdn.means.ai/user/1A6EF4CE-9807-4AFC-9898-5D0CA3F75A6F/image/4BE8E852-29EB-4C98-87FE-194A6AC8CD26-CFD3386C-0F33-4E0D-9099-4F43CF7396D8)

![Gallery Image](https://cdn.means.ai/user/1A6EF4CE-9807-4AFC-9898-5D0CA3F75A6F/image/F2B7BFD1-34E6-4B27-AC72-81CC498613CB-A35D5305-6666-4FED-807E-C9239EDDED68)

![Gallery Image](https://cdn.means.ai/user/1A6EF4CE-9807-4AFC-9898-5D0CA3F75A6F/image/83F431C1-7DD1-4C65-8187-075ECD385C46-D8F7E50D-1F47-4A77-A3CE-0E6704A3EFF9)

![Gallery Image](https://cdn.means.ai/user/1A6EF4CE-9807-4AFC-9898-5D0CA3F75A6F/image/9281F15D-CEC4-40C8-97D9-5B25DC5404DC-3856E2D6-9928-47E2-9497-DD345E59AC89)

![Gallery Image](https://cdn.means.ai/user/1A6EF4CE-9807-4AFC-9898-5D0CA3F75A6F/image/1F184CC5-477C-4451-8AA4-647B494A2584-914A613B-CD80-48C9-B0F8-98186CA726E1)

![Gallery Image](https://cdn.means.ai/user/1A6EF4CE-9807-4AFC-9898-5D0CA3F75A6F/image/822C0202-73E3-49E3-8F04-D5E865C5E9A8-918CCC97-68C1-41B0-B907-669F5A359B03)

![Gallery Image](https://cdn.means.ai/user/1A6EF4CE-9807-4AFC-9898-5D0CA3F75A6F/image/F3D56884-8B8F-4854-A586-50B68DEC72B3-52FF52CE-ED2A-46F3-A7D2-027301066C1C)

![Gallery Image](https://cdn.means.ai/user/1A6EF4CE-9807-4AFC-9898-5D0CA3F75A6F/image/4E5141AA-80FF-4B41-8B86-D352F54AC4D8-8A365CCD-449C-4E29-AD7B-837DAEFBF9D8)

![Gallery Image](https://cdn.means.ai/user/1A6EF4CE-9807-4AFC-9898-5D0CA3F75A6F/image/218ACFE6-0C49-4CFC-A6E8-8C1CB38D009B-C4631DDD-45F5-4E7C-833A-6B61B6AD3DC7)

**Huckleberry**

![Huckleberry](https://cdn.means.ai/user/1A6EF4CE-9807-4AFC-9898-5D0CA3F75A6F/image/56299EE7-427A-4CCF-A9B3-B9F5BD0DE346-547B802A-7646-46CB-B0C9-A9FF1A78308F)

![Gallery Image](https://cdn.means.ai/user/1A6EF4CE-9807-4AFC-9898-5D0CA3F75A6F/image/C773D51A-C4F6-4801-9747-617B1131333F-D0B563AD-EFD5-4D5C-8B64-903606A2EAC8)

![Gallery Image](https://cdn.means.ai/user/1A6EF4CE-9807-4AFC-9898-5D0CA3F75A6F/image/4451E64F-D862-424D-B53D-227FCA164562-E9A1BD35-24C6-4A7E-B309-D4DE0C5CBF68)

![Gallery Image](https://cdn.means.ai/user/1A6EF4CE-9807-4AFC-9898-5D0CA3F75A6F/image/E0BF7147-F955-48B5-9F9A-3B43A9F37548-78D60160-D6E5-499C-9841-9B133590F64B)

![Gallery Image](https://cdn.means.ai/user/1A6EF4CE-9807-4AFC-9898-5D0CA3F75A6F/image/FFE5A829-4DA8-40E0-A0EF-7EDF9EF27FE8-5C25C792-010E-49EB-9C4D-BF8F0EC2A1A6)

![Gallery Image](https://cdn.means.ai/user/1A6EF4CE-9807-4AFC-9898-5D0CA3F75A6F/image/275D138E-7E06-4BF3-9616-88A4F0EC01FE-BAE7BEEA-EF35-469D-AD91-5440618687D5)

![Gallery Image](https://cdn.means.ai/user/1A6EF4CE-9807-4AFC-9898-5D0CA3F75A6F/image/849C3C6C-01F1-4E99-9B93-103501DDA4A5-831DCCB8-0DB3-44F1-997C-67611F3B247E)

![Gallery Image](https://cdn.means.ai/user/1A6EF4CE-9807-4AFC-9898-5D0CA3F75A6F/image/5EAC8017-B6BA-4B28-B75A-C5D11A3F69C6-F677E466-2E37-41BC-94C5-994B370FA945)

![Gallery Image](https://cdn.means.ai/user/1A6EF4CE-9807-4AFC-9898-5D0CA3F75A6F/image/9063C66C-19BE-406B-9E82-CA408EE887E7-BDAA31BF-903B-4A7D-A8A7-6C47B13B8ACE)

![Gallery Image](https://cdn.means.ai/user/1A6EF4CE-9807-4AFC-9898-5D0CA3F75A6F/image/69E780D5-76B1-49D0-8E43-281216480F55-E7C44B1D-1AE3-45DD-8996-1CF154999E24)

![Gallery Image](https://cdn.means.ai/user/1A6EF4CE-9807-4AFC-9898-5D0CA3F75A6F/image/B73CFFE7-E1FE-4ACA-874A-9F6737EF8718-1674E0B8-429B-48A5-BB29-57BF9FF30AD5)

![Gallery Image](https://cdn.means.ai/user/1A6EF4CE-9807-4AFC-9898-5D0CA3F75A6F/image/C1BC934A-B850-4CA4-A08C-14E7AE6D7B5E-D1D4A222-D7DA-472F-8A5E-62C42DC9FE67)

![Gallery Image](https://cdn.means.ai/user/1A6EF4CE-9807-4AFC-9898-5D0CA3F75A6F/image/47EA175D-ADAA-4950-866C-7F82D6EED93A-F612DDD2-421B-4FD4-907E-99DE109077DF)

![Gallery Image](https://cdn.means.ai/user/1A6EF4CE-9807-4AFC-9898-5D0CA3F75A6F/image/0975142C-79A6-4743-98D8-B29E85190039-512B005F-C1A3-4D79-B572-752FC0347E8A)

![Gallery Image](https://cdn.means.ai/user/1A6EF4CE-9807-4AFC-9898-5D0CA3F75A6F/image/A08A5253-7A1D-442E-8627-7928B2E7BC6B-35304CC3-4692-4334-932C-7CFF5182274A)

![Gallery Image](https://cdn.means.ai/user/1A6EF4CE-9807-4AFC-9898-5D0CA3F75A6F/image/B9AB2F57-E0C4-4CA7-8D1E-4D9F3D131A9D-56C0857E-9D92-4B89-9F0B-9475F3D245BC)

![Gallery Image](https://cdn.means.ai/user/1A6EF4CE-9807-4AFC-9898-5D0CA3F75A6F/image/E8B27B41-11BC-4896-8F6E-F47E719E447A-349CCED6-D670-40F3-BC6A-D4B6492D3ED2)

![Gallery Image](https://cdn.means.ai/user/1A6EF4CE-9807-4AFC-9898-5D0CA3F75A6F/image/7A79987F-F96A-4112-9320-C1DADE627501-F9B3317B-100B-4F27-ADC3-B622A65F0252)

**Mercill Flats**

![Mercill Flats](https://cdn.means.ai/user/1A6EF4CE-9807-4AFC-9898-5D0CA3F75A6F/image/90EA9CA9-AF67-4E0D-B5C1-1041FBA0FDF9-5529486A-3AC2-4EE5-A60D-14728CC7A47A)

![Gallery Image](https://cdn.means.ai/user/1A6EF4CE-9807-4AFC-9898-5D0CA3F75A6F/image/A8CA7F19-4BFE-4262-A364-524173508369-DC9240A7-D9AA-46DD-BB76-6C8A04FC88DF)

![Gallery Image](https://cdn.means.ai/user/1A6EF4CE-9807-4AFC-9898-5D0CA3F75A6F/image/F655C0CE-0118-44C3-A225-D070C24F36EA-E6FAA269-638A-45F4-B5A1-3E93C6E1262D)

![Gallery Image](https://cdn.means.ai/user/1A6EF4CE-9807-4AFC-9898-5D0CA3F75A6F/image/23A3DF66-E895-4E95-8D89-2A5B7FA5E973-DF2EBF0C-52D6-449C-8F8A-2B5047E5A86F)

![Gallery Image](https://cdn.means.ai/user/1A6EF4CE-9807-4AFC-9898-5D0CA3F75A6F/image/916277A7-A570-43E9-9214-ABF64B38A29B-427CD9CB-9B46-4F69-A97D-D4C85E46EF17)

![Gallery Image](https://cdn.means.ai/user/1A6EF4CE-9807-4AFC-9898-5D0CA3F75A6F/image/D79179B9-C0DD-4AFD-AADB-0A38F5D305D9-09DB606D-F988-414E-8700-67FF7FCE53BB)

![Gallery Image](https://cdn.means.ai/user/1A6EF4CE-9807-4AFC-9898-5D0CA3F75A6F/image/1FD821A8-0E7E-4846-949E-5A6AF696D32A-9EC24D49-7EB1-4D37-BC16-F8D7E8BDF93E)

![Gallery Image](https://cdn.means.ai/user/1A6EF4CE-9807-4AFC-9898-5D0CA3F75A6F/image/D5FCC276-AC85-42BE-9819-249A71FFEFCD-3E703F8C-4832-42BA-B680-FE99F60F57A0)

![Gallery Image](https://cdn.means.ai/user/1A6EF4CE-9807-4AFC-9898-5D0CA3F75A6F/image/8F210F1B-B8CF-4B0F-B1BB-E837873565AF-32B60757-022D-4D0B-86CD-4B03DB88A469)

![Gallery Image](https://cdn.means.ai/user/1A6EF4CE-9807-4AFC-9898-5D0CA3F75A6F/image/348B34D9-DEAA-45E3-98E5-9D4DEB3F6F1E-4F18A23F-A6E6-4121-9E39-085D685FBF40)

![Gallery Image](https://cdn.means.ai/user/1A6EF4CE-9807-4AFC-9898-5D0CA3F75A6F/image/65A9F511-6FB1-4B49-8FB8-712DC290A055-E897FF1B-BB7C-4D2D-9234-539DDC1B7293)

![Gallery Image](https://cdn.means.ai/user/1A6EF4CE-9807-4AFC-9898-5D0CA3F75A6F/image/740F5940-F7E8-4CF8-B751-1A717AE48C0C-6CCEF729-E215-47B3-898F-74C6BD23AE63)

![Gallery Image](https://cdn.means.ai/user/1A6EF4CE-9807-4AFC-9898-5D0CA3F75A6F/image/CCD4A037-82B0-4811-8C69-13E9E13EA359-DC72D05D-39BC-48FF-97E2-F326064C4F32)

![Gallery Image](https://cdn.means.ai/user/1A6EF4CE-9807-4AFC-9898-5D0CA3F75A6F/image/BC0B6060-8DE9-4EE6-95D9-606D6BF7081D-71CC3F5E-C6F9-4C62-A738-37C78033FFF7)

![Gallery Image](https://cdn.means.ai/user/1A6EF4CE-9807-4AFC-9898-5D0CA3F75A6F/image/C8E0AC73-6458-4917-B835-743991298AFF-A963BCB4-CAC1-4903-AE02-73B57276FCB2)

![Gallery Image](https://cdn.means.ai/user/1A6EF4CE-9807-4AFC-9898-5D0CA3F75A6F/image/2AE9CE19-3F81-4C8C-AF15-A2ED582CA300-1D7A853E-AB48-4C16-96F4-50CB1BED37EC)

![Gallery Image](https://cdn.means.ai/user/1A6EF4CE-9807-4AFC-9898-5D0CA3F75A6F/image/D2729394-216C-4467-A27D-FF7E8C548701-A6F89348-ACB6-405C-AC68-6ADF3582ABA9)

![Gallery Image](https://cdn.means.ai/user/1A6EF4CE-9807-4AFC-9898-5D0CA3F75A6F/image/DD6FD163-22AF-4C7C-8F0F-9F71C145ADF6-C1FC6753-A4F7-4132-A40A-107D63F0E1EF)

**South Park Apartments**

![South Park Apartments](https://cdn.means.ai/user/1A6EF4CE-9807-4AFC-9898-5D0CA3F75A6F/image/CEBA04C9-5BBB-4493-96D5-4379D47AC554-3F477C0A-C8AB-4E2F-A067-B11DE4DAE865)

![Gallery Image](https://cdn.means.ai/user/1A6EF4CE-9807-4AFC-9898-5D0CA3F75A6F/image/1588C20A-5F5B-4D66-A871-82E00DF54052-14CF2367-AC1F-4D8D-BB5B-179E791057D0)

![Gallery Image](https://cdn.means.ai/user/1A6EF4CE-9807-4AFC-9898-5D0CA3F75A6F/image/7AADABEF-398F-4E8C-847D-C2CF1D242DC2-B88AFF5F-79BF-4D4F-8BBD-D073B4BCA255)

![Gallery Image](https://cdn.means.ai/user/1A6EF4CE-9807-4AFC-9898-5D0CA3F75A6F/image/A0025D35-36BF-40CA-B37A-E40B8125C851-8DDF2EA4-8AA6-4DDF-AE3C-E0D574F1429B)

![Gallery Image](https://cdn.means.ai/user/1A6EF4CE-9807-4AFC-9898-5D0CA3F75A6F/image/5A62C6BE-4B39-4D00-B466-EF6D4C33CAB2-532FB3E3-7D9B-4607-A562-B6FBF4F98AEA)

![Gallery Image](https://cdn.means.ai/user/1A6EF4CE-9807-4AFC-9898-5D0CA3F75A6F/image/408F9B45-720D-41FE-A34A-1F82A26872F0-F0AB453D-2E6B-4260-A7E5-F7657C7D6FB1)

![Gallery Image](https://cdn.means.ai/user/1A6EF4CE-9807-4AFC-9898-5D0CA3F75A6F/image/F392040A-5889-4441-B627-E2D4B8A1B2E5-390CCE7B-FD83-4BDA-95C0-8952384FC643)

![Gallery Image](https://cdn.means.ai/user/1A6EF4CE-9807-4AFC-9898-5D0CA3F75A6F/image/3BD21366-B138-4A57-8E4B-0B02F67CE4A9-6DB1A828-1731-404D-AEF2-7B54BA492006)

![Gallery Image](https://cdn.means.ai/user/1A6EF4CE-9807-4AFC-9898-5D0CA3F75A6F/image/6BC002E3-B663-43EA-B4A9-392149AF352E-88C3EB8B-59FA-407A-973C-1803CE3260E9)

![Gallery Image](https://cdn.means.ai/user/1A6EF4CE-9807-4AFC-9898-5D0CA3F75A6F/image/40CCCEAC-BA94-4CF0-9607-BE511E5A240C-CCB3BD33-72AE-47AC-ACD0-C074F44F8521)

![Gallery Image](https://cdn.means.ai/user/1A6EF4CE-9807-4AFC-9898-5D0CA3F75A6F/image/2130D009-DD83-4173-A26A-F04A4DCE364B-F1F69D9E-08B1-4A3F-A110-63D0A464E800)

![Gallery Image](https://cdn.means.ai/user/1A6EF4CE-9807-4AFC-9898-5D0CA3F75A6F/image/56FCD6B7-4AC7-44CD-85EA-0B6D1437F9DA-B04577A4-777D-4503-BA13-F3AD6A8C5F8F)

![Gallery Image](https://cdn.means.ai/user/1A6EF4CE-9807-4AFC-9898-5D0CA3F75A6F/image/62D70115-59DE-4890-9C5F-7DD27E42322C-8E0BB0C2-F13C-47C4-B362-EAB0F2A652B7)

![Gallery Image](https://cdn.means.ai/user/1A6EF4CE-9807-4AFC-9898-5D0CA3F75A6F/image/D23B81CC-F31D-4C5E-8ABA-071F9F2FD2B4-EAEBF6F2-4EC9-4D8B-9FAD-E18E7A88D3BA)

![Gallery Image](https://cdn.means.ai/user/1A6EF4CE-9807-4AFC-9898-5D0CA3F75A6F/image/23B04185-6D61-45AE-9A69-B9F33D44D163-9C66B65D-BEFD-40DA-901C-775C52B138DF)

**Rangeview**

![Rangeview](https://cdn.means.ai/user/1A6EF4CE-9807-4AFC-9898-5D0CA3F75A6F/image/B46104E6-31B9-4D4C-B31E-CF3942BDD075-1747E93D-AF2A-46E0-AF3A-04C2EC3F36EA)

![Gallery Image](https://cdn.means.ai/user/1A6EF4CE-9807-4AFC-9898-5D0CA3F75A6F/image/76F162EC-591A-4857-A35A-1B78AE7790A4-8CD667DA-9DE2-44C7-A7C4-7ED6F88CCCF3)

![Gallery Image](https://cdn.means.ai/user/1A6EF4CE-9807-4AFC-9898-5D0CA3F75A6F/image/47A2C0F2-2CF9-4BAF-9BC1-AFFAFE62F8D0-37CB9B28-1DF0-4EA2-8176-C07C1BEEB2B5)

![Gallery Image](https://cdn.means.ai/user/1A6EF4CE-9807-4AFC-9898-5D0CA3F75A6F/image/4710AF91-7C7C-408F-AEFD-472E7429C527-CD1E4A8D-A379-4926-9E41-2B03EAB8AAAB)

![Gallery Image](https://cdn.means.ai/user/1A6EF4CE-9807-4AFC-9898-5D0CA3F75A6F/image/E9C35DB3-0277-4890-A635-D43AFF8432EF-0EA96DA6-3E89-4663-86CC-0D04DCE5780A)

![Gallery Image](https://cdn.means.ai/user/1A6EF4CE-9807-4AFC-9898-5D0CA3F75A6F/image/A60D22AF-A48D-4EC6-B38E-54693C7D5709-DAD5A098-2E37-4F9F-A1DC-637DAFD8E79E)

![Gallery Image](https://cdn.means.ai/user/1A6EF4CE-9807-4AFC-9898-5D0CA3F75A6F/image/6830638E-2EDB-47C8-84F0-4CF4036C0FE5-71A6C1CC-DD5E-42B3-A970-5553E9DD311F)

![Gallery Image](https://cdn.means.ai/user/1A6EF4CE-9807-4AFC-9898-5D0CA3F75A6F/image/D04701F4-B842-4650-A56A-3CFC50C82313-2847174D-C6F2-412A-8F1F-177EA782F03E)

![Gallery Image](https://cdn.means.ai/user/1A6EF4CE-9807-4AFC-9898-5D0CA3F75A6F/image/0973FB59-65CE-428D-91FF-346B3A427F06-CC28B109-64CD-424A-8E32-554BB5FC25E7)

**Chateau Lodge**

![Chateau Lodge](https://cdn.means.ai/user/1A6EF4CE-9807-4AFC-9898-5D0CA3F75A6F/image/658A0C05-3462-4A4B-8F0D-3D23C978227D-9B928164-7F0C-4D7E-B4D0-9717DED9EB7D)

![Gallery Image](https://cdn.means.ai/user/1A6EF4CE-9807-4AFC-9898-5D0CA3F75A6F/image/53726AB8-5923-435E-A690-2E0FF9F2F5B8-644BDAA3-5E60-45C9-80BB-A67CBA24B62B)

![Gallery Image](https://cdn.means.ai/user/1A6EF4CE-9807-4AFC-9898-5D0CA3F75A6F/image/FE911FA3-AC10-4A2E-B118-00737725E3AD-05E8C6CA-29A5-4545-963D-1E59108655BE)

![Gallery Image](https://cdn.means.ai/user/1A6EF4CE-9807-4AFC-9898-5D0CA3F75A6F/image/867BB405-986F-4624-AB27-6069D9D21CED-E9DED6EB-B5E5-4FAD-AC9C-CA67C71E6503)

![Gallery Image](https://cdn.means.ai/user/1A6EF4CE-9807-4AFC-9898-5D0CA3F75A6F/image/F027D0FF-2EFB-4FF9-AFC2-AEE5D1CD5F7D-D4800A4A-3168-411B-8BE8-1E6201099202)

![Gallery Image](https://cdn.means.ai/user/1A6EF4CE-9807-4AFC-9898-5D0CA3F75A6F/image/B607C417-E936-4C6A-8ADC-C60FBA3C1E97-42B7C5AA-87F3-448B-87C0-5CCE9C3941D4)

![Gallery Image](https://cdn.means.ai/user/1A6EF4CE-9807-4AFC-9898-5D0CA3F75A6F/image/C9FDB582-2A55-4AB0-B38D-8775DFD45396-3DD10F85-CB19-427C-96C5-C3E8354B5397)

![Gallery Image](https://cdn.means.ai/user/1A6EF4CE-9807-4AFC-9898-5D0CA3F75A6F/image/0DFDCC8A-A583-40A8-A658-4B9DD2103321-049C44BD-9FCE-4DCA-BD38-AD36B69E41C4)

**Wasatch Ranch**

![Wasatch Ranch](https://cdn.means.ai/user/1A6EF4CE-9807-4AFC-9898-5D0CA3F75A6F/image/ABAF9B9E-2EDE-4D90-8B33-17188C44B51C-764D3400-7CFC-48E6-916D-5D0CB19AC37A)

![Gallery Image](https://cdn.means.ai/user/1A6EF4CE-9807-4AFC-9898-5D0CA3F75A6F/image/2A7178C8-9880-4975-9809-8DF2913E2053-D17BD553-6978-46DD-B951-77A93C856452)

![Gallery Image](https://cdn.means.ai/user/1A6EF4CE-9807-4AFC-9898-5D0CA3F75A6F/image/6B57F0E7-ECE8-4EC5-BE3F-F1188D53A665-BB640A76-DEF3-45FA-8E9D-5AB262DAF515)

![Gallery Image](https://cdn.means.ai/user/1A6EF4CE-9807-4AFC-9898-5D0CA3F75A6F/image/AA4567D6-BD40-4E8C-B1CE-B7CCACA84DC2-B3352D7C-0CC7-4ECC-A503-3FA325B68378)

![Gallery Image](https://cdn.means.ai/user/1A6EF4CE-9807-4AFC-9898-5D0CA3F75A6F/image/2E8C76FB-A43B-44A5-BD63-28237B16FFF1-19235B06-80FE-4622-BBF9-0D1556321E40)

![Gallery Image](https://cdn.means.ai/user/1A6EF4CE-9807-4AFC-9898-5D0CA3F75A6F/image/91322866-8A8A-4344-B0B5-26C91E92A748-D71DD799-FD81-492C-AFFD-C4EDB0226ECB)

![Gallery Image](https://cdn.means.ai/user/1A6EF4CE-9807-4AFC-9898-5D0CA3F75A6F/image/EC2BF309-E360-4F04-A091-B75E93940DFE-5DF3A7A9-BE58-42C0-8C97-65A4EF85E941)

![Gallery Image](https://cdn.means.ai/user/1A6EF4CE-9807-4AFC-9898-5D0CA3F75A6F/image/0E49D9DC-4C64-48F2-8036-E062381B1B87-7B6DA9C8-589D-45B7-BA1E-30A020381BFA)

![Gallery Image](https://cdn.means.ai/user/1A6EF4CE-9807-4AFC-9898-5D0CA3F75A6F/image/96507D31-3AE4-440D-9CBF-DDD586FBECFD-6E66F23B-F5C6-4CE7-952A-366E93ADAA5C)

![Gallery Image](https://cdn.means.ai/user/1A6EF4CE-9807-4AFC-9898-5D0CA3F75A6F/image/56BF8E85-F5BF-46FE-B2E2-F95FE88DA713-9FD51B88-8D46-4C24-A93D-850101D2521D)

![Gallery Image](https://cdn.means.ai/user/1A6EF4CE-9807-4AFC-9898-5D0CA3F75A6F/image/5F0947AA-119F-4335-B3B6-530EEDF490AE-D44FEFCF-412F-45AF-86DC-0BCF30138857)

![Gallery Image](https://cdn.means.ai/user/1A6EF4CE-9807-4AFC-9898-5D0CA3F75A6F/image/C1565BA9-B590-4D45-86C8-FF6296C539B0-24D41BE2-F37F-493C-8196-90E0F39C63DF)

![Gallery Image](https://cdn.means.ai/user/1A6EF4CE-9807-4AFC-9898-5D0CA3F75A6F/image/DF6172C6-D070-4596-BAEC-BF03C59DC590-09D88BEA-81FD-471F-87B2-EEEBC8C04940)

![Gallery Image](https://cdn.means.ai/user/1A6EF4CE-9807-4AFC-9898-5D0CA3F75A6F/image/ED0D39A5-C87F-48BC-B58D-8746D45F7B44-2C0BB51C-935F-4B39-8C02-D3394FD2B55B)

![Gallery Image](https://cdn.means.ai/user/1A6EF4CE-9807-4AFC-9898-5D0CA3F75A6F/image/470054E6-4B41-49B6-8A0A-225066CE8598-D0DA2BB0-F869-4728-8285-67DE0A55DB4A)

![Gallery Image](https://cdn.means.ai/user/1A6EF4CE-9807-4AFC-9898-5D0CA3F75A6F/image/A9ED641E-E510-48B9-B40F-1B2CB20D0FB6-11BE70EA-2996-4D1A-B6FA-986E3F78BF24)

![Gallery Image](https://cdn.means.ai/user/1A6EF4CE-9807-4AFC-9898-5D0CA3F75A6F/image/E1CCA76A-14A9-4424-B520-A771D030BAB4-016DCCBE-22F7-4D7A-A0D2-209B4C96E605)

![Gallery Image](https://cdn.means.ai/user/1A6EF4CE-9807-4AFC-9898-5D0CA3F75A6F/image/210F681E-7AA4-403F-95B4-8293107117C8-CFBAC657-EB43-4088-BADC-F3F875478B8A)

![Gallery Image](https://cdn.means.ai/user/1A6EF4CE-9807-4AFC-9898-5D0CA3F75A6F/image/F022DA35-C085-49F5-B359-5F8A266D519C-B85B805F-0870-41B9-8845-197136DE71A5)

**Matchbox**

![Matchbox](https://cdn.means.ai/user/1A6EF4CE-9807-4AFC-9898-5D0CA3F75A6F/image/B155669D-4A0B-4E04-B699-EF1534B0A595-199675DE-AE02-482F-9B3A-8DF9AFA2995F)

![Gallery Image](https://cdn.means.ai/user/1A6EF4CE-9807-4AFC-9898-5D0CA3F75A6F/image/DEC7E18F-3735-4B62-A96A-C2A9C82422B0-CF03590C-7E93-4B93-BFD5-F92A73308A29)

![Gallery Image](https://cdn.means.ai/user/1A6EF4CE-9807-4AFC-9898-5D0CA3F75A6F/image/BE29BDB3-0DEA-4227-96A5-35FAE153255A-2A736E3C-A9A4-46F5-8571-985F8BEFD94F)

![Gallery Image](https://cdn.means.ai/user/1A6EF4CE-9807-4AFC-9898-5D0CA3F75A6F/image/2FCC6E3A-92FF-4D7E-91E0-E239D8F00EEE-9829AF45-8EC8-481D-8DFA-50A42EA56018)

![Gallery Image](https://cdn.means.ai/user/1A6EF4CE-9807-4AFC-9898-5D0CA3F75A6F/image/6933434F-D473-4DEE-B609-EFCF17A8899D-244DD019-93E4-4AF3-99CE-B3F9FDBFDB7E)

![Gallery Image](https://cdn.means.ai/user/1A6EF4CE-9807-4AFC-9898-5D0CA3F75A6F/image/865DF9AE-F219-4718-B9B2-BBB4274A2261-FFFF822F-874F-4D50-BD4B-52D2A3502586)

![Gallery Image](https://cdn.means.ai/user/1A6EF4CE-9807-4AFC-9898-5D0CA3F75A6F/image/46B9F050-8B8C-4D73-A583-14A9D42B2103-0CA1910C-D5E6-4852-AB83-32E5748B8E43)

![Gallery Image](https://cdn.means.ai/user/1A6EF4CE-9807-4AFC-9898-5D0CA3F75A6F/image/C0B0111D-43E9-42A0-A002-C6ED03CF205E-3B7FA2D2-540B-49EE-B35C-845E30BC4D47)

**Snow King Workforce Housing**

![Snow King Workforce Housing](https://cdn.means.ai/user/1A6EF4CE-9807-4AFC-9898-5D0CA3F75A6F/image/91B568A7-6BA9-4505-BBCF-0F71CFBF181F-E652AEA2-9DEF-4CDF-BFCA-A0D273FE7D70)

![Gallery Image](https://cdn.means.ai/user/1A6EF4CE-9807-4AFC-9898-5D0CA3F75A6F/image/A957D3F3-CF5F-48E7-B5BB-935A730BBC09-F2DFAE87-B854-4FFC-8222-FC0EC1B8DEAA)

![Gallery Image](https://cdn.means.ai/user/1A6EF4CE-9807-4AFC-9898-5D0CA3F75A6F/image/FA4EEEB3-C0F7-4073-9F01-D64AF159D43E-1E4DEFCD-7F59-4289-AB4E-637D5ACFB41C)

![Gallery Image](https://cdn.means.ai/user/1A6EF4CE-9807-4AFC-9898-5D0CA3F75A6F/image/A2B81862-CA32-4706-93D3-5E6C43AE84A6-54731A2C-2963-4B6D-A5CF-B46FE35CA08E)

![Gallery Image](https://cdn.means.ai/user/1A6EF4CE-9807-4AFC-9898-5D0CA3F75A6F/image/CBCC935A-79B8-4861-A053-04E58CFA5DDC-C8BCA189-55D1-45BE-BD74-873B7C9D2EAE)

![Gallery Image](https://cdn.means.ai/user/1A6EF4CE-9807-4AFC-9898-5D0CA3F75A6F/image/15A6709E-4811-4571-A553-8E5F4F9006A7-2B27CB4E-F853-4250-A3B4-AD693384DC21)

![Gallery Image](https://cdn.means.ai/user/1A6EF4CE-9807-4AFC-9898-5D0CA3F75A6F/image/326D1A77-5F02-4E41-9B6D-F95407A0C354-13CB5075-D1B1-4200-83CC-7AAB5D07C742)

![Gallery Image](https://cdn.means.ai/user/1A6EF4CE-9807-4AFC-9898-5D0CA3F75A6F/image/D280F6E9-D61F-412D-B125-DABE9262777B-1794A789-5361-4EB7-83BA-3B990E1F89CF)

![Gallery Image](https://cdn.means.ai/user/1A6EF4CE-9807-4AFC-9898-5D0CA3F75A6F/image/E710217F-E4F7-4F6E-A79E-F000847E721D-B2C13A81-3A67-4A36-B8EF-7A4E7EE1D326)

![Gallery Image](https://cdn.means.ai/user/1A6EF4CE-9807-4AFC-9898-5D0CA3F75A6F/image/85917D1D-F30C-4676-A115-B17239B4A39E-860F4103-CB0C-4818-A3D2-BFBDCDD4314A)

![Gallery Image](https://cdn.means.ai/user/1A6EF4CE-9807-4AFC-9898-5D0CA3F75A6F/image/279459AB-00EE-4E40-9AD4-0B50EE185214-A2702418-327E-4EF8-BA68-5BD86214B2C7)

![Gallery Image](https://cdn.means.ai/user/1A6EF4CE-9807-4AFC-9898-5D0CA3F75A6F/image/5FF9D181-EC16-48A0-B35A-17ACBFECFC89-BAA354FA-A366-4381-AD5E-243E04875DCC)

![Gallery Image](https://cdn.means.ai/user/1A6EF4CE-9807-4AFC-9898-5D0CA3F75A6F/image/AE2EFB43-9EF7-4665-B4F1-F792E0A2CCEB-F26CDC48-4AE6-4A94-9334-ADC28E58ED5C)

![Gallery Image](https://cdn.means.ai/user/1A6EF4CE-9807-4AFC-9898-5D0CA3F75A6F/image/C6280CD4-8AAC-49FB-87D0-FFC99005F8E6-3AB8B45B-CE26-4352-A790-51C995E3C1BB)

![Gallery Image](https://cdn.means.ai/user/1A6EF4CE-9807-4AFC-9898-5D0CA3F75A6F/image/C39E47EA-6416-4701-A85A-4B144492E3CC-1F4660E3-8A24-49A6-9F0A-1F346BF9DC40)

![Gallery Image](https://cdn.means.ai/user/1A6EF4CE-9807-4AFC-9898-5D0CA3F75A6F/image/2ACC3B6E-D873-4B9F-87F5-7D811160AC50-A2DE0534-6138-40BE-ABD3-7E502E0B46C3)

![Gallery Image](https://cdn.means.ai/user/1A6EF4CE-9807-4AFC-9898-5D0CA3F75A6F/image/620B95DD-AD46-49EA-8D06-19F4F296F8A4-85959CCD-8B91-419D-9611-717EC794479D)

![Gallery Image](https://cdn.means.ai/user/1A6EF4CE-9807-4AFC-9898-5D0CA3F75A6F/image/9B57BA0E-C6D4-424B-BB2E-2CE8CDA3B7D5-A61E51EC-69A8-4368-A5D0-019C703F31FE)

**The Crane**

![The Crane](https://cdn.means.ai/user/1A6EF4CE-9807-4AFC-9898-5D0CA3F75A6F/image/9EBC68D7-8F96-4C42-8D34-8A133D718A69-6D7DD24C-FB86-4DF2-AA1C-400A10A44CE2)

![Gallery Image](https://cdn.means.ai/user/1A6EF4CE-9807-4AFC-9898-5D0CA3F75A6F/image/85BB7983-41FF-45C2-8348-ACE34626CADA-643A1D4E-3D93-4C1D-816E-D2E4CC0F0732)

![Gallery Image](https://cdn.means.ai/user/1A6EF4CE-9807-4AFC-9898-5D0CA3F75A6F/image/304D27D7-568F-4C82-AFF0-0B93DF117F5B-314812A0-F907-4D53-B908-60EB8B456AA4)

![Gallery Image](https://cdn.means.ai/user/1A6EF4CE-9807-4AFC-9898-5D0CA3F75A6F/image/AEAE6C4A-6FD9-48C5-9373-8472F16D5A26-89E510A1-96E3-44B5-BEC4-DCEE6CA38D1B)

![Gallery Image](https://cdn.means.ai/user/1A6EF4CE-9807-4AFC-9898-5D0CA3F75A6F/image/F0821F3D-8DA9-4D68-8A96-3B08638C2852-9A0F3589-B7F4-4293-9CF3-42B49FEB8E06)

![Gallery Image](https://cdn.means.ai/user/1A6EF4CE-9807-4AFC-9898-5D0CA3F75A6F/image/AFE8AF29-201B-4296-8B07-A3B8F57E19FD-AF42F595-D63C-4559-BB44-9EB5FB5865F7)

![Gallery Image](https://cdn.means.ai/user/1A6EF4CE-9807-4AFC-9898-5D0CA3F75A6F/image/1EC59ACA-2B10-41F4-A99F-A9D8DF9CA2FF-39608592-8F55-421A-A56E-DF4730A45352)

**The Lofts**

![The Lofts](https://cdn.means.ai/user/1A6EF4CE-9807-4AFC-9898-5D0CA3F75A6F/image/54F8729E-8EC1-4565-931D-3E18E787CD76-ADC91AC8-9DCA-41C7-835F-D5F0831B3DCC)

![Gallery Image](https://cdn.means.ai/user/1A6EF4CE-9807-4AFC-9898-5D0CA3F75A6F/image/779035B6-E048-4C1C-833E-36A0CB030369-66A931B0-14CB-498A-BFDF-7CDF45D4E699)

![Gallery Image](https://cdn.means.ai/user/1A6EF4CE-9807-4AFC-9898-5D0CA3F75A6F/image/AE2B4201-0B66-4358-8CE2-87FAA6CF6FEB-05678F92-0A82-4483-98D5-2DB1DA7198D9)

![Gallery Image](https://cdn.means.ai/user/1A6EF4CE-9807-4AFC-9898-5D0CA3F75A6F/image/18C14CEB-D633-4D36-8CEE-0CCF368455A0-01B30A5F-0BBD-45FF-9216-A4A2701A1DB2)

![Gallery Image](https://cdn.means.ai/user/1A6EF4CE-9807-4AFC-9898-5D0CA3F75A6F/image/9525D8F6-D8A2-4E86-9CCD-AC1E06FC6AD6-FA37E0B2-72A6-4EAC-B78A-0C3E347E306E)

![Gallery Image](https://cdn.means.ai/user/1A6EF4CE-9807-4AFC-9898-5D0CA3F75A6F/image/BCBBC176-9EB7-41C2-BEA2-9B1745C51F2D-48B2C37B-FD3B-429A-8E40-B74CA7366D98)

![Gallery Image](https://cdn.means.ai/user/1A6EF4CE-9807-4AFC-9898-5D0CA3F75A6F/image/2FE25E5A-F4BE-40C3-8ECA-513029ACFC15-283B9BEF-B0F6-4E23-AB63-B0CCE2C683D5)

![Gallery Image](https://cdn.means.ai/user/1A6EF4CE-9807-4AFC-9898-5D0CA3F75A6F/image/BF4FF9DB-B5DA-4ACF-B10B-F4410694107B-5FE505FD-805F-4306-B495-164031C00DE8)

![Gallery Image](https://cdn.means.ai/user/1A6EF4CE-9807-4AFC-9898-5D0CA3F75A6F/image/7A05DF78-0323-40CC-8D8D-5883FCB5B0FC-D2BC722C-662A-46E0-8A96-CD81563A0C3F)

**The Villa**

![The Villa](https://cdn.means.ai/user/1A6EF4CE-9807-4AFC-9898-5D0CA3F75A6F/image/AEEA58AC-622B-49E8-BCA1-EEB9E6ABF449-BC821ECC-1A25-4411-AD80-A195B0B94EBD)

![Gallery Image](https://cdn.means.ai/user/1A6EF4CE-9807-4AFC-9898-5D0CA3F75A6F/image/8B0F18FF-A48F-4052-B5A3-2E274BADF3F4-0C69D6A0-0F61-44DE-B6AF-FC305C6AB7C7)

![Gallery Image](https://cdn.means.ai/user/1A6EF4CE-9807-4AFC-9898-5D0CA3F75A6F/image/2D61AE93-659A-4898-AE75-6DF0F24007D0-FA55D402-BED3-46C0-9810-AF3BA7F2EDAB)

![Gallery Image](https://cdn.means.ai/user/1A6EF4CE-9807-4AFC-9898-5D0CA3F75A6F/image/25839068-6EFE-4FBF-8AE1-7094DDA888F8-78AA8955-225E-40CF-8AF0-E8DC460244D2)

![Gallery Image](https://cdn.means.ai/user/1A6EF4CE-9807-4AFC-9898-5D0CA3F75A6F/image/9B5EFCB8-F198-4937-A659-8025F366214C-49150291-F06B-4149-BC59-1018643CF138)

![Gallery Image](https://cdn.means.ai/user/1A6EF4CE-9807-4AFC-9898-5D0CA3F75A6F/image/46C66164-FAA1-4711-85E3-A0A9A3FD08B0-B10B8545-F888-4F99-B108-8ECCABDEC357)

![Gallery Image](https://cdn.means.ai/user/1A6EF4CE-9807-4AFC-9898-5D0CA3F75A6F/image/566D4E3B-A123-4A30-8895-5C2FECC0D7C3-2B53FCF7-721A-4CF8-95C4-138EF970DC49)

![Gallery Image](https://cdn.means.ai/user/1A6EF4CE-9807-4AFC-9898-5D0CA3F75A6F/image/5BF6AFC9-DC41-4B5D-A36D-1BDCE05E9987-E8A6F2C2-F0C4-466A-988C-5F12B1EAD21D)

![Gallery Image](https://cdn.means.ai/user/1A6EF4CE-9807-4AFC-9898-5D0CA3F75A6F/image/9A30DE89-754C-45FE-B409-BC77DCCCE7B2-D35CA871-B1A1-48A1-B9D7-82EC07C470F6)

![Gallery Image](https://cdn.means.ai/user/1A6EF4CE-9807-4AFC-9898-5D0CA3F75A6F/image/75D43EBC-D82A-49DD-8E2A-96016E5BF684-FABA5DE3-2508-4FF9-96A2-6F42C96C4472)

![Gallery Image](https://cdn.means.ai/user/1A6EF4CE-9807-4AFC-9898-5D0CA3F75A6F/image/D0D6A772-9829-4CA8-9D62-4CEF1BD1A916-ABB89A14-5C8B-4CF5-A866-E71A68C76726)

![Gallery Image](https://cdn.means.ai/user/1A6EF4CE-9807-4AFC-9898-5D0CA3F75A6F/image/E04758C6-92D9-4E47-B791-4406B58AD871-FDCBEF0B-548B-41B9-9F01-37DE23E73128)

![Gallery Image](https://cdn.means.ai/user/1A6EF4CE-9807-4AFC-9898-5D0CA3F75A6F/image/3D50A105-D170-40AB-95A9-B65AFE575B87-3579954F-A851-4914-AF9C-85EFF0D2AECF)

**Cube Guesthouse**

![Cube Guesthouse](https://cdn.means.ai/user/1A6EF4CE-9807-4AFC-9898-5D0CA3F75A6F/image/93114E0D-9647-411D-9FFB-1CA2747B79CB-2F708CDA-D732-4D0D-9EAC-C853E21B53DD)

![Gallery Image](https://cdn.means.ai/user/1A6EF4CE-9807-4AFC-9898-5D0CA3F75A6F/image/25800554-50B8-4369-8491-7784248A1DFE-B3DE3C50-F1CA-4648-B36B-7CA8CD09269E)

![Gallery Image](https://cdn.means.ai/user/1A6EF4CE-9807-4AFC-9898-5D0CA3F75A6F/image/3D222B27-141A-460C-BF14-94D21F0A4A5C-68F57F01-B2AF-4FA4-8EF9-1745111938FF)

![Gallery Image](https://cdn.means.ai/user/1A6EF4CE-9807-4AFC-9898-5D0CA3F75A6F/image/9154142E-2BC5-4C46-B6FB-980DA3B14A0F-EFD3426B-5D4D-4A49-B88F-26FCEBC8D52C)

![Gallery Image](https://cdn.means.ai/user/1A6EF4CE-9807-4AFC-9898-5D0CA3F75A6F/image/2177AF8B-0DD3-41F9-BAC2-8987121C050F-A10456C7-2021-499F-8467-EC19269FC1FC)

![Gallery Image](https://cdn.means.ai/user/1A6EF4CE-9807-4AFC-9898-5D0CA3F75A6F/image/BBEB6556-1EB1-4775-9F7E-9E85A129B84E-B0089F23-3ECD-4A47-9A24-F23E46AF40A2)

![Gallery Image](https://cdn.means.ai/user/1A6EF4CE-9807-4AFC-9898-5D0CA3F75A6F/image/EF1F8B45-6492-4D81-8746-A0945805184E-07AC8CB8-61F7-487F-A943-86713D2531D8)

![Gallery Image](https://cdn.means.ai/user/1A6EF4CE-9807-4AFC-9898-5D0CA3F75A6F/image/9F6DAFA2-DA96-4A6D-B0DC-54CCCB466484-A5A51254-2F65-4862-8CF4-5807B6A91FB1)

![Gallery Image](https://cdn.means.ai/user/1A6EF4CE-9807-4AFC-9898-5D0CA3F75A6F/image/A5E57B02-4B41-4C4C-9C93-C8BDFADF7F34-7EC2AB0D-85F8-4A09-86A8-1BACDE40B3B2)

![Gallery Image](https://cdn.means.ai/user/1A6EF4CE-9807-4AFC-9898-5D0CA3F75A6F/image/05097436-442C-486F-95DB-0ADF11DEB80D-83DAF0EA-61A8-4881-919C-A225F332497E)

![Gallery Image](https://cdn.means.ai/user/1A6EF4CE-9807-4AFC-9898-5D0CA3F75A6F/image/CC1D0F78-75F5-41A5-9AD5-3729D3D191A1-2DF28F47-DFDD-4160-AF27-F1374B44FDEA)

![Gallery Image](https://cdn.means.ai/user/1A6EF4CE-9807-4AFC-9898-5D0CA3F75A6F/image/6265E9C1-7F48-42B3-8F9A-34C1335B9428-45A944E8-0EC9-4AAB-9099-F6532565BF06)

![Gallery Image](https://cdn.means.ai/user/1A6EF4CE-9807-4AFC-9898-5D0CA3F75A6F/image/B46772CB-F3CE-4985-9658-09E038945A18-8F819B24-1FBE-4275-B559-F560634D699D)

![Gallery Image](https://cdn.means.ai/user/1A6EF4CE-9807-4AFC-9898-5D0CA3F75A6F/image/082CBBD2-5DF4-4686-96D2-EF2B59B99BA2-52615660-F6A6-459C-8C25-C01ECD6053E5)

![Gallery Image](https://cdn.means.ai/user/1A6EF4CE-9807-4AFC-9898-5D0CA3F75A6F/image/E10D5493-1153-4310-AD5A-DBA581E93078-5D4668A0-11CC-41D7-9916-1544536F87F0)

![Gallery Image](https://cdn.means.ai/user/1A6EF4CE-9807-4AFC-9898-5D0CA3F75A6F/image/83F68054-D986-4337-A791-7E997173CDD6-0B003FCF-F901-46BE-BDAA-9890A668891B)

**Riverbend**

![Riverbend](https://cdn.means.ai/user/1A6EF4CE-9807-4AFC-9898-5D0CA3F75A6F/image/25E598B9-FC26-418A-9447-5F32DFD43528-D3A7079A-8377-43A3-938D-8B808EB19B3F)

![Gallery Image](https://cdn.means.ai/user/1A6EF4CE-9807-4AFC-9898-5D0CA3F75A6F/image/34FF29AB-EA1D-43AE-8F9C-844CC657CECF-3BC87D2C-0A29-4C71-86DC-87FD7A3D6CD2)

![Gallery Image](https://cdn.means.ai/user/1A6EF4CE-9807-4AFC-9898-5D0CA3F75A6F/image/2C9F345C-2468-4ED2-BDC9-CD374F85C8C3-3BB976B5-D010-4A26-966A-0240410F7143)

![Gallery Image](https://cdn.means.ai/user/1A6EF4CE-9807-4AFC-9898-5D0CA3F75A6F/image/9F2A9B52-9B26-480E-A9F8-AE74986F0DD7-455E6387-101E-431F-90FB-D9C3D67C8191)

![Gallery Image](https://cdn.means.ai/user/1A6EF4CE-9807-4AFC-9898-5D0CA3F75A6F/image/0EBFA7D5-173D-4496-8249-CF19713F3E2C-FC25246B-37B1-4635-8EF8-F546C5F8838A)

![Gallery Image](https://cdn.means.ai/user/1A6EF4CE-9807-4AFC-9898-5D0CA3F75A6F/image/C49707F0-147D-4F40-9E9F-D5F341D647D4-B6037A2C-7AE1-474B-9698-7C72B8134076)

![Gallery Image](https://cdn.means.ai/user/1A6EF4CE-9807-4AFC-9898-5D0CA3F75A6F/image/4389399F-DC29-462C-A91C-CE5308EDF43D-E95E658A-C953-4D4D-AB92-9C8D21610E4D)

![Gallery Image](https://cdn.means.ai/user/1A6EF4CE-9807-4AFC-9898-5D0CA3F75A6F/image/9682D75B-73D7-4E8D-B27A-F3E20F1563A1-508894E0-29FD-489B-97B5-BF74C319F02D)

![Gallery Image](https://cdn.means.ai/user/1A6EF4CE-9807-4AFC-9898-5D0CA3F75A6F/image/B573083B-F2A6-4CF3-A3DF-9D720FFB42DC-E8CB9615-98F5-4E24-995F-CB4D2407880F)

![Gallery Image](https://cdn.means.ai/user/1A6EF4CE-9807-4AFC-9898-5D0CA3F75A6F/image/21376A11-D870-498E-BAAB-EA3C05FC9E12-959C9C96-5722-4B4A-B0D9-E21321B9C341)

![Gallery Image](https://cdn.means.ai/user/1A6EF4CE-9807-4AFC-9898-5D0CA3F75A6F/image/ECD4E5DC-6FE0-442C-8AEA-DF2E2FE86B08-F1CD560E-B7CA-4A2E-8C57-5A6D3E2FE489)

![Gallery Image](https://cdn.means.ai/user/1A6EF4CE-9807-4AFC-9898-5D0CA3F75A6F/image/8927F87A-341E-407D-BA33-5E20F13FF16C-B8A37115-EC08-4926-942C-BFC928F10DAD)

![Gallery Image](https://cdn.means.ai/user/1A6EF4CE-9807-4AFC-9898-5D0CA3F75A6F/image/8553B8FE-CAB5-47D4-A161-3DFE754863D4-CF9CAF46-4F45-4911-B5BC-EC0C81410FA8)

![Gallery Image](https://cdn.means.ai/user/1A6EF4CE-9807-4AFC-9898-5D0CA3F75A6F/image/9DEC4E6F-4893-4BCC-9E65-7117323DBB34-34499AA0-036E-47AB-8B3A-BC8B7B2A0651)

![Gallery Image](https://cdn.means.ai/user/1A6EF4CE-9807-4AFC-9898-5D0CA3F75A6F/image/0A540429-0F57-4011-9987-3E16D20868C0-785A70D7-0028-4F15-A94C-EA0B1265A72C)

![Gallery Image](https://cdn.means.ai/user/1A6EF4CE-9807-4AFC-9898-5D0CA3F75A6F/image/17415CB0-3B14-4EF3-B5B3-E4D3402AFBD8-01B0337E-C7F3-4862-A606-E376C46D5A90)

![Gallery Image](https://cdn.means.ai/user/1A6EF4CE-9807-4AFC-9898-5D0CA3F75A6F/image/9C3ECA41-E03E-4BC3-90F9-A60DA2BA3526-E2A90AA1-A05E-4865-8996-04D000C1A693)

![Gallery Image](https://cdn.means.ai/user/1A6EF4CE-9807-4AFC-9898-5D0CA3F75A6F/image/BC2FA22A-2F34-40DD-A766-6AF5F86ED108-FEF04895-F670-4A30-837A-2AA92F57CE8F)

![Gallery Image](https://cdn.means.ai/user/1A6EF4CE-9807-4AFC-9898-5D0CA3F75A6F/image/F84041AB-0989-454F-B12E-17C815ADD87C-1FCD0241-BB5B-4360-9565-FDDAA3176485)

![Gallery Image](https://cdn.means.ai/user/1A6EF4CE-9807-4AFC-9898-5D0CA3F75A6F/image/C0A17978-417D-47A7-AB49-555E13692BF9-ED75CCE4-8607-47A5-AFAC-476A5D1DF7E1)

![Gallery Image](https://cdn.means.ai/user/1A6EF4CE-9807-4AFC-9898-5D0CA3F75A6F/image/AC3B8D43-0F27-4006-894E-D330A23879B6-F3DD6F5F-831B-49B5-A99E-7880E65970A2)

![Gallery Image](https://cdn.means.ai/user/1A6EF4CE-9807-4AFC-9898-5D0CA3F75A6F/image/4507714E-2992-4D74-AC5B-DCB9EA3CE01F-05AE8278-F2A8-4AC7-8EF7-7444D41272A2)

**Depot Bar & Grill**

![Depot Bar & Grill](https://cdn.means.ai/user/1A6EF4CE-9807-4AFC-9898-5D0CA3F75A6F/image/60548D8B-1705-4DB7-8C20-718CAA399553-860C5B3F-5F56-400F-97A7-72D12BA7BADD)

![Gallery Image](https://cdn.means.ai/user/1A6EF4CE-9807-4AFC-9898-5D0CA3F75A6F/image/EC4F83AB-D383-41E3-A47E-D5F4644A2F56-25F61654-70C9-42A5-943B-78E9B5A0BA93)

![Gallery Image](https://cdn.means.ai/user/1A6EF4CE-9807-4AFC-9898-5D0CA3F75A6F/image/319CF572-7786-4398-91AE-9827503BAA9B-0A67F9A4-6DB9-4338-8B99-C9D136F39EBC)

![Gallery Image](https://cdn.means.ai/user/1A6EF4CE-9807-4AFC-9898-5D0CA3F75A6F/image/5FCFE113-6C42-4FFA-A351-CBD2533DC179-9B416A65-2FBE-4A4F-8958-D150A3E08982)

![Gallery Image](https://cdn.means.ai/user/1A6EF4CE-9807-4AFC-9898-5D0CA3F75A6F/image/7433E18D-86FB-4FF6-8A78-78C623CB11DA-78A55FCC-C043-42F0-B933-6D16BEDFC88A)

![Gallery Image](https://cdn.means.ai/user/1A6EF4CE-9807-4AFC-9898-5D0CA3F75A6F/image/9BE63C46-1361-4500-BD5A-5C654AA211B0-15C155A4-C53C-4D0F-B0A4-B4DF0CA73F0A)

**Mountain King Ranch**

![Mountain King Ranch](https://cdn.means.ai/user/1A6EF4CE-9807-4AFC-9898-5D0CA3F75A6F/image/716D5E65-BCAC-4C7F-8528-48E98F0CC25A-29F3E069-6CC3-4381-A540-F4291B290262)

![Gallery Image](https://cdn.means.ai/user/1A6EF4CE-9807-4AFC-9898-5D0CA3F75A6F/image/2102215B-2DEC-4046-8F65-08ED9AF39723-03C380B3-1804-4170-9E60-17BFC1675A1A)

![Gallery Image](https://cdn.means.ai/user/1A6EF4CE-9807-4AFC-9898-5D0CA3F75A6F/image/E7ABD669-826E-4993-8224-018DEAF97305-86717C4B-75CC-43A1-BE26-4687DEAEBAFD)

![Gallery Image](https://cdn.means.ai/user/1A6EF4CE-9807-4AFC-9898-5D0CA3F75A6F/image/A2EEC84B-630A-4D27-9029-0F1780393581-E7E3E10E-1738-49E8-96D2-AB9906E39B02)

![Gallery Image](https://cdn.means.ai/user/1A6EF4CE-9807-4AFC-9898-5D0CA3F75A6F/image/FF54DEE0-5164-433E-86EA-90E4DB309777-F2924BBF-83C9-4966-A840-B9C86E3D69E5)

![Gallery Image](https://cdn.means.ai/user/1A6EF4CE-9807-4AFC-9898-5D0CA3F75A6F/image/B11115A7-75FC-49A7-A9DD-12E2D7FC1DEA-E3924DD0-C182-4556-80CE-85041239323B)

![Gallery Image](https://cdn.means.ai/user/1A6EF4CE-9807-4AFC-9898-5D0CA3F75A6F/image/A3FFB41B-1758-4271-973E-75B58EEAB796-0EF3C924-9591-477D-A276-D908CCDC23A3)

![Gallery Image](https://cdn.means.ai/user/1A6EF4CE-9807-4AFC-9898-5D0CA3F75A6F/image/F73B1420-1156-4A25-9860-D4969FD33983-E4C53F03-221C-4BE1-94AD-FFB9F13B7969)

![Gallery Image](https://cdn.means.ai/user/1A6EF4CE-9807-4AFC-9898-5D0CA3F75A6F/image/675D4290-0C61-498A-9765-CBD5E02D573C-E81E0518-5688-45A7-A900-CACD43553D4F)

![Gallery Image](https://cdn.means.ai/user/1A6EF4CE-9807-4AFC-9898-5D0CA3F75A6F/image/55C43102-A93B-4B05-8CA0-FD4EB9ED6CBF-57B674D8-179F-4221-A82D-EE7254EA84D2)

![Gallery Image](https://cdn.means.ai/user/1A6EF4CE-9807-4AFC-9898-5D0CA3F75A6F/image/42217409-E31B-45B7-8C60-887B70D3BB33-A16EE63C-9EF7-48FC-81C8-C4559C01E647)

![Gallery Image](https://cdn.means.ai/user/1A6EF4CE-9807-4AFC-9898-5D0CA3F75A6F/image/E549BC4A-F7C9-4DDF-A63B-B46EFF9973AB-6E080958-C4A9-4E2F-80CD-FAAF7C83CA8F)

**Landing Pad**

![Landing Pad](https://cdn.means.ai/user/1A6EF4CE-9807-4AFC-9898-5D0CA3F75A6F/image/C7E1C655-CB98-4430-A0D7-2445EEDE8AF9-1B2B18EA-1137-4187-A3C3-BE70FE3EAA64)

![Gallery Image](https://cdn.means.ai/user/1A6EF4CE-9807-4AFC-9898-5D0CA3F75A6F/image/9CFB3E03-79D3-4B18-9301-8F3762B5626F-814C6B4C-2126-4D97-9071-1293FD341405)

![Gallery Image](https://cdn.means.ai/user/1A6EF4CE-9807-4AFC-9898-5D0CA3F75A6F/image/41EFE4A8-E315-43F1-B54B-7751AE44E4C4-08C941D8-CF86-4658-B938-D360576D5681)

![Gallery Image](https://cdn.means.ai/user/1A6EF4CE-9807-4AFC-9898-5D0CA3F75A6F/image/B83D3D3A-33E6-4D3F-8F0C-729C18923A80-F229A92E-464B-4F9C-A39F-AF6793E71986)

![Gallery Image](https://cdn.means.ai/user/1A6EF4CE-9807-4AFC-9898-5D0CA3F75A6F/image/60609E2C-5D93-42B9-8D0A-0A674C0D0FF2-32B4D91E-3CE9-4EA0-BD05-51C850A5E4E5)

![Gallery Image](https://cdn.means.ai/user/1A6EF4CE-9807-4AFC-9898-5D0CA3F75A6F/image/976A1C47-76CA-49FF-A345-789C00262404-9268E72A-0537-4B09-A80C-76912B90971A)

**Tucker**

![Tucker](https://cdn.means.ai/user/1A6EF4CE-9807-4AFC-9898-5D0CA3F75A6F/image/343D3973-C995-4AB5-BA92-51EE9A2576EC-C43DBB42-8A2A-48B6-B343-2C09F4B495BD)

![Gallery Image](https://cdn.means.ai/user/1A6EF4CE-9807-4AFC-9898-5D0CA3F75A6F/image/641BB2BC-CF37-4391-8460-6D03881114E7-EAD2F583-7BF9-4EC3-92A7-5E1FD8DF6F89)

![Gallery Image](https://cdn.means.ai/user/1A6EF4CE-9807-4AFC-9898-5D0CA3F75A6F/image/3AB500EA-59FC-45F8-8899-D7E13FC2CE02-961BA4FF-864F-44C6-A9AA-AAED9AD60EEC)

![Gallery Image](https://cdn.means.ai/user/1A6EF4CE-9807-4AFC-9898-5D0CA3F75A6F/image/1D6DECC6-6A7D-4571-AB49-C9D3986A0A60-CE42B421-CCD1-48FE-A2A3-A766813E6E56)

![Gallery Image](https://cdn.means.ai/user/1A6EF4CE-9807-4AFC-9898-5D0CA3F75A6F/image/244242CF-E5D5-4A5E-9DC9-EEF81740231C-9AC6EFC9-75F8-490D-9BB6-A5DF96AF9A9B)

![Gallery Image](https://cdn.means.ai/user/1A6EF4CE-9807-4AFC-9898-5D0CA3F75A6F/image/3E297E2B-7D69-45A1-9023-3BE90818634C-B7EEAECB-3F1C-4608-B2D6-2213FA82E9CD)

![Gallery Image](https://cdn.means.ai/user/1A6EF4CE-9807-4AFC-9898-5D0CA3F75A6F/image/92F886AD-3FE1-4C6E-9406-A416AFAF729F-3D30DABC-E069-454A-B85C-1C12280BB9D4)

**Alta Farm**

![Alta Farm](https://cdn.means.ai/user/1A6EF4CE-9807-4AFC-9898-5D0CA3F75A6F/image/BBCC4FAA-0805-40D0-89CA-C37456334A83-20357B52-4E5E-486A-A49A-F42028F4A57D)

![Gallery Image](https://cdn.means.ai/user/1A6EF4CE-9807-4AFC-9898-5D0CA3F75A6F/image/5C58DF1B-8E4B-42DC-B7B1-C4FA74413449-074E268E-014A-4EDB-96BA-DEEA9D97216D)

![Gallery Image](https://cdn.means.ai/user/1A6EF4CE-9807-4AFC-9898-5D0CA3F75A6F/image/588F1856-B38E-44AB-A7C0-C65C5BBCD7D4-D1DFF3F8-B850-433D-821A-988C40B682C6)

![Gallery Image](https://cdn.means.ai/user/1A6EF4CE-9807-4AFC-9898-5D0CA3F75A6F/image/6D0A0731-2F1A-47FB-A707-93FAAADBA3D5-B25D5F6B-8D37-45A1-BFD9-8F51B5A52006)

![Gallery Image](https://cdn.means.ai/user/1A6EF4CE-9807-4AFC-9898-5D0CA3F75A6F/image/1A2E6DE8-EC08-44DD-88BD-EE3F425239A9-18BA6DA0-1DB5-4884-8924-B3AB0AF5DE99)

![Gallery Image](https://cdn.means.ai/user/1A6EF4CE-9807-4AFC-9898-5D0CA3F75A6F/image/81A90A83-DBE7-496E-9F3B-ABBEAA42B400-E5510780-4406-451C-8411-0551D0564A74)

![Gallery Image](https://cdn.means.ai/user/1A6EF4CE-9807-4AFC-9898-5D0CA3F75A6F/image/0661CA20-470C-4203-B85A-737E4F1E2684-FA8F5944-0B77-4A23-8D1C-450C0BB9D3F5)

![Gallery Image](https://cdn.means.ai/user/1A6EF4CE-9807-4AFC-9898-5D0CA3F75A6F/image/D6DB17D4-0320-4E61-9D37-74012C05DCEF-A1483731-796E-4511-BEE5-068BA22886D5)

![Gallery Image](https://cdn.means.ai/user/1A6EF4CE-9807-4AFC-9898-5D0CA3F75A6F/image/F46D9EA9-07D9-4020-8AC6-30D9328FA6F0-E28B1CF6-32F1-42ED-8A56-3083445236F9)

**Stilson Retreat**

![Stilson Retreat](https://cdn.means.ai/user/1A6EF4CE-9807-4AFC-9898-5D0CA3F75A6F/image/9C9795F7-FB52-4CC0-845E-72A67FF2CAE2-6988BC6A-86EB-4F6A-96CB-207BE89BDA17)

![Gallery Image](https://cdn.means.ai/user/1A6EF4CE-9807-4AFC-9898-5D0CA3F75A6F/image/5737C604-624A-42B8-8E66-570AFE1CCF04-401A3321-2210-4062-B291-3A570584B6E8)

![Gallery Image](https://cdn.means.ai/user/1A6EF4CE-9807-4AFC-9898-5D0CA3F75A6F/image/006BA3A2-A433-49BB-8190-CB233FB78B80-EF1BFB98-5A9E-4D87-8DA7-8377F074B9B0)

![Gallery Image](https://cdn.means.ai/user/1A6EF4CE-9807-4AFC-9898-5D0CA3F75A6F/image/6017561A-7BA7-4648-B195-B84BA903C693-EF1C6E6B-FFC5-4B54-BFDE-19C751A366A0)

![Gallery Image](https://cdn.means.ai/user/1A6EF4CE-9807-4AFC-9898-5D0CA3F75A6F/image/B257B928-AB96-4239-AC69-AF229E725F78-BBFA2EBC-59A5-42AF-A7DD-C057A9C58002)

![Gallery Image](https://cdn.means.ai/user/1A6EF4CE-9807-4AFC-9898-5D0CA3F75A6F/image/997D13F1-31A2-49CA-AFDF-B7E73C1B4A59-70E4CC78-DA36-449D-83EB-E0839AB2205E)

![Gallery Image](https://cdn.means.ai/user/1A6EF4CE-9807-4AFC-9898-5D0CA3F75A6F/image/87E7343B-5157-4DE5-8AFF-A9D6D1AB4B10-75DDDA68-5D42-4636-B351-F77D269646A9)

![Gallery Image](https://cdn.means.ai/user/1A6EF4CE-9807-4AFC-9898-5D0CA3F75A6F/image/2A8BAA59-8874-4D48-96BC-ABDC71B789F9-06F58B0A-AB5C-4937-8E36-81F353FE8D26)

![Gallery Image](https://cdn.means.ai/user/1A6EF4CE-9807-4AFC-9898-5D0CA3F75A6F/image/15E660C3-33FE-478D-A758-797C46732FB2-8415A072-17E9-451F-97C2-25B9AF810629)

![Gallery Image](https://cdn.means.ai/user/1A6EF4CE-9807-4AFC-9898-5D0CA3F75A6F/image/82497C3C-EFE0-4F29-BCB9-55039E4535E4-6886F530-0808-4DCF-865F-DD701942E5E9)

![Gallery Image](https://cdn.means.ai/user/1A6EF4CE-9807-4AFC-9898-5D0CA3F75A6F/image/ED0BA016-9557-403B-B55E-6DEBBD5640AF-AE03A259-5C45-4F5D-8C7C-F17CD4EE420B)

**North Slope Townhomes**

![North Slope Townhomes](https://cdn.means.ai/user/1A6EF4CE-9807-4AFC-9898-5D0CA3F75A6F/image/E070DFDB-3585-4D44-AF18-19D73F0DC4F6-8D4C1C67-071B-4C86-886E-3F4181AC21CC)

![Gallery Image](https://cdn.means.ai/user/1A6EF4CE-9807-4AFC-9898-5D0CA3F75A6F/image/3D412756-43FB-49E2-990C-B03305342FCD-E852E539-3D39-4878-9E31-CA624524EDCF)

![Gallery Image](https://cdn.means.ai/user/1A6EF4CE-9807-4AFC-9898-5D0CA3F75A6F/image/83911DE8-DC40-4B00-9FDF-81A901D0C896-56EA32D6-AB85-4F54-B3C8-BD71C3CD2F49)

![Gallery Image](https://cdn.means.ai/user/1A6EF4CE-9807-4AFC-9898-5D0CA3F75A6F/image/4EA1FA39-596E-4022-B4EF-64A44F032E50-7E450A6E-AEF1-47F6-84D7-48C5BAEC4DD7)

![Gallery Image](https://cdn.means.ai/user/1A6EF4CE-9807-4AFC-9898-5D0CA3F75A6F/image/00F80073-3DE4-4121-BAA6-31C4C8EAE19D-D0BE4A14-BF9A-4538-992A-B49893BBF6A9)

![Gallery Image](https://cdn.means.ai/user/1A6EF4CE-9807-4AFC-9898-5D0CA3F75A6F/image/FEE38518-584A-4A99-9396-9846F1CAC1AA-55B4648D-F79F-4E2B-A77B-37801AA545EC)

![Gallery Image](https://cdn.means.ai/user/1A6EF4CE-9807-4AFC-9898-5D0CA3F75A6F/image/CCBB9E0E-55A1-4397-A019-08EEDE11F1B3-C088BD9E-B8C6-426E-9459-8DDFAFAB9332)

![Gallery Image](https://cdn.means.ai/user/1A6EF4CE-9807-4AFC-9898-5D0CA3F75A6F/image/92BE1B27-C652-4D50-9FE7-010A9A2FA903-5AAFC7F4-13ED-451F-ACD4-E6AE7E5CC046)

**Meadow Lodge**

![Meadow Lodge](https://cdn.means.ai/user/1A6EF4CE-9807-4AFC-9898-5D0CA3F75A6F/image/C6EB7898-CECF-4938-AF73-A280F4F07422-021ED4E8-3657-43ED-8CB7-3462665C5DF3)

![Gallery Image](https://cdn.means.ai/user/1A6EF4CE-9807-4AFC-9898-5D0CA3F75A6F/image/3AE6FAED-AFB2-40C8-9761-1659DA0F1FAD-75D7E12E-C6BB-4E88-9212-524E4E8BC51A)

![Gallery Image](https://cdn.means.ai/user/1A6EF4CE-9807-4AFC-9898-5D0CA3F75A6F/image/98068E15-FDFC-477C-B9C3-17596FF113EB-0A385172-33ED-4365-8F32-1F68FBD4AF16)

![Gallery Image](https://cdn.means.ai/user/1A6EF4CE-9807-4AFC-9898-5D0CA3F75A6F/image/60567868-BB17-4A9E-957E-88DBD531577E-746C8A7B-CE76-4F76-81E0-FE580A529012)

![Gallery Image](https://cdn.means.ai/user/1A6EF4CE-9807-4AFC-9898-5D0CA3F75A6F/image/82F2BB06-1655-4BB0-9A70-1EBE813E3B44-79377BFB-FBC2-4E8D-8995-DC22D0CE5DB2)

![Gallery Image](https://cdn.means.ai/user/1A6EF4CE-9807-4AFC-9898-5D0CA3F75A6F/image/1ED75AE6-6BFD-4C2E-8D39-FECFA44E0FCC-4491E9F8-6D65-4308-A8D0-3354AD17B985)

![Gallery Image](https://cdn.means.ai/user/1A6EF4CE-9807-4AFC-9898-5D0CA3F75A6F/image/3D665EA5-A093-4D7F-99AF-B791FE767A2E-544C38A3-2184-40F4-9840-30FBE5739B7B)

![Gallery Image](https://cdn.means.ai/user/1A6EF4CE-9807-4AFC-9898-5D0CA3F75A6F/image/D2E9B0D6-73F9-4B2D-B806-7E771C2843AE-81265EDF-0BFF-4646-B4C2-CBC8A09DCAF4)

![Gallery Image](https://cdn.means.ai/user/1A6EF4CE-9807-4AFC-9898-5D0CA3F75A6F/image/A6A74909-A9BD-47B9-873F-877C4E39D157-EE0213FE-F19C-43D0-81D6-64DEA8D00AC6)

**Saddle View**

![Saddle View](https://cdn.means.ai/user/1A6EF4CE-9807-4AFC-9898-5D0CA3F75A6F/image/FDD25F3D-34F3-449E-B790-4F9AD5877B00-E82A5130-53C2-439E-8F8D-61C519B829DC)

![Gallery Image](https://cdn.means.ai/user/1A6EF4CE-9807-4AFC-9898-5D0CA3F75A6F/image/D1A50DD8-1D19-4480-BD10-F494B9DBDAD0-5BC3FB86-7790-4FBA-B764-EEFD5F66E5AD)

![Gallery Image](https://cdn.means.ai/user/1A6EF4CE-9807-4AFC-9898-5D0CA3F75A6F/image/14165013-500E-4911-9A86-B3C8DBE2E423-C557D2E8-7C79-49EB-9314-D603EC48365F)

![Gallery Image](https://cdn.means.ai/user/1A6EF4CE-9807-4AFC-9898-5D0CA3F75A6F/image/D576752E-8B05-42BE-9060-6BFB56824C2A-40EA2CAB-3D6F-4D3A-929F-76F072D773A8)

![Gallery Image](https://cdn.means.ai/user/1A6EF4CE-9807-4AFC-9898-5D0CA3F75A6F/image/B249FAD3-6F08-4D38-8F4A-5E1362F88FAC-68EF23EB-EB5D-44C5-9BD2-AA23C9FB2222)

![Gallery Image](https://cdn.means.ai/user/1A6EF4CE-9807-4AFC-9898-5D0CA3F75A6F/image/CB57643C-A7DE-444A-B466-2E6527492DB7-D4F1311D-EBFD-40B7-A867-E5561AC7BE55)

![Gallery Image](https://cdn.means.ai/user/1A6EF4CE-9807-4AFC-9898-5D0CA3F75A6F/image/ADC0B319-6783-4F01-8752-12D7A282026F-17B02677-03D9-4271-8520-6EB83207B4A7)

![Gallery Image](https://cdn.means.ai/user/1A6EF4CE-9807-4AFC-9898-5D0CA3F75A6F/image/44F8F9EF-1B69-4EAC-8E12-3CF335F22649-B9C6AA34-05E1-4047-968A-78D57B5AD985)

![Gallery Image](https://cdn.means.ai/user/1A6EF4CE-9807-4AFC-9898-5D0CA3F75A6F/image/0457374C-6A89-45DF-9940-E4E880437DA1-93D5509D-CC0B-4098-915B-98166C4A6338)

![Gallery Image](https://cdn.means.ai/user/1A6EF4CE-9807-4AFC-9898-5D0CA3F75A6F/image/0ED96F7D-EB74-434B-959D-3539278454C1-91522D50-8DFE-4308-8105-AE9A3087DC68)

![Gallery Image](https://cdn.means.ai/user/1A6EF4CE-9807-4AFC-9898-5D0CA3F75A6F/image/090679B6-FA75-4699-B94F-5A77EC03495E-69E2A77C-7791-4341-B799-AD22D19E883B)

![Gallery Image](https://cdn.means.ai/user/1A6EF4CE-9807-4AFC-9898-5D0CA3F75A6F/image/6B415F96-9FC4-43E2-BED2-2E536A12C38F-38D90952-4CB3-4C04-ADC4-B9A2E59A165B)

![Gallery Image](https://cdn.means.ai/user/1A6EF4CE-9807-4AFC-9898-5D0CA3F75A6F/image/148889DF-F9DD-41B1-ACD3-8F3365CA7491-CF7D6A02-26A4-4E46-AE2B-28F5489CE21E)

**The Retreat**

![The Retreat](https://cdn.means.ai/user/1A6EF4CE-9807-4AFC-9898-5D0CA3F75A6F/image/CBBE72E0-5E61-4EF3-87A5-BEA0BDC8703B-FD7AF1AD-1D75-4C35-AC83-9F3A79B2EB5D)

![Gallery Image](https://cdn.means.ai/user/1A6EF4CE-9807-4AFC-9898-5D0CA3F75A6F/image/A023E324-23C7-44BA-9E44-F88060464CB8-E6D30A31-193F-4B4D-B148-218AE883AB2B)

![Gallery Image](https://cdn.means.ai/user/1A6EF4CE-9807-4AFC-9898-5D0CA3F75A6F/image/14BBA8C6-3E39-4F69-8038-33CAA082CB80-327754C8-3CD8-478C-B53B-7217F9F7158D)

![Gallery Image](https://cdn.means.ai/user/1A6EF4CE-9807-4AFC-9898-5D0CA3F75A6F/image/490C34F0-CD44-4F9D-A47A-8D858166FA96-4B6800E0-01B2-4023-8E23-456C7D16FDD2)

![Gallery Image](https://cdn.means.ai/user/1A6EF4CE-9807-4AFC-9898-5D0CA3F75A6F/image/64213B69-4E11-4C54-BDE3-B3300520D7D5-3FA76964-A236-4567-8DC9-956126CC1E49)

![Gallery Image](https://cdn.means.ai/user/1A6EF4CE-9807-4AFC-9898-5D0CA3F75A6F/image/276F1410-8206-4658-962A-5303EDB33A0D-93F702AF-2652-4272-A3A5-021BD896F5DA)

![Gallery Image](https://cdn.means.ai/user/1A6EF4CE-9807-4AFC-9898-5D0CA3F75A6F/image/01CDFCD8-61C2-484B-BC14-A6DE4109EFC5-E7979AE5-FE1A-4CB6-ABD2-33FFAFA60534)

![Gallery Image](https://cdn.means.ai/user/1A6EF4CE-9807-4AFC-9898-5D0CA3F75A6F/image/F79B3D68-064F-491A-A89A-9D953BE05F1A-5F9F63E3-990F-4E94-A622-D0FF7A8A8261)

![Gallery Image](https://cdn.means.ai/user/1A6EF4CE-9807-4AFC-9898-5D0CA3F75A6F/image/2A0DFF70-F4F6-4004-B3D1-95F1F2C47CAB-485D20DB-738D-4F79-BE1D-561A54ACB7E2)

![Gallery Image](https://cdn.means.ai/user/1A6EF4CE-9807-4AFC-9898-5D0CA3F75A6F/image/112AB1E2-D5E3-41FA-8A44-68C1699380F5-F2713901-D468-4A03-B73F-A7261ADF5158)

![Gallery Image](https://cdn.means.ai/user/1A6EF4CE-9807-4AFC-9898-5D0CA3F75A6F/image/E6AEAAEE-692F-4A51-B334-EC26B475EFF5-23A363DC-9D31-4555-A4A1-974BDB4CE150)

![Gallery Image](https://cdn.means.ai/user/1A6EF4CE-9807-4AFC-9898-5D0CA3F75A6F/image/64CF43D4-C090-431D-8749-EF4E52DC1D43-F226A5A6-86E3-46C5-969E-BE5623856ABE)

![Gallery Image](https://cdn.means.ai/user/1A6EF4CE-9807-4AFC-9898-5D0CA3F75A6F/image/ECA5D6D0-E64D-4C56-932B-5B3E027ADBC3-6292080F-90D3-4C74-9CBD-D9FAC9C1D545)

![Gallery Image](https://cdn.means.ai/user/1A6EF4CE-9807-4AFC-9898-5D0CA3F75A6F/image/083B560A-024E-415D-9B99-8C0285DEC41E-A0EDDF51-9B71-4E47-A1CE-BED833571A1D)

![Gallery Image](https://cdn.means.ai/user/1A6EF4CE-9807-4AFC-9898-5D0CA3F75A6F/image/54FE3545-96DF-4A5E-9C94-18AE0EFABFCF-645C96E4-11FC-4E43-B05E-D895C21D9E80)

**Snake River Cabin**

![Snake River Cabin](https://cdn.means.ai/user/1A6EF4CE-9807-4AFC-9898-5D0CA3F75A6F/image/0AF8A5C3-E822-427B-927B-7D22EC4F2D32-85509C54-4CCB-4B53-9CEF-56001FAFD550)

![Gallery Image](https://cdn.means.ai/user/1A6EF4CE-9807-4AFC-9898-5D0CA3F75A6F/image/D4B87365-35BB-4A94-91F7-8B1F159D0CCC-4ED3449C-1EBF-40FE-8BBF-92C20386CD78)

![Gallery Image](https://cdn.means.ai/user/1A6EF4CE-9807-4AFC-9898-5D0CA3F75A6F/image/045DCFAD-A180-4F89-AC7A-24D95A435D1E-F42622E6-DE00-42DB-9DA6-754F52D270C1)

![Gallery Image](https://cdn.means.ai/user/1A6EF4CE-9807-4AFC-9898-5D0CA3F75A6F/image/8A414437-C765-4BC6-BDB8-D54FF2AC7AF8-42F28D1C-0540-4B3A-81CD-DB75569D8F91)

![Gallery Image](https://cdn.means.ai/user/1A6EF4CE-9807-4AFC-9898-5D0CA3F75A6F/image/D880DC3B-A45C-4716-852C-AAFBB05B20CF-56C4A898-8810-4DA6-9E19-855943907865)

![Gallery Image](https://cdn.means.ai/user/1A6EF4CE-9807-4AFC-9898-5D0CA3F75A6F/image/A7ED28DB-0168-4BC1-8567-EB546E3A44EE-ED75D78A-3916-43C9-8DA1-D3E763BCB43B)

![Gallery Image](https://cdn.means.ai/user/1A6EF4CE-9807-4AFC-9898-5D0CA3F75A6F/image/4A8184A4-BACC-4FAB-B215-2110D1C0AA5D-D1357712-AF8A-4F23-9350-7AAEF280F1CD)

![Gallery Image](https://cdn.means.ai/user/1A6EF4CE-9807-4AFC-9898-5D0CA3F75A6F/image/F63502DA-E85F-41FC-80E2-19315D9016AF-3B84F1C7-27EA-4621-9DAE-8C01334A5629)

![Gallery Image](https://cdn.means.ai/user/1A6EF4CE-9807-4AFC-9898-5D0CA3F75A6F/image/3732B254-184B-4CA8-8D45-40EA56E75BA8-A0CE4FEC-B181-41DC-B7B7-5015FB67146D)

![Gallery Image](https://cdn.means.ai/user/1A6EF4CE-9807-4AFC-9898-5D0CA3F75A6F/image/19F8D720-37D9-4653-BFCC-7870C6AA037B-99350590-00D7-4186-96D1-3475B622B00B)

![Gallery Image](https://cdn.means.ai/user/1A6EF4CE-9807-4AFC-9898-5D0CA3F75A6F/image/F8E2D8A1-E042-49D1-BD49-B4954BB0802A-508D2E02-A34A-4578-B682-B8834E74F688)

![Gallery Image](https://cdn.means.ai/user/1A6EF4CE-9807-4AFC-9898-5D0CA3F75A6F/image/7BAF7D93-7530-4F61-AA93-359C3F312F69-B19A6AF6-7AF2-44ED-B700-D550FB00ACA0)

![Gallery Image](https://cdn.means.ai/user/1A6EF4CE-9807-4AFC-9898-5D0CA3F75A6F/image/B4793634-3A97-4151-B389-67C87A366479-F1A77C22-E26B-42F5-948F-4848BBCF357C)

![Gallery Image](https://cdn.means.ai/user/1A6EF4CE-9807-4AFC-9898-5D0CA3F75A6F/image/2EAF764B-D285-43D7-9BA8-C4ECE95389BF-21B11EC8-8EC1-4685-BD53-BA5624AC5786)

**GHF – Flat Pack 2**

![GHF – Flat Pack 2](https://cdn.means.ai/user/1A6EF4CE-9807-4AFC-9898-5D0CA3F75A6F/image/4206445F-F55A-4BBB-8692-1BA837919E43-06C7F01D-A581-4777-8A42-58DF34DFD60A)

![Gallery Image](https://cdn.means.ai/user/1A6EF4CE-9807-4AFC-9898-5D0CA3F75A6F/image/6F49FA30-1980-403D-AF47-FD6B0DE1C22A-96418DCA-FED2-4A49-902D-04183D560127)

![Gallery Image](https://cdn.means.ai/user/1A6EF4CE-9807-4AFC-9898-5D0CA3F75A6F/image/67B34B22-6987-4EFF-9A9D-69D86013DB8C-14D1C5BE-E765-4ECF-908B-5D8EAF9C170A)

![Gallery Image](https://cdn.means.ai/user/1A6EF4CE-9807-4AFC-9898-5D0CA3F75A6F/image/4B82FA8D-88AF-4F47-A237-89A6B868AB89-A95406F8-85EF-4379-BA3F-CB8505215E39)

![Gallery Image](https://cdn.means.ai/user/1A6EF4CE-9807-4AFC-9898-5D0CA3F75A6F/image/2B04395F-A71A-4059-86ED-4AA34854BFA0-4A4B8499-80B5-4ABE-94A5-0C330BF2E951)

![Gallery Image](https://cdn.means.ai/user/1A6EF4CE-9807-4AFC-9898-5D0CA3F75A6F/image/8C24B430-F59F-4BFF-8FD6-847BF53D5681-F860F903-B342-429F-B02F-650EDFF50E55)

![Gallery Image](https://cdn.means.ai/user/1A6EF4CE-9807-4AFC-9898-5D0CA3F75A6F/image/1AA3B5D6-8E7C-4DF9-B398-F7D24F4BA06C-27F35B03-D4F0-4BAA-9E41-A2EE50D84503)

![Gallery Image](https://cdn.means.ai/user/1A6EF4CE-9807-4AFC-9898-5D0CA3F75A6F/image/912A16F5-AAD3-4660-AB48-4984E3E6AFFD-D7D43F54-7263-43CF-83F0-BF2821B6B74F)

![Gallery Image](https://cdn.means.ai/user/1A6EF4CE-9807-4AFC-9898-5D0CA3F75A6F/image/8ED82299-43CD-4330-9851-D3A44A75A8FD-3AACF4E0-2390-4840-8D40-569070654AB8)

![Gallery Image](https://cdn.means.ai/user/1A6EF4CE-9807-4AFC-9898-5D0CA3F75A6F/image/2062A33D-AD8A-4833-82F5-05E2AD4A6DD8-73240DCA-71BE-437D-B16A-CC28600C9B8B)

![Gallery Image](https://cdn.means.ai/user/1A6EF4CE-9807-4AFC-9898-5D0CA3F75A6F/image/5D02051F-D9EB-4DFD-952D-E2C7DE130ECF-34138F8E-2EA3-4CB0-BF6F-007D59C364F7)

![Gallery Image](https://cdn.means.ai/user/1A6EF4CE-9807-4AFC-9898-5D0CA3F75A6F/image/7F47FDD8-DF10-47E2-983C-3B307E814000-5B1C91D1-35E0-4E4D-A65C-5B813D164A3C)

**Mercill WFH**

![Mercill WFH](https://cdn.means.ai/user/1A6EF4CE-9807-4AFC-9898-5D0CA3F75A6F/image/14E13C41-37C8-4BB5-B078-8D0EF950D6EA-8213411B-15CE-4C87-B4E7-D3CC739387C6)

![Gallery Image](https://cdn.means.ai/user/1A6EF4CE-9807-4AFC-9898-5D0CA3F75A6F/image/BC951ADB-6618-4BD6-AF8D-812389C4A823-564C8538-B823-45B0-B6FD-5BEFD28D906A)

![Gallery Image](https://cdn.means.ai/user/1A6EF4CE-9807-4AFC-9898-5D0CA3F75A6F/image/1451C122-ED2F-478E-AD2D-0CA6408112AC-3E9E1D9E-4F3F-4D37-87C9-C8ED42F8077B)

![Gallery Image](https://cdn.means.ai/user/1A6EF4CE-9807-4AFC-9898-5D0CA3F75A6F/image/10186796-0DCC-4D9B-9DB5-29EE718453E1-7D1A2E48-75BB-48D4-BF85-99BE6005B8BC)

![Gallery Image](https://cdn.means.ai/user/1A6EF4CE-9807-4AFC-9898-5D0CA3F75A6F/image/E13F91EC-44F0-4319-A38F-CE1C761EBAE3-7C7E4A9C-2625-4118-A89F-7187AE426F29)

![Gallery Image](https://cdn.means.ai/user/1A6EF4CE-9807-4AFC-9898-5D0CA3F75A6F/image/B634C19D-4B1B-43D8-957D-9C6487BD6223-7ABC9694-F039-4C81-9771-2060AC94C3B3)

![Gallery Image](https://cdn.means.ai/user/1A6EF4CE-9807-4AFC-9898-5D0CA3F75A6F/image/3933ED22-917B-422C-B71E-1E56AABE258B-C5816A05-150F-4D8D-89E9-8C03CCBC92FA)

![Gallery Image](https://cdn.means.ai/user/1A6EF4CE-9807-4AFC-9898-5D0CA3F75A6F/image/E81D1FC3-B8DB-4951-B789-A7D08A3ADC7E-3C10E93E-15A3-4A5B-860F-1727CD2F79AF)

![Gallery Image](https://cdn.means.ai/user/1A6EF4CE-9807-4AFC-9898-5D0CA3F75A6F/image/C26E821A-8391-4902-B534-D7AF02D6050E-4624ABA3-1F64-480F-A837-8846866662FE)

![Gallery Image](https://cdn.means.ai/user/1A6EF4CE-9807-4AFC-9898-5D0CA3F75A6F/image/CF7D646D-7167-48D5-9C61-5B2F78758559-4BDC40EB-249F-4D21-AA82-2406B06E0B8E)

![Gallery Image](https://cdn.means.ai/user/1A6EF4CE-9807-4AFC-9898-5D0CA3F75A6F/image/90ED70CC-37DB-42EA-AAEC-56F17484B4B5-C5F3B7D3-5C49-4BA9-855D-DBA52FB2A184)

![Gallery Image](https://cdn.means.ai/user/1A6EF4CE-9807-4AFC-9898-5D0CA3F75A6F/image/D7BC227E-E53B-4171-B12F-6A53340E21F5-27D1F7DD-F8F7-46E5-85ED-66AC69CABB9C)

![Gallery Image](https://cdn.means.ai/user/1A6EF4CE-9807-4AFC-9898-5D0CA3F75A6F/image/3AAABB3A-12B0-4837-B735-B6D093879528-722CCF83-6EBB-4887-8892-39A07710AD89)

![Gallery Image](https://cdn.means.ai/user/1A6EF4CE-9807-4AFC-9898-5D0CA3F75A6F/image/7BBFB012-32AA-4E30-AAB8-EC89FDC46B9E-907F1E5E-11A9-4DCE-99C9-CA5E8A25607A)

![Gallery Image](https://cdn.means.ai/user/1A6EF4CE-9807-4AFC-9898-5D0CA3F75A6F/image/D463FEEC-C388-4260-9FA3-E08DFB9FD80C-EF065CF1-2AD8-4256-B4C9-4C43E0DD391D)

![Gallery Image](https://cdn.means.ai/user/1A6EF4CE-9807-4AFC-9898-5D0CA3F75A6F/image/D2DA139C-87AC-4BA4-87B4-4F77E0864EFB-FE3D9402-B4D4-4E7B-AECC-FD66D97FFDBD)

![Gallery Image](https://cdn.means.ai/user/1A6EF4CE-9807-4AFC-9898-5D0CA3F75A6F/image/5E98026E-795B-417E-BBC7-321AC0EA49B3-DD52A2F8-2400-40E2-B1F9-155200FBA305)

![Gallery Image](https://cdn.means.ai/user/1A6EF4CE-9807-4AFC-9898-5D0CA3F75A6F/image/625DDDD1-9B99-4AFE-99B7-81800099FB8A-056F1A94-DDD4-4103-B3A8-1AA1FE24D67A)

![Gallery Image](https://cdn.means.ai/user/1A6EF4CE-9807-4AFC-9898-5D0CA3F75A6F/image/12274303-8AB9-4951-8267-7E828850B9FC-232DA599-8893-45EF-BFEB-97C39A9EDA64)

![Gallery Image](https://cdn.means.ai/user/1A6EF4CE-9807-4AFC-9898-5D0CA3F75A6F/image/304A29F0-E1B3-4627-A21A-B6A1C7FDDA00-8733293E-24AC-4932-8126-67F6B51A32CD)

![Gallery Image](https://cdn.means.ai/user/1A6EF4CE-9807-4AFC-9898-5D0CA3F75A6F/image/B7BFB4A2-1BF0-4B34-B2EA-038068262915-496BD556-ADAE-4CEB-8528-8C9EB9598443)

![Gallery Image](https://cdn.means.ai/user/1A6EF4CE-9807-4AFC-9898-5D0CA3F75A6F/image/002D937B-2135-4492-900A-37D6E6886513-12E65D12-F4F8-4AA4-8E50-1A14B41D8C4F)

![Gallery Image](https://cdn.means.ai/user/1A6EF4CE-9807-4AFC-9898-5D0CA3F75A6F/image/F9F8910E-8EEE-4B4D-82B1-F02104A2E8AF-32E72B9A-5E51-4AC4-BD77-1A2D38B41528)

![Gallery Image](https://cdn.means.ai/user/1A6EF4CE-9807-4AFC-9898-5D0CA3F75A6F/image/C2FDD3A5-0BF2-47EA-9AE4-48D57D727772-A59C575E-B06F-4BF3-97C6-4F3DB3DE82A9)

![Gallery Image](https://cdn.means.ai/user/1A6EF4CE-9807-4AFC-9898-5D0CA3F75A6F/image/2EAE1BFF-04F2-47BD-9E24-C75A1BD399F7-A423395E-592D-41D3-B9E9-56A6FA1215A2)

![Gallery Image](https://cdn.means.ai/user/1A6EF4CE-9807-4AFC-9898-5D0CA3F75A6F/image/FA4B1A47-2409-4B51-93EB-FDFCBFBBAC14-0B5C014D-9711-4CC6-963D-134F90ABECC3)

![Gallery Image](https://cdn.means.ai/user/1A6EF4CE-9807-4AFC-9898-5D0CA3F75A6F/image/96635392-4804-4E74-A805-0C6F1F21C59D-399BB2C1-CF46-49A1-9186-8CAF8A9EF4C7)

![Gallery Image](https://cdn.means.ai/user/1A6EF4CE-9807-4AFC-9898-5D0CA3F75A6F/image/AE753D66-3D6E-4542-87BD-FF95A3475EF7-8A89BBFF-C4FB-48CF-B58D-EAEC717C2B9A)

![Gallery Image](https://cdn.means.ai/user/1A6EF4CE-9807-4AFC-9898-5D0CA3F75A6F/image/DA852800-FBD9-4833-A88B-42C716B5BABB-8F4D11E0-B59E-47BA-BED7-D907CBF40BB8)

![Gallery Image](https://cdn.means.ai/user/1A6EF4CE-9807-4AFC-9898-5D0CA3F75A6F/image/F9F9C65F-9A6D-4641-8DF4-B409F6358B18-75BB7F7A-86B3-4F48-B339-5E6D0A5A2840)

![Gallery Image](https://cdn.means.ai/user/1A6EF4CE-9807-4AFC-9898-5D0CA3F75A6F/image/9CF0AC86-973A-4827-8DB8-A3155CB156E6-4FD254BB-A019-4025-BA84-28706A4D678C)

![Gallery Image](https://cdn.means.ai/user/1A6EF4CE-9807-4AFC-9898-5D0CA3F75A6F/image/23346837-8CAB-40B3-88D9-5FD7CD745E2E-3782162A-3CBC-46F9-87B0-0257B2967D23)

![Gallery Image](https://cdn.means.ai/user/1A6EF4CE-9807-4AFC-9898-5D0CA3F75A6F/image/F2AA2EE6-5D1A-492B-B439-E2D62EFEF81C-9D533C24-727B-4359-ADD9-2E3D6FDC7E25)

**Veronica**

![Veronica](https://cdn.means.ai/user/1A6EF4CE-9807-4AFC-9898-5D0CA3F75A6F/image/02A593C6-702B-4EED-ADBB-70EF89098BCD-EF78376E-68F6-4379-9232-41F60C26A651)

![Gallery Image](https://cdn.means.ai/user/1A6EF4CE-9807-4AFC-9898-5D0CA3F75A6F/image/77AA81C1-8F55-404D-B248-5EF6A548980A-C3CFEB89-2AF0-4534-A491-AB8E2BC5ACBF)

![Gallery Image](https://cdn.means.ai/user/1A6EF4CE-9807-4AFC-9898-5D0CA3F75A6F/image/88C5A403-892C-4CB5-A9A7-327950F4A9D2-2B66A944-1C50-4EAA-BF31-7FBF6059DF80)

![Gallery Image](https://cdn.means.ai/user/1A6EF4CE-9807-4AFC-9898-5D0CA3F75A6F/image/68B96D3E-5AF1-421A-A094-43EC6E5DF1BC-7308924A-6A8E-483A-B3AD-1F3CF09B30D0)

![Gallery Image](https://cdn.means.ai/user/1A6EF4CE-9807-4AFC-9898-5D0CA3F75A6F/image/5E2B52B1-9BB1-4A44-ACA3-E5604A037FD9-179A5313-A445-4793-809F-30919734E195)

![Gallery Image](https://cdn.means.ai/user/1A6EF4CE-9807-4AFC-9898-5D0CA3F75A6F/image/DDF13385-B42C-4357-A4F1-7D1489AABE8B-98EFE01B-0081-4EE5-B972-F4E9D453527F)

![Gallery Image](https://cdn.means.ai/user/1A6EF4CE-9807-4AFC-9898-5D0CA3F75A6F/image/31E3D46F-357B-4010-B161-FD4598270DE2-DC862D6C-25F1-43ED-9CF9-9A1A154D6989)

![Gallery Image](https://cdn.means.ai/user/1A6EF4CE-9807-4AFC-9898-5D0CA3F75A6F/image/17FADAEE-F3C1-4019-A181-E0B4AC052C42-4AEFBC0A-082C-4863-9381-1147CDA0B58B)

![Gallery Image](https://cdn.means.ai/user/1A6EF4CE-9807-4AFC-9898-5D0CA3F75A6F/image/4EDB0C9A-CF17-42D5-BDCC-0F31F3F684E5-37B277AE-A928-49C8-A8AC-5166A69338E3)

![Gallery Image](https://cdn.means.ai/user/1A6EF4CE-9807-4AFC-9898-5D0CA3F75A6F/image/33F4802A-4C44-43B3-8870-631AD3D0D63C-5A875EF4-9433-47F5-8A70-AA12EFFBB698)

![Gallery Image](https://cdn.means.ai/user/1A6EF4CE-9807-4AFC-9898-5D0CA3F75A6F/image/63181A72-577D-4153-A767-501D0A71368B-C4B2312B-58C6-4437-9F5C-A3BCF59993E2)

![Gallery Image](https://cdn.means.ai/user/1A6EF4CE-9807-4AFC-9898-5D0CA3F75A6F/image/15788E34-1C33-44CC-B17B-1E109221972B-7C4AB9CA-AF2D-42FB-8A30-A8D1B2A73A63)

![Gallery Image](https://cdn.means.ai/user/1A6EF4CE-9807-4AFC-9898-5D0CA3F75A6F/image/CB6B8001-1EEF-4DDA-8586-1CD86DF2211B-0AA13A52-2108-4444-BC09-D786D745FE29)

![Gallery Image](https://cdn.means.ai/user/1A6EF4CE-9807-4AFC-9898-5D0CA3F75A6F/image/39FD3233-87CD-4628-8B43-C3F1B84F258C-222E71AB-74F3-449F-9A99-979B0C41A36E)

**Lakota**

![Lakota](https://cdn.means.ai/user/1A6EF4CE-9807-4AFC-9898-5D0CA3F75A6F/image/88C81643-B257-4341-9F2D-6BABE34643B5-8260E368-2CBD-4DB8-A7FB-62834C8D1C97)

![Gallery Image](https://cdn.means.ai/user/1A6EF4CE-9807-4AFC-9898-5D0CA3F75A6F/image/5567C05A-7BDC-420A-818B-6286B1A7ADA2-4EA025AD-F827-4C2B-AADE-B4E1E252778F)

![Gallery Image](https://cdn.means.ai/user/1A6EF4CE-9807-4AFC-9898-5D0CA3F75A6F/image/B9E2503F-FAEA-49D5-A91B-1EAC2C9DAA0A-F28FCA69-9144-45EA-BAD2-F0127E7314F4)

![Gallery Image](https://cdn.means.ai/user/1A6EF4CE-9807-4AFC-9898-5D0CA3F75A6F/image/3D5631AD-94F7-4C81-B2DD-1B895A56B0CE-5C878EA9-85B2-4F4D-87ED-0C055B5F6830)

![Gallery Image](https://cdn.means.ai/user/1A6EF4CE-9807-4AFC-9898-5D0CA3F75A6F/image/6DD2E7D3-A406-43D1-A072-BE8B08CF31AE-33628D96-2D82-4FB8-BE1E-793650EB9A5F)

![Gallery Image](https://cdn.means.ai/user/1A6EF4CE-9807-4AFC-9898-5D0CA3F75A6F/image/5C4AFB00-33D6-4153-8773-BF1E82136F2D-CE763C85-835C-45C3-921B-EB9738B3416B)

![Gallery Image](https://cdn.means.ai/user/1A6EF4CE-9807-4AFC-9898-5D0CA3F75A6F/image/8521E3AE-7CBC-4379-B9CA-86271F9862EB-E3CE2664-6354-4FFE-8389-79A0F6E7FB07)

![Gallery Image](https://cdn.means.ai/user/1A6EF4CE-9807-4AFC-9898-5D0CA3F75A6F/image/97394E15-AEEB-4A25-900A-40144B082B64-ACF6994D-F1F4-426B-B1DC-703911A6BD51)

![Gallery Image](https://cdn.means.ai/user/1A6EF4CE-9807-4AFC-9898-5D0CA3F75A6F/image/3FAA588E-86A7-4F6F-9E7B-1451A515DDEE-21AD6A3D-E75A-4B64-B2E6-188AA5E90E6A)

![Gallery Image](https://cdn.means.ai/user/1A6EF4CE-9807-4AFC-9898-5D0CA3F75A6F/image/9D6A94E0-F5D3-452C-892A-5F4FE9AC42C1-76554E4F-D9E3-4BEF-838C-E77B5956A98A)

![Gallery Image](https://cdn.means.ai/user/1A6EF4CE-9807-4AFC-9898-5D0CA3F75A6F/image/953EE3A2-24A2-4A82-A0CE-A3F2A5DCBA4F-F33A5E00-7CCA-4689-ABEE-8944D2E4CCEE)

![Gallery Image](https://cdn.means.ai/user/1A6EF4CE-9807-4AFC-9898-5D0CA3F75A6F/image/3C581B2F-6A24-4E79-947A-2CC422B0F1DE-A55E7867-66CD-46FE-83F5-CA58CBFC4020)

**Prosperity**

![Prosperity](https://cdn.means.ai/user/1A6EF4CE-9807-4AFC-9898-5D0CA3F75A6F/image/2F6EEA82-C302-483E-A120-C6615E998734-18F122E0-4DFF-41AA-9244-0A87354E7647)

![Gallery Image](https://cdn.means.ai/user/1A6EF4CE-9807-4AFC-9898-5D0CA3F75A6F/image/EA94D6F7-01BE-4BB9-9A21-D53467473B33-3C7DAB6F-41FA-4D5F-931A-829F518F9ADC)

![Gallery Image](https://cdn.means.ai/user/1A6EF4CE-9807-4AFC-9898-5D0CA3F75A6F/image/1DCBA126-579B-4A99-9476-ABD20698D8F0-808E43F9-5B69-4E1C-9ACC-F90664AF5C1D)

![Gallery Image](https://cdn.means.ai/user/1A6EF4CE-9807-4AFC-9898-5D0CA3F75A6F/image/8AD8E829-9A4B-4CF5-B84C-666F34F46EF1-573C1134-9CB2-478C-BCB2-0E5721CDDD18)

![Gallery Image](https://cdn.means.ai/user/1A6EF4CE-9807-4AFC-9898-5D0CA3F75A6F/image/330AEF5F-7B58-4B56-BFF4-FC03755CBD24-709E95B2-EE1F-4E15-99C3-595B4C3D2AFD)

![Gallery Image](https://cdn.means.ai/user/1A6EF4CE-9807-4AFC-9898-5D0CA3F75A6F/image/CF5FD9B7-9CD0-4785-82F4-8550F606CD7D-DD3166F3-D487-4A57-8475-767A95DB9A41)

![Gallery Image](https://cdn.means.ai/user/1A6EF4CE-9807-4AFC-9898-5D0CA3F75A6F/image/683F632D-62BF-4164-8500-A732446BF72A-28DA33B9-82C8-45F2-BD47-8A7E80224E50)

**Ridge**

![Ridge](https://cdn.means.ai/user/1A6EF4CE-9807-4AFC-9898-5D0CA3F75A6F/image/CDFDB557-2565-47CA-A3AF-2010C104769D-2FEE99C8-BF20-4C4C-AEFD-B58405AC0B3F)

![Gallery Image](https://cdn.means.ai/user/1A6EF4CE-9807-4AFC-9898-5D0CA3F75A6F/image/B7D0C9CA-5729-4D9E-8BA9-B5F96F1157D5-F36F0FD0-7902-46FC-A20A-281A6085AEAB)

![Gallery Image](https://cdn.means.ai/user/1A6EF4CE-9807-4AFC-9898-5D0CA3F75A6F/image/F8BAD6E6-0CDB-4505-B95B-498C5741924B-6FD8D566-E34A-4C20-8DC6-6C44A9CB0EAB)

![Gallery Image](https://cdn.means.ai/user/1A6EF4CE-9807-4AFC-9898-5D0CA3F75A6F/image/896D5077-7A6B-4861-8721-AC0DFEA6C56F-67E16F7F-25F7-493F-9511-65894CB71662)

![Gallery Image](https://cdn.means.ai/user/1A6EF4CE-9807-4AFC-9898-5D0CA3F75A6F/image/EBB972A6-35EE-4B17-B71F-E6D817A3C87D-3113E9B1-7C24-40F2-A985-1C0E30DB06B8)

**Nordic**

![Nordic](https://cdn.means.ai/user/1A6EF4CE-9807-4AFC-9898-5D0CA3F75A6F/image/DE519289-CA96-4FB0-B996-B83527BC3C4E-88F41875-D4BE-4D84-983D-FB0E147926EE)

![Gallery Image](https://cdn.means.ai/user/1A6EF4CE-9807-4AFC-9898-5D0CA3F75A6F/image/F2D17707-4BF9-475C-8E3E-1C77DA6B96B6-50200AFC-EE28-4FAC-913F-F70A6BA602BB)

![Gallery Image](https://cdn.means.ai/user/1A6EF4CE-9807-4AFC-9898-5D0CA3F75A6F/image/B74FA3E0-A49E-4636-923C-ACE0FE823BAF-C303205B-ECE5-46C1-8D98-049D7BD54C72)

![Gallery Image](https://cdn.means.ai/user/1A6EF4CE-9807-4AFC-9898-5D0CA3F75A6F/image/55A22867-37D0-4302-9CBC-A4066D1A93D8-F0DC07F8-BDD7-485C-BF32-056A19F0E4E9)

![Gallery Image](https://cdn.means.ai/user/1A6EF4CE-9807-4AFC-9898-5D0CA3F75A6F/image/3492A241-50D9-4168-A721-53523DBE5393-5D7EB074-09F3-4803-9BB1-2FBDFE201A7B)

![Gallery Image](https://cdn.means.ai/user/1A6EF4CE-9807-4AFC-9898-5D0CA3F75A6F/image/248D115A-8106-4D9D-8F22-3122EEC7A5FA-A6D28014-146E-46F8-B78A-FA3EC6C058FD)

![Gallery Image](https://cdn.means.ai/user/1A6EF4CE-9807-4AFC-9898-5D0CA3F75A6F/image/C2C4EED0-CBAE-4A58-B3B7-B3CAF1372950-FF38ADE9-8DCD-4890-986A-5593657E51D5)

![Gallery Image](https://cdn.means.ai/user/1A6EF4CE-9807-4AFC-9898-5D0CA3F75A6F/image/03AD90C6-5280-4D1B-82D9-64E8BB01444F-8F445F4A-3AE9-45AD-B3D9-B757E1C46664)

![Gallery Image](https://cdn.means.ai/user/1A6EF4CE-9807-4AFC-9898-5D0CA3F75A6F/image/C7962168-F4D4-43B2-8AE4-479FB0EC088E-6758AF11-CF25-4E78-9FCF-40F6D97049BF)

![Gallery Image](https://cdn.means.ai/user/1A6EF4CE-9807-4AFC-9898-5D0CA3F75A6F/image/6E65C749-C7AD-43E3-BB69-C901CE6FBC9F-965AC32C-D680-4EC2-B2BC-C4B37959989F)

![Gallery Image](https://cdn.means.ai/user/1A6EF4CE-9807-4AFC-9898-5D0CA3F75A6F/image/F6EABCBF-196F-4D95-8EF8-51003D4AA2DA-B3869F86-6FE8-4CE0-B160-E23A6D3054D9)

**The Hideaway**

![The Hideaway](https://cdn.means.ai/user/1A6EF4CE-9807-4AFC-9898-5D0CA3F75A6F/image/08A890D7-D397-4650-9B4F-7B688BB4C95F-3A041673-859B-42FD-A601-C17AF3D5F7FA)

![Gallery Image](https://cdn.means.ai/user/1A6EF4CE-9807-4AFC-9898-5D0CA3F75A6F/image/11F124DD-E274-4DE5-898B-02A6C14A7129-38B0195D-EFCD-430C-8FD6-1AD86CF90B8F)

![Gallery Image](https://m.jws.ai/user/773DC145-67B6-4FB4-A2AF-C529D87967E1/image/27D96AE6-88A7-4715-BF40-AACDBBB6453F-082D1E99-0818-4F5B-B14F-607B1B0D1A7F)

![Gallery Image](https://m.jws.ai/user/773DC145-67B6-4FB4-A2AF-C529D87967E1/image/9713435C-9C51-435D-9580-E048282D6783-9FE10856-D504-459B-A873-C2305261C09C)

![Gallery Image](https://m.jws.ai/user/773DC145-67B6-4FB4-A2AF-C529D87967E1/image/AF5A8303-4C65-4ABF-913A-5075CBA6722D-E975ABF1-A1AE-4074-954F-86F1223CF543)

![Gallery Image](https://m.jws.ai/user/773DC145-67B6-4FB4-A2AF-C529D87967E1/image/3714BDD0-D79E-40F3-9882-F19C7FA564E0-65783241-B8C4-486E-A3BF-5CA516AEE480)

![Gallery Image](https://m.jws.ai/user/773DC145-67B6-4FB4-A2AF-C529D87967E1/image/364B1448-F538-4852-A939-FB5F8C7D9110-49EBE34A-0C8D-4B4E-9697-8E0989426320)

![Gallery Image](https://m.jws.ai/user/773DC145-67B6-4FB4-A2AF-C529D87967E1/image/FFEF7707-4BDD-47BC-AAC6-2B967B7860ED-04030258-2E57-427D-B31D-031FA87395A7)

![Gallery Image](https://m.jws.ai/user/773DC145-67B6-4FB4-A2AF-C529D87967E1/image/0B1AA2C3-11CF-4EB9-BB9E-A1A8F8B655D9-11DA33B0-CF3A-40FD-AB88-759D65B0050F)

![Gallery Image](https://m.jws.ai/user/773DC145-67B6-4FB4-A2AF-C529D87967E1/image/C3542D85-0FAB-43DE-A9A2-5E4634EFE200-ABF782AF-9610-4D7D-BF35-E2268EE31A83)

![Gallery Image](https://m.jws.ai/user/773DC145-67B6-4FB4-A2AF-C529D87967E1/image/D8F572D3-F3FB-4B6F-944E-C9C0AE68D314-3EBE61A8-3F5C-4C96-A049-FA95A4B333CD)

![Gallery Image](https://m.jws.ai/user/773DC145-67B6-4FB4-A2AF-C529D87967E1/image/3DDF0C33-76BF-4D5B-AC2B-682F8E1612FC-A55B930B-5267-41C4-B62C-41698F09290C)

![Gallery Image](https://m.jws.ai/user/773DC145-67B6-4FB4-A2AF-C529D87967E1/image/4C033EA9-B19B-4040-A0A2-E867FFC558BB-3A917200-31AA-404F-BCCC-02CBA6ECFD5E)

![Gallery Image](https://m.jws.ai/user/773DC145-67B6-4FB4-A2AF-C529D87967E1/image/79F01097-B56C-47CE-817C-28A3AA47AE69-A088CC98-3D6D-48E4-A1F7-5DC399996E1F)

![Gallery Image](https://m.jws.ai/user/773DC145-67B6-4FB4-A2AF-C529D87967E1/image/A9EAF07F-DD36-439B-BEC1-560633679989-49054DDC-16DF-4261-97B7-58EB13135941)

![Gallery Image](https://m.jws.ai/user/773DC145-67B6-4FB4-A2AF-C529D87967E1/image/0A80B55B-495B-4762-A9CF-3F8A68C973D5-C06B24FB-A6E8-4711-A586-E92B7C636AD1)

![Gallery Image](https://m.jws.ai/user/773DC145-67B6-4FB4-A2AF-C529D87967E1/image/37D03014-A8D3-4D71-808F-E9AC1943982A-978D37EE-D1D8-4C49-8D6A-ED986A2C357F)

![Gallery Image](https://m.jws.ai/user/773DC145-67B6-4FB4-A2AF-C529D87967E1/image/8C59B860-33D7-4C67-A7B6-9C12503C7436-8DBDDE25-9E1B-4D62-9AD1-6EEF191DFB28)

![Gallery Image](https://m.jws.ai/user/773DC145-67B6-4FB4-A2AF-C529D87967E1/image/F206F3BF-1203-425A-BED9-19E72251D5BD-C64A2CF2-4B24-437C-AADE-D45D1E6DC16E)

![Gallery Image](https://m.jws.ai/user/773DC145-67B6-4FB4-A2AF-C529D87967E1/image/40B85D8D-181C-48A6-AF05-A7B9E6C91E2D-F689E50D-03FD-44EE-947D-4ECFEA5DC830)

![Gallery Image](https://m.jws.ai/user/773DC145-67B6-4FB4-A2AF-C529D87967E1/image/7FD405F6-A02B-4DEB-992E-3D6589964A6E-40F60F21-5502-4FDC-BA61-2F48FDA36F03)

![Gallery Image](https://m.jws.ai/user/773DC145-67B6-4FB4-A2AF-C529D87967E1/image/1A779711-910E-43AB-A282-784233D70D0F-46C9A567-2C43-4CCD-971C-029C610CE716)

![Gallery Image](https://m.jws.ai/user/773DC145-67B6-4FB4-A2AF-C529D87967E1/image/88FAED8C-513C-40C4-9067-7243A38D9AA3-86DBDD71-7805-4618-8917-B51FDD4D62EF)

![Gallery Image](https://m.jws.ai/user/773DC145-67B6-4FB4-A2AF-C529D87967E1/image/424D74E5-C592-47BF-B7BF-109908CEFF70-DA8DAB50-493B-4A90-99EF-7EBF7361FC9B)

![Gallery Image](https://m.jws.ai/user/773DC145-67B6-4FB4-A2AF-C529D87967E1/image/BBDB9295-D288-4D27-A721-A411DBD14AB2-5464ECDB-5DDD-40E5-A0EA-480D8EE30D21)

![Gallery Image](https://m.jws.ai/user/773DC145-67B6-4FB4-A2AF-C529D87967E1/image/CF2C4EFF-A858-431F-8375-4256963E95FB-94E9F1A8-EB40-4098-8F87-9C5EA77CC758)

![Gallery Image](https://m.jws.ai/user/773DC145-67B6-4FB4-A2AF-C529D87967E1/image/4525F549-05CD-4AB0-9828-D7153081C14F-78534C11-4509-48D3-B445-146AC4310593)

![Gallery Image](https://m.jws.ai/user/773DC145-67B6-4FB4-A2AF-C529D87967E1/image/C3D89F2A-AB66-41A2-B6EA-86FD4656C7A6-2F997479-E326-4A1E-9AC0-133B39B0292B)

![Gallery Image](https://m.jws.ai/user/773DC145-67B6-4FB4-A2AF-C529D87967E1/image/3A81243A-A215-4637-A5F4-07C24E12DFCB-78567F98-E072-4BF4-8BF4-9B51A77E6487)

![Gallery Image](https://m.jws.ai/user/773DC145-67B6-4FB4-A2AF-C529D87967E1/image/30A69474-AF64-4689-A75E-8CDF8596F801-289774E0-9A39-4515-AB95-B9E513974344)

![Gallery Image](https://m.jws.ai/user/773DC145-67B6-4FB4-A2AF-C529D87967E1/image/DACA38AE-3BB6-46DD-A2AF-652B4C2E69E7-269815C4-12CA-4DB6-A309-5505AC1ABC14)

![Gallery Image](https://m.jws.ai/user/773DC145-67B6-4FB4-A2AF-C529D87967E1/image/7F4CFF94-9734-4F42-BFFC-954260F23ECA-A02501AA-E2F8-4F2A-B917-4E5BCE21559F)

![Gallery Image](https://m.jws.ai/user/773DC145-67B6-4FB4-A2AF-C529D87967E1/image/528AFBBD-DEF9-4B5D-8E11-B2789FC29BB7-832B2C89-A2F5-4BDE-AF94-EB81F336EA19)

![Gallery Image](https://m.jws.ai/user/773DC145-67B6-4FB4-A2AF-C529D87967E1/image/A8FABF52-EEAA-41A8-B3E2-AAA7BF82440F-C6CF24CB-8EE0-4B93-B03C-92A8198951AD)

![Gallery Image](https://m.jws.ai/user/773DC145-67B6-4FB4-A2AF-C529D87967E1/image/AA0EBCE3-BF0B-4793-952A-2F5FCEC9F8DA-E62AD7A5-3921-4DBF-B186-FD053BA12851)

![Gallery Image](https://m.jws.ai/user/773DC145-67B6-4FB4-A2AF-C529D87967E1/image/47EC4815-27EB-4B62-947F-11AE380B67EF-9CF55141-1A9D-46C5-BA56-F525C23EAA90)

![Gallery Image](https://m.jws.ai/user/773DC145-67B6-4FB4-A2AF-C529D87967E1/image/530C53CA-C21C-49FF-A140-77A8E02DD1A4-9EFBA626-B93D-4653-8015-0779AF2B1B44)

![Gallery Image](https://m.jws.ai/user/773DC145-67B6-4FB4-A2AF-C529D87967E1/image/F412F06E-9990-4C9B-86F2-D18852C7A397-558C02F8-AC49-4369-9B83-FCC6F179976C)

![Gallery Image](https://m.jws.ai/user/773DC145-67B6-4FB4-A2AF-C529D87967E1/image/0E5193AA-31C1-4C76-897A-203CA3F17745-070EF393-F9AE-4746-AC24-339BB9ABDC85)

![Gallery Image](https://m.jws.ai/user/773DC145-67B6-4FB4-A2AF-C529D87967E1/image/0AA2FCAA-9353-474E-9D06-AF155E081C5E-3F6F06F1-6FFA-472F-A0DD-E6F4407F21E9)

![Gallery Image](https://m.jws.ai/user/773DC145-67B6-4FB4-A2AF-C529D87967E1/image/11E2DF89-54C7-492D-A5D3-122C16BD438C-6FF94117-F0D2-43A3-92DE-504F60BD30FA)

![Gallery Image](https://m.jws.ai/user/773DC145-67B6-4FB4-A2AF-C529D87967E1/image/C89E0BDA-BA26-45D3-A81D-120DA886A6FD-4CC0288D-85B4-4F25-82C9-3CA597521C8A)

![Gallery Image](https://m.jws.ai/user/773DC145-67B6-4FB4-A2AF-C529D87967E1/image/9A5D9531-ECB7-4066-8B3A-7C926989083C-34A937BA-55A9-4A26-90BC-7844594811C8)

![Gallery Image](https://m.jws.ai/user/773DC145-67B6-4FB4-A2AF-C529D87967E1/image/D4240EBC-571E-4BB2-AB6C-17144795B6A0-79D9D27B-1E98-4F49-9424-08CF521BD505)

![Gallery Image](https://m.jws.ai/user/773DC145-67B6-4FB4-A2AF-C529D87967E1/image/12EADAFB-A5D9-4C5A-9B38-DAF3308A76BC-0204B2C7-94BC-4A6F-A3D7-6EE0BE614627)

![Gallery Image](https://m.jws.ai/user/773DC145-67B6-4FB4-A2AF-C529D87967E1/image/DBC0FC6B-686F-462F-BC93-483056BE0FB9-A970B7F7-D024-4114-8F2A-65F8242759EF)

![Gallery Image](https://m.jws.ai/user/773DC145-67B6-4FB4-A2AF-C529D87967E1/image/19103E97-46F0-4E21-80E3-2BC19A7E7B00-F175B510-70C0-4C14-B97A-9C3C18CB631C)

![Gallery Image](https://m.jws.ai/user/773DC145-67B6-4FB4-A2AF-C529D87967E1/image/7F5C5E75-3888-4FB3-AFD9-B6B08104B126-22A5D271-5B02-41D7-BC30-1E2766811CA9)

![Gallery Image](https://m.jws.ai/user/773DC145-67B6-4FB4-A2AF-C529D87967E1/image/7F35955B-4456-4179-90B9-DD2691F22559-3964B222-086F-4C1D-98D0-C6AF8D04F706)

![Gallery Image](https://m.jws.ai/user/773DC145-67B6-4FB4-A2AF-C529D87967E1/image/BEDE6801-90D7-465E-8CDB-12ED41871CFD-3928CDD7-D0AE-4891-8506-FE9914CE456F)

![Gallery Image](https://m.jws.ai/user/773DC145-67B6-4FB4-A2AF-C529D87967E1/image/B54B9416-AA66-4D36-AA2B-D68B37CE60B5-D0573616-4EA3-47BB-A582-3DBB76674C26)

![Gallery Image](https://m.jws.ai/user/773DC145-67B6-4FB4-A2AF-C529D87967E1/image/A3DD9EA5-80EF-4649-BA20-D56E94387D15-8C72214D-775F-4BC5-9ADF-627572EBA693)

![Gallery Image](https://m.jws.ai/user/773DC145-67B6-4FB4-A2AF-C529D87967E1/image/B74A88BD-3886-4ED8-92D2-6219C88C612F-D9C63C48-7CB2-4D14-B27E-0662F2F5D66A)

![Gallery Image](https://m.jws.ai/user/773DC145-67B6-4FB4-A2AF-C529D87967E1/image/7947781F-F38E-4EF6-808F-6B5B3F90358E-EA3EA15F-2A8E-4FFB-B2B5-590F84C30673)

![Gallery Image](https://m.jws.ai/user/773DC145-67B6-4FB4-A2AF-C529D87967E1/image/FAA5EF2C-ED6A-4E30-B18A-926006976D99-440C6B2B-355E-4973-A6EE-C7784527EB5B)

![Gallery Image](https://m.jws.ai/user/773DC145-67B6-4FB4-A2AF-C529D87967E1/image/2F6DF730-47D1-4FF9-8370-2C8320B320E9-D68C3D6F-287C-46D5-A10F-6A0D38A814D5)

![Gallery Image](https://m.jws.ai/user/773DC145-67B6-4FB4-A2AF-C529D87967E1/image/0345B642-C86A-40A6-B142-2C45DCA58A9B-DE0F0F29-259A-41BA-BCE5-BACB34673479)

![Gallery Image](https://m.jws.ai/user/773DC145-67B6-4FB4-A2AF-C529D87967E1/image/693AA35B-EF34-4707-B1DE-0D8EC9A6B243-029E03D8-3A65-4BF7-9DE6-EBF6FAF91D29)

![Gallery Image](https://m.jws.ai/user/773DC145-67B6-4FB4-A2AF-C529D87967E1/image/CB67739D-CE98-4615-B47F-D90D5A2DFF79-E991A7C2-DAEB-4BA3-8FF4-79D85703B104)

**Mountain Home**

![Mountain Home](https://cdn.means.ai/user/1A6EF4CE-9807-4AFC-9898-5D0CA3F75A6F/image/F0651289-D806-4C74-AC33-A9DFC6745AB1-D6E7F72A-F71E-4063-9EAE-D09B1551E1BA)

![Gallery Image](https://cdn.means.ai/user/1A6EF4CE-9807-4AFC-9898-5D0CA3F75A6F/image/62032906-A8CE-4A9F-98F0-97A9E1689264-C090149C-9D3C-4A81-AFA2-D1C239FC0B16)

![Gallery Image](https://cdn.means.ai/user/1A6EF4CE-9807-4AFC-9898-5D0CA3F75A6F/image/C8C40F29-F0C1-494D-8444-C4D8DC0C1458-8E7E5B11-70FD-48CC-8FBD-4CB9E17DA52D)

![Gallery Image](https://cdn.means.ai/user/1A6EF4CE-9807-4AFC-9898-5D0CA3F75A6F/image/C5912BE4-0A07-4BB4-8181-0AF7CF84DC67-717DAC3F-5EF2-4BE4-A70B-FC7775B8A25A)

![Gallery Image](https://cdn.means.ai/user/1A6EF4CE-9807-4AFC-9898-5D0CA3F75A6F/image/15156002-E70A-491E-BE06-5A6ECF431C39-8AEA6476-4ACD-41D2-812C-1B502104096E)

![Gallery Image](https://cdn.means.ai/user/1A6EF4CE-9807-4AFC-9898-5D0CA3F75A6F/image/3B7574BE-5265-4BB7-8CAD-A6D0D758FA97-5F03B858-042C-414C-96E8-4418CF485EC9)

![Gallery Image](https://cdn.means.ai/user/1A6EF4CE-9807-4AFC-9898-5D0CA3F75A6F/image/8F6E9DBC-4937-43ED-BF5F-D9AEE5B27942-ABB72FF8-F3D8-4CDA-8B79-B944242A3550)

![Gallery Image](https://cdn.means.ai/user/1A6EF4CE-9807-4AFC-9898-5D0CA3F75A6F/image/3B3E6E87-EA0B-43B3-B5BD-076695080037-1B8F93D8-AD94-4858-9413-04C89C63C9D2)

![Gallery Image](https://cdn.means.ai/user/1A6EF4CE-9807-4AFC-9898-5D0CA3F75A6F/image/C2A369E8-A100-4D12-8630-E80CB7940EA9-9D9A9E50-258E-453E-B76B-4A8DC671FFCA)

**Eight Nine Lofts**

![Eight Nine Lofts](https://cdn.means.ai/user/1A6EF4CE-9807-4AFC-9898-5D0CA3F75A6F/image/ABF6AFDA-CD2C-4511-BB54-6364146DA6AC-B772B8B6-193A-4CD1-9900-EC4A2CB12EA0)

![Gallery Image](https://cdn.means.ai/user/1A6EF4CE-9807-4AFC-9898-5D0CA3F75A6F/image/5926A21D-7D7B-4242-BC8F-6B21D8E18BB6-239EF911-2E06-4ACB-9931-E2754305BC6E)

![Gallery Image](https://cdn.means.ai/user/1A6EF4CE-9807-4AFC-9898-5D0CA3F75A6F/image/388142B7-2F45-482B-8E84-C03FE14233F2-3E550D19-8389-49DB-AAA3-9761B630C4E4)

![Gallery Image](https://cdn.means.ai/user/1A6EF4CE-9807-4AFC-9898-5D0CA3F75A6F/image/474ACB29-6C84-4C47-B8B4-E1E7A74B72E2-D74CF708-4C98-48E0-A6B8-8898CD99B6D7)

![Gallery Image](https://cdn.means.ai/user/1A6EF4CE-9807-4AFC-9898-5D0CA3F75A6F/image/7678CE23-F595-4562-BF97-18F395BED32E-507370CB-88DF-4412-BA42-FE8F32B8E9F3)

![Gallery Image](https://cdn.means.ai/user/1A6EF4CE-9807-4AFC-9898-5D0CA3F75A6F/image/EE4BE27E-E93F-4B41-A472-ADF6C7BCB5F0-467D1120-F49A-4C00-858F-79299FDA7ED7)

![Gallery Image](https://cdn.means.ai/user/1A6EF4CE-9807-4AFC-9898-5D0CA3F75A6F/image/F4AE3A7A-0A99-4631-98CC-8C40B9F2720C-C2E8FA66-77AC-4A2C-97C4-5BC9A2A6345C)

![Gallery Image](https://cdn.means.ai/user/1A6EF4CE-9807-4AFC-9898-5D0CA3F75A6F/image/C3C374DE-320C-4681-BE52-598F5FEE1525-23A047CA-93CF-402C-8045-83297314AE22)


---


## Media and Publications

URL: https://dajh.com/media

<h1>Media and Publications</h1>

<hr>

![Video](https://m.jws.ai/user/773DC145-67B6-4FB4-A2AF-C529D87967E1/hls/7486BFCD-A80B-40BF-B373-AF57A6253C8D-65553F0A-1EA0-4254-882D-9B8CB997CECE)

![Image](https://cdn.means.ai/user/1A6EF4CE-9807-4AFC-9898-5D0CA3F75A6F/image/D3C72F46-CC79-436E-B05E-026EC66CCB66-A6CC5ABD-C59D-4327-B4ED-1959DEB09957)

![Image](https://cdn.means.ai/user/1A6EF4CE-9807-4AFC-9898-5D0CA3F75A6F/image/4571AE2C-741B-4D5B-9CAB-6E4FFC123A6B-2C683D1B-CB2E-4700-934E-F6D4648E75B3)

![Image](https://cdn.means.ai/user/1A6EF4CE-9807-4AFC-9898-5D0CA3F75A6F/image/0BB01B41-5C7C-4707-90A3-C13E6576D3C7-4AC37CE3-53C0-49CE-934D-AC6FF645CE2C)

![Image](https://cdn.means.ai/user/1A6EF4CE-9807-4AFC-9898-5D0CA3F75A6F/image/9D054899-7C82-49FE-8318-44C0E7332960-7CD544E1-0FB9-4CA4-A5E4-F4C3A64B6DF9)

![Image](https://cdn.means.ai/user/1A6EF4CE-9807-4AFC-9898-5D0CA3F75A6F/image/2FB64F61-9560-4914-BA0D-30C8E2D0CC75-0389EE92-AA97-4F42-8050-2D9AEEE6B05C)

![Image](https://cdn.means.ai/user/1A6EF4CE-9807-4AFC-9898-5D0CA3F75A6F/image/7012E5E4-1DE0-4634-AC35-815FED1A831C-D201DCAA-B549-45DC-9B54-6B103C621CCD)

![Image](https://cdn.means.ai/user/1A6EF4CE-9807-4AFC-9898-5D0CA3F75A6F/image/215E486F-24AB-4276-B83B-A5B4CB08F8F4-B9A195F0-F3FB-40DF-BEB6-74739CEA9999)

![Image](https://cdn.means.ai/user/1A6EF4CE-9807-4AFC-9898-5D0CA3F75A6F/image/269F02A7-8FBC-4AE4-92E3-34EA5098925F-218AB224-815E-42EE-A188-5A39255FAA19)

![Image](https://cdn.means.ai/user/1A6EF4CE-9807-4AFC-9898-5D0CA3F75A6F/image/3069855D-43A7-497D-81E3-F4DC341B4BFB-F021CDD6-E043-4ABB-B46D-109517AF8BAE)

![Image](https://cdn.means.ai/user/1A6EF4CE-9807-4AFC-9898-5D0CA3F75A6F/image/FA667C6A-8A0A-462F-91AE-7B4C1CB17F0C-FE67545C-DFB5-4EF3-B67B-CE9871ED31B0)

![Image](https://cdn.means.ai/user/1A6EF4CE-9807-4AFC-9898-5D0CA3F75A6F/image/EFA720D9-8C01-467C-888C-9AD774C9D36E-1735716B-909F-4B9E-8D40-2FDACD789361)

![Image](https://cdn.means.ai/user/1A6EF4CE-9807-4AFC-9898-5D0CA3F75A6F/image/1ABC04DC-12C6-4FDC-AA98-9D21751D5187-A28232D5-AEBB-468E-94BA-E5C446D8E6C8)


---


## Home

URL: https://dajh.com/

![Video](https://cdn.voosey.com/dajh/da2020-s_1_720.mp4)

<h2>Jackson Hole Architects servicing Wyoming, Idaho, Utah, and beyond.</h2>

[Contact Us](/contact)

<hr>

![Image](https://cdn.means.ai/user/1A6EF4CE-9807-4AFC-9898-5D0CA3F75A6F/image/474ADC6B-9B51-4DC1-8E35-F4C7741D4AEB-BA06AD7C-3D18-4A08-BF56-EAAD2CC37A80)

Design Associates Architects has rich history in Jackson Hole and a sharp eye toward the future. We leverage cutting-edge technologies that enable unprecedented immersion with our clients, deeper integration with our contractors, and ultra-fast workflows for our employees.

Our technology allows us to carry out our philosophy: designing homes to reinforce the unique needs of its characteristic owner – appreciating the way we interact with space, with relevant attention to the context and environmental surroundings of the home, to ultimately enhance the experience beyond just a shelter, to a space that connects with people on an emotional level. 

[View Our Work](/our-work)

<hr>

Jackson Hole architectural firm with sixty years of valley heritage creates custom homes that merge emotional resonance with mountain landscape context. 

Each project receives personal oversight from conception through completion, ensuring spaces that honor both Wyoming's regional character and the unique stories of those who inhabit them.
<br>

![Image](https://cdn.means.ai/user/1A6EF4CE-9807-4AFC-9898-5D0CA3F75A6F/image/7696F5EA-1AF3-4B6B-B592-EE4A91BC9685-84392EE9-58A0-450E-9D24-B737158CFCF3)

![Image](https://cdn.means.ai/user/1A6EF4CE-9807-4AFC-9898-5D0CA3F75A6F/image/0DA61AA3-9011-4CFF-9C99-8DDAF26029CD-17951C2C-34CA-457B-B212-D191871766A8)

<hr>

<h1>Recent Articles</h1>


---


## Timber Cabin on the West Bank

URL: https://dajh.com/west-bank-cabin

![Featured Image](https://cdn.means.ai/user/1A6EF4CE-9807-4AFC-9898-5D0CA3F75A6F/image/901A2C11-5D53-4376-A90A-EDEC6A5E3367-F4972608-FCDA-4DA8-AAFB-28C7AC0A7FAD)

<h1>Timber Cabin on the West Bank</h1>

<hr>

<p>The west bank of the river gave us everything we needed. Good sun exposure, mature trees for privacy, and enough elevation to see the water without being right on top of it. We sited the cabin to take advantage of those conditions while respecting the natural grade.</p>

![Image](https://cdn.means.ai/user/1A6EF4CE-9807-4AFC-9898-5D0CA3F75A6F/image/901A2C11-5D53-4376-A90A-EDEC6A5E3367-F4972608-FCDA-4DA8-AAFB-28C7AC0A7FAD)

<p>The massing strategy came from understanding cabin scale. Rather than building one large volume, we composed this as connected forms under separate roof planes. Each piece serves a distinct function, and the breaks between them create outdoor rooms that extend the usable space through most of the year.</p>

![Image](https://cdn.means.ai/user/1A6EF4CE-9807-4AFC-9898-5D0CA3F75A6F/image/65EA3D76-8E23-424A-BC7A-9A34A55F22FE-D6D47993-A89B-40C7-8D84-4813926D5E89)

<p>Timber construction made sense for this site. We used heavy timber framing with substantial posts and beams that remain visible both inside and out. The structural system isn't hidden behind finishes. It's honest construction that performs well in this climate and gives the building its character.</p>

![Image](https://cdn.means.ai/user/1A6EF4CE-9807-4AFC-9898-5D0CA3F75A6F/image/0033F83B-0367-42A2-ABC9-346C9F8E99DC-BAF0D26F-1687-42C8-9ABB-845B974B73BF)

![Image](https://cdn.means.ai/user/1A6EF4CE-9807-4AFC-9898-5D0CA3F75A6F/image/C9772435-E1AA-4455-9D7F-7D4B652D03C9-5B0AE9A2-1F7C-405A-9988-A4155546F4E4)

<p>The siding and roofing respond to local building traditions. Natural wood siding will weather to silver over time, responding to prevailing winds and sun exposure. Metal roofing handles snow load efficiently and maintains clean lines that complement the timber structure below. These aren't aesthetic choices divorced from performance. They're materials that work in this environment.</p>

![Image](https://cdn.means.ai/user/1A6EF4CE-9807-4AFC-9898-5D0CA3F75A6F/image/A567C1B9-0D5B-4182-B0E8-A9290947908F-0DD368F5-8385-45E0-94CC-88956482BF94)

<p>Deep overhangs shelter the walls and create covered outdoor spaces. These aren't decorative gestures. In this climate, a well-designed overhang protects the building envelope and extends the seasons when you can be outside comfortably. The porches work as transition zones between interior and exterior.</p>

![Image](https://cdn.means.ai/user/1A6EF4CE-9807-4AFC-9898-5D0CA3F75A6F/image/4DD25C5D-D02D-4031-BB1E-FF1A3A137F54-FA0D50D7-F957-4470-B58B-147AE6FE34B6)

![Image](https://cdn.means.ai/user/1A6EF4CE-9807-4AFC-9898-5D0CA3F75A6F/image/EF04505F-E90D-4EE9-8F3F-5F0405EE2DFC-F5D1083B-3A64-49A7-852D-4C44CDE2D45D)

<p>Inside, the timber frame creates the spatial structure. Heavy beams overhead define room volumes without needing walls everywhere. We left the wood exposed, finished simply so the material shows its natural character. The ceiling heights vary with the roof form, creating distinct spatial experiences in different parts of the cabin.</p>

![Image](https://cdn.means.ai/user/1A6EF4CE-9807-4AFC-9898-5D0CA3F75A6F/image/2F3BB4DC-FCB8-423A-85D3-056F1B8619C2-1780A348-430D-4AB9-AD7A-86D904506011)

<p>The main living space opens to the kitchen and dining areas while maintaining definition through the structural rhythm above. We sized the windows to capture specific views toward the water while being mindful of heat loss in winter. Every window placement represents a decision about where views matter most and how much glass makes sense for this climate.</p>

![Image](https://cdn.means.ai/user/1A6EF4CE-9807-4AFC-9898-5D0CA3F75A6F/image/A7170B35-F2E6-455F-87E8-2FBECF855E0B-6CF039E5-3168-4A14-AED7-A873F8636B29)

![Image](https://cdn.means.ai/user/1A6EF4CE-9807-4AFC-9898-5D0CA3F75A6F/image/3348C8A6-50FB-4423-B0D6-AA7F94293AC0-E9FCC5C7-709A-4DA9-816F-D9A41FD2CC5A)

<p>Natural light moves through the spaces differently throughout the day. We positioned windows and skylights to bring in high light without compromising wall space needed for furniture and storage. The interplay between direct and indirect light creates depth in rooms that might otherwise feel contained.</p>

![Image](https://cdn.means.ai/user/1A6EF4CE-9807-4AFC-9898-5D0CA3F75A6F/image/3E6E4A49-DC83-41B0-B53B-79F70EB82B64-0172610C-64FE-4DC2-B66C-93F0BA54A951)

<p>In the kitchen, we used built-in cabinetry and open shelving to maximize usable space. In a cabin, every piece of millwork needs to work harder. Storage, display, and workspace functions often combine in single elements. The timber structure overhead continues through these service areas, maintaining the architectural language.</p>

![Image](https://cdn.means.ai/user/1A6EF4CE-9807-4AFC-9898-5D0CA3F75A6F/image/EC38EE35-C463-40FA-9A23-88CEABF4DE5E-75D6A9B2-7DB0-42B5-A0B5-A4FF31CC0181)

![Image](https://cdn.means.ai/user/1A6EF4CE-9807-4AFC-9898-5D0CA3F75A6F/image/4568212F-04A2-47C8-BA74-270F864A13E1-4249E008-6419-42E6-8F86-CFB179A232F2)

<p>Bedrooms occupy quieter parts of the plan, away from the main living areas. We maintained the exposed timber ceiling structure throughout, but used lower ceiling heights in the sleeping spaces. This creates a more intimate scale appropriate for these rooms.</p>

![Image](https://cdn.means.ai/user/1A6EF4CE-9807-4AFC-9898-5D0CA3F75A6F/image/B805BB10-1851-4F3C-AFCD-C304353BAE21-10A192B6-55AF-45AA-9D90-D10522E484BB)

<p>The bathrooms pair natural materials with functional fixtures. Stone, tile, and wood work together without competing. We kept these spaces straightforward, letting material quality and careful detailing do the work rather than elaborate finishes.</p>

![Image](https://cdn.means.ai/user/1A6EF4CE-9807-4AFC-9898-5D0CA3F75A6F/image/4E5DC45D-1D3F-433E-9D6E-F4894BF78602-7993043C-911D-40BF-883B-05DACF215B44)

![Image](https://cdn.means.ai/user/1A6EF4CE-9807-4AFC-9898-5D0CA3F75A6F/image/1E254446-FC45-4479-9DCF-40A6952C282D-6EB2E39C-66D0-4FB2-911B-0D041C58AE72)

<p>Details matter at the cabin scale. We chose hardware, lighting, and trim that reinforce the straightforward material palette. Nothing here tries to be more sophisticated than it needs to be. The architecture comes from honest use of timber and careful attention to proportion rather than applied decoration.</p>

![Image](https://cdn.means.ai/user/1A6EF4CE-9807-4AFC-9898-5D0CA3F75A6F/image/9519C1FA-52E6-46A8-8692-586D69896ECF-B242F6CC-C273-409B-9DDE-60B993185E87)

<p>Stone elements ground the building both literally and visually. We used local stone for fireplace masses and foundation work where the building meets the ground. The weight and texture of stone balance the linear quality of the timber framing.</p>

![Image](https://cdn.means.ai/user/1A6EF4CE-9807-4AFC-9898-5D0CA3F75A6F/image/AEEB9817-169C-49AF-9D5E-A4CF41F5BC44-404A9445-8202-4A5F-A2F5-66E41AA35918)

![Image](https://cdn.means.ai/user/1A6EF4CE-9807-4AFC-9898-5D0CA3F75A6F/image/4D67B57D-3A9C-434A-8CE1-5A5B0CD9B235-BF47FCEE-2EF4-4E56-B540-D4EF6C842C27)

<p>We designed circulation to move you through different spatial experiences. Some paths are enclosed, others open to views or outdoor spaces. The plan creates a sequence rather than just connecting rooms with hallways.</p>

![Image](https://cdn.means.ai/user/1A6EF4CE-9807-4AFC-9898-5D0CA3F75A6F/image/E284CCF5-A300-4342-B163-5ECDA2563E1E-84F3E643-8A56-403A-B9EC-223437418839)

<p>The relationship between interior and exterior spaces defines how this cabin works. Large doors and windows open to decks and covered porches. In good weather, the building expands. In winter, it contracts to the tighter envelope, but maintains visual connection to the landscape.</p>

![Image](https://cdn.means.ai/user/1A6EF4CE-9807-4AFC-9898-5D0CA3F75A6F/image/941034A7-07CB-4AA0-BBBD-FA7799FCC27E-07F5FA4C-659D-485B-A21B-4788012CA8D8)

![Image](https://cdn.means.ai/user/1A6EF4CE-9807-4AFC-9898-5D0CA3F75A6F/image/F12AE527-1673-48D7-8718-6D5FC71F5ACC-AF9D3007-621B-400D-A10E-BF17F623A8D3)

<p>Outdoor spaces extend the program. Stone patios, wood decks, and covered porches create rooms outside that are as carefully designed as the interior spaces. These areas get used from spring through fall, and serve as covered outdoor storage and transition zones during winter months.</p>

![Image](https://cdn.means.ai/user/1A6EF4CE-9807-4AFC-9898-5D0CA3F75A6F/image/2C127B27-542C-4A9E-A9EB-5D3C54E8E9FE-B87A84FE-F0BE-4E2F-9569-2862FB8AC3FD)

<p>The landscaping integrates with the architecture through stone retaining walls and native plantings. We worked with the existing grade where possible, cutting and filling only where necessary to create level outdoor areas adjacent to the building.</p>

![Image](https://cdn.means.ai/user/1A6EF4CE-9807-4AFC-9898-5D0CA3F75A6F/image/2608A1E7-407B-4EF1-8D30-CB2E856D3359-E0375F9A-DD78-44C8-B7DF-55B0A1F19E9E)

![Image](https://cdn.means.ai/user/1A6EF4CE-9807-4AFC-9898-5D0CA3F75A6F/image/5BF8C8F0-A080-4931-A888-F03CE082BA39-3EC8F998-3A5D-4970-849C-DB222DCE64AA)

<p>The cabin settles into its west bank site through a combination of appropriate materials, massing that responds to the topography, and attention to how people actually move through and use these spaces. Building near water means creating architecture that provides shelter and comfort while staying humble enough not to compete with the landscape.</p>

![Image](https://cdn.means.ai/user/1A6EF4CE-9807-4AFC-9898-5D0CA3F75A6F/image/253CD24F-700D-4BC5-A904-9F7AB5CB3014-2AD47045-7DA0-49DC-B48A-1AA0F3E007A4)

![Image](https://cdn.means.ai/user/1A6EF4CE-9807-4AFC-9898-5D0CA3F75A6F/image/DD124037-789B-4B1B-AFB7-9246BFE56839-E7B39BF6-A1CF-4201-A356-FEF3A262C98F)

<p>If you're considering a cabin project where honest materials and thoughtful siting matter, we should talk about how these approaches might work for your land.</p>

<p>Photos by Aaron Kraft</p>


---


## Contemporary Residential Design with Natural Material Integration

URL: https://dajh.com/willow-house

![Featured Image](https://cdn.means.ai/user/1A6EF4CE-9807-4AFC-9898-5D0CA3F75A6F/image/1B0F6698-256D-4D81-9A5E-FBAF3836EAEA-C93316A7-C646-45C6-AE72-DF5E09FCA006)

<h1>Contemporary Residential Design with Natural Material Integration</h1>

<hr>

<p>The design works with the site's natural features to create outdoor spaces that feel intentional. We organized the house to capture specific views while providing shelter from prevailing winds. The building form responds to the topography, stepping with the land rather than fighting against it.</p>

![Image](https://cdn.means.ai/user/1A6EF4CE-9807-4AFC-9898-5D0CA3F75A6F/image/1B0F6698-256D-4D81-9A5E-FBAF3836EAEA-C93316A7-C646-45C6-AE72-DF5E09FCA006)

<p>The massing breaks down into distinct volumes, each serving different programmatic needs. This approach reduces the apparent scale of the building and creates opportunities for light to penetrate deeper into the floor plan. The roof forms shift and intersect, defining covered outdoor areas that extend the living space beyond the building envelope.</p>

![Image](https://cdn.means.ai/user/1A6EF4CE-9807-4AFC-9898-5D0CA3F75A6F/image/055E1606-45AE-4C0E-8A25-7CE865BB1BD6-D2BD07E7-FBB5-43AF-8797-50108EF7DE7F)

![Image](https://cdn.means.ai/user/1A6EF4CE-9807-4AFC-9898-5D0CA3F75A6F/image/A20181B1-BA98-4E06-959A-26F42013EB5D-19BA0CB3-C9D5-409A-9939-DBE5E0C60B4F)

<p>We used materials that perform well in this climate and age gracefully. The window patterns vary across the facades, with larger openings where views warrant them and smaller punched windows where privacy or wall space is more valuable. This creates a composition that responds to interior needs rather than following an arbitrary pattern.</p>

![Image](https://cdn.means.ai/user/1A6EF4CE-9807-4AFC-9898-5D0CA3F75A6F/image/BD8D21DA-707F-430F-8A50-444010521F23-3519E212-DCBC-4BCC-853A-969386258C6F)

<h2>Spatial Organization</h2>

<p>The floor plan separates public and private zones while maintaining visual connections across the house. Main living areas open to outdoor spaces, creating a seamless transition between inside and outside. Service areas are efficiently organized to support daily function without intruding on living spaces.</p>

![Image](https://cdn.means.ai/user/1A6EF4CE-9807-4AFC-9898-5D0CA3F75A6F/image/671CD536-F55D-4123-9D92-2EEB9E2F05C3-0901DDF1-FB0C-464A-8D1E-BA20AC65651B)

![Image](https://cdn.means.ai/user/1A6EF4CE-9807-4AFC-9898-5D0CA3F75A6F/image/1CEC0F4F-1EEB-4CD8-8F9A-B8A92BE7D50D-0CAB082C-1286-4FCC-97B0-E1B61E8DD9AB)

<p>Ceiling heights vary throughout to define different spatial experiences. Taller volumes serve gathering spaces where you want a sense of openness, while lower ceilings create intimate zones for more private activities. This variation gives the house rhythm and character without relying on applied decoration.</p>

![Image](https://cdn.means.ai/user/1A6EF4CE-9807-4AFC-9898-5D0CA3F75A6F/image/5D90F170-0853-41B5-8943-2BC03F1FA068-4F28C59D-F2DB-47AB-B8BA-8E44E2EFF3C6)

![Image](https://cdn.means.ai/user/1A6EF4CE-9807-4AFC-9898-5D0CA3F75A6F/image/829BB0AB-63B8-47F1-B9F6-B21342AB5CD2-BC8BEAEB-F043-4921-8EF5-A110FC3BE72E)

<p>The outdoor spaces are considered as carefully as interior rooms. Covered terraces provide weather protection while maintaining connection to the landscape. Overhangs are sized to provide summer shade while allowing lower winter sun to penetrate and provide passive heat gain.</p>

![Image](https://cdn.means.ai/user/1A6EF4CE-9807-4AFC-9898-5D0CA3F75A6F/image/CBAE63F1-4109-4287-A5BD-09C7B37347ED-2D708C2B-6768-4861-86F3-C633545167C4)

![Image](https://cdn.means.ai/user/1A6EF4CE-9807-4AFC-9898-5D0CA3F75A6F/image/F68E0522-9443-454A-8B6E-73EFC7669C99-45FDF079-2309-4229-9E68-9521EFE86355)

<h2>Building Performance</h2>

<p>We designed the building envelope to perform efficiently in this climate. Window placement and sizing respond to solar orientation, controlling heat gain and loss throughout the seasons. Material selections consider thermal mass and insulation requirements while contributing to the aesthetic character of the house.</p>

![Image](https://cdn.means.ai/user/1A6EF4CE-9807-4AFC-9898-5D0CA3F75A6F/image/659778B7-5127-4107-B7F5-425E353964A3-F23DA7A3-2193-4E64-B6BD-FFFB39B91B55)

![Image](https://cdn.means.ai/user/1A6EF4CE-9807-4AFC-9898-5D0CA3F75A6F/image/8B529934-E09A-46CC-9C16-632608B68A52-3CF0E1BC-8CBF-4BB8-A571-75A2AB22C0B5)

<p>The construction approach is straightforward, using proven building systems that local contractors understand and can execute well. This isn't about complexity for its own sake. It's about making deliberate choices that serve the program and respond to the site.</p>

![Image](https://cdn.means.ai/user/1A6EF4CE-9807-4AFC-9898-5D0CA3F75A6F/image/8F39A009-BFB2-48BC-98F0-91005D0D6D06-8CE79F80-8F45-461E-B0B8-8856A5D31736)

![Image](https://cdn.means.ai/user/1A6EF4CE-9807-4AFC-9898-5D0CA3F75A6F/image/69FEF9CF-D88B-413C-81C8-E3D2BFA74109-A2A719E5-C425-4301-82A2-3025B4276788)

<p>Detail work throughout the project focuses on clean transitions and durable assemblies. Trim and finishes are selected for longevity and ease of maintenance. The goal is architecture that remains fresh years after completion, not design that relies on novelty.</p>

![Image](https://cdn.means.ai/user/1A6EF4CE-9807-4AFC-9898-5D0CA3F75A6F/image/BE012FB3-F6FF-4555-B3AB-FB62EFDE1E95-ABD81134-48B7-4EC6-8ECB-522B15943526)

![Image](https://cdn.means.ai/user/1A6EF4CE-9807-4AFC-9898-5D0CA3F75A6F/image/C6746AC2-FEC0-4305-B56B-05E141F592FE-806BB474-3CE8-4725-A8D6-C9B5CFF8AC11)

<p>The project demonstrates how thoughtful site planning and careful massing can create residential architecture that feels grounded in its location. Scale relationships, material choices, and spatial organization all work together to create a comfortable and reinforcing environment.</p>

![Image](https://cdn.means.ai/user/1A6EF4CE-9807-4AFC-9898-5D0CA3F75A6F/image/9B060B09-18EC-427A-AECB-AB6B4ED9B5A0-0D22237D-5EC0-4768-AD7E-08BEEF11FD2A)

![Image](https://cdn.means.ai/user/1A6EF4CE-9807-4AFC-9898-5D0CA3F75A6F/image/435A9993-39E6-4D3F-85E2-C196AB8DF3D2-602D3784-3747-4826-928E-D48C94E556FC)

<p>Light quality changes throughout the day as the sun moves across the sky. Windows are positioned to capture morning light in certain rooms and afternoon light in others. This creates variety in the interior experience and connects the house to the natural rhythm of the day.</p>

![Image](https://cdn.means.ai/user/1A6EF4CE-9807-4AFC-9898-5D0CA3F75A6F/image/C39FD589-5266-40E3-8A5C-AFFC7D2B90DB-0F40D7CF-3ED7-4D37-BBC2-CDA031BD733D)

![Image](https://cdn.means.ai/user/1A6EF4CE-9807-4AFC-9898-5D0CA3F75A6F/image/2B898A11-5EAE-494E-8789-C5B7EF73227E-96D5CFDC-F561-4909-822E-59C6C1C463BA)

<p>The relationship between built form and landscape is essential to how the house works. Rather than imposing a predetermined design on the site, we let the site's characteristics inform the architectural decisions. This creates buildings that feel like they belong where they are.</p>

![Image](https://cdn.means.ai/user/1A6EF4CE-9807-4AFC-9898-5D0CA3F75A6F/image/B7ACEBBF-F363-457D-832B-451BB30AC806-36989394-1EF4-45EC-9FF8-C6DB2D73101D)

![Image](https://cdn.means.ai/user/1A6EF4CE-9807-4AFC-9898-5D0CA3F75A6F/image/AE53386E-C552-4B99-BC05-9C771C1A8FE6-8C49AB68-C573-4C28-AEF4-FC7320867C16)

<p>Circulation through the house is direct and intuitive. You move from space to space without unnecessary hallways or wasted area. Each room serves its intended purpose while contributing to the overall composition.</p>

![Image](https://cdn.means.ai/user/1A6EF4CE-9807-4AFC-9898-5D0CA3F75A6F/image/D0E99CD0-8307-4DA6-BC21-7AD75193ADF1-9A967D58-EC33-47CB-B4C6-52D0D327286A)

![Image](https://cdn.means.ai/user/1A6EF4CE-9807-4AFC-9898-5D0CA3F75A6F/image/879A651F-9BC3-443A-8AC5-FDFF4E3CAC3C-B499080D-F55E-4E42-9A75-A20166E2A959)

<p>This project represents our approach to residential design: understanding the site, listening to how the clients want to live, and making architectural decisions that serve both. The result is a house that works practically while creating the kind of spatial experience that makes a building more than just shelter.</p>

![Image](https://cdn.means.ai/user/1A6EF4CE-9807-4AFC-9898-5D0CA3F75A6F/image/E3EB9D50-A9F7-44F5-9360-54FB07F2FB76-3ABBB4BA-36BF-45DA-A1CC-C316548855EE)

![Image](https://cdn.means.ai/user/1A6EF4CE-9807-4AFC-9898-5D0CA3F75A6F/image/0B777D29-29E4-4B40-A96F-AFA062CBB768-AB3EBBBC-5F88-473F-A3B1-C2B1308BCA7F)

<p>Photos by Roger Wade Studio.</p>


---


## Mountain Home Built for the View

URL: https://dajh.com/saddle-view

![Featured Image](https://cdn.means.ai/user/1A6EF4CE-9807-4AFC-9898-5D0CA3F75A6F/image/FDD25F3D-34F3-449E-B790-4F9AD5877B00-E82A5130-53C2-439E-8F8D-61C519B829DC)

<h1>Mountain Home Built for the View</h1>

<hr>

<p>The saddle in the ridgeline was already there. It gave us everything we needed to know about where to build.</p>

<p>When you're working with a site that has this kind of natural feature, you don't fight it. You use it. The saddle creates a protected spot between two higher points, which means you get shelter from weather while maintaining views in multiple directions. We positioned the house to take advantage of that geometry.</p>

![Image](https://cdn.means.ai/user/1A6EF4CE-9807-4AFC-9898-5D0CA3F75A6F/image/D1A50DD8-1D19-4480-BD10-F494B9DBDAD0-5BC3FB86-7790-4FBA-B764-EEFD5F66E5AD)

<p>The approach matters on a site like this. We kept the arrival side quiet, with the building presenting a more closed face to the access road. This protects the interior from headlight sweep and gives you a sense of discovery as you move through the entry sequence toward the views.</p>

![Image](https://cdn.means.ai/user/1A6EF4CE-9807-4AFC-9898-5D0CA3F75A6F/image/14165013-500E-4911-9A86-B3C8DBE2E423-C557D2E8-7C79-49EB-9314-D603EC48365F)

![Image](https://cdn.means.ai/user/1A6EF4CE-9807-4AFC-9898-5D0CA3F75A6F/image/D576752E-8B05-42BE-9060-6BFB56824C2A-40EA2CAB-3D6F-4D3A-929F-76F072D773A8)

<p>Once inside, the house opens up. We organized the main living spaces to face the primary views, with glazing extending floor to ceiling where it makes sense. The topography drops away on the view side, which let us take advantage of the grade change to create spaces that feel elevated without requiring excessive structure.</p>

![Image](https://cdn.means.ai/user/1A6EF4CE-9807-4AFC-9898-5D0CA3F75A6F/image/B249FAD3-6F08-4D38-8F4A-5E1362F88FAC-68EF23EB-EB5D-44C5-9BD2-AA23C9FB2222)

<h2>Working with the Terrain</h2>

<p>The site drops away significantly from the saddle, which created both opportunity and challenge. We used the slope to our advantage by stepping the house down the grade. This breaks up the massing and gives different levels their own relationship to the landscape. The upper floor captures distant views across the valley, while lower spaces open more directly to the immediate site.</p>

![Image](https://cdn.means.ai/user/1A6EF4CE-9807-4AFC-9898-5D0CA3F75A6F/image/CB57643C-A7DE-444A-B466-2E6527492DB7-D4F1311D-EBFD-40B7-A867-E5561AC7BE55)

<p>The deck and outdoor spaces extend from the main living areas. At this elevation, wind is a factor, so we designed the exterior spaces to provide some shelter while maintaining the openness you need to appreciate why you're up here in the first place. Materials are straightforward and able to handle weather exposure.</p>

![Image](https://cdn.means.ai/user/1A6EF4CE-9807-4AFC-9898-5D0CA3F75A6F/image/ADC0B319-6783-4F01-8752-12D7A282026F-17B02677-03D9-4271-8520-6EB83207B4A7)

<p>Inside, we kept the material palette simple. The view is the feature, so we didn't compete with it. Wood ceilings and walls provide warmth without being overly rustic. Stone appears where you want mass and permanence. The finishes age well in this climate and require minimal maintenance, which matters when you're this far from town.</p>

![Image](https://cdn.means.ai/user/1A6EF4CE-9807-4AFC-9898-5D0CA3F75A6F/image/44F8F9EF-1B69-4EAC-8E12-3CF335F22649-B9C6AA34-05E1-4047-968A-78D57B5AD985)

<p>The living spaces flow naturally from kitchen to dining to sitting areas, with the view connecting them all. We used the structure to define zones without creating barriers. Exposed beams and posts create a rhythm through the space while supporting the roof loads required at this span.</p>

![Image](https://cdn.means.ai/user/1A6EF4CE-9807-4AFC-9898-5D0CA3F75A6F/image/0457374C-6A89-45DF-9940-E4E880437DA1-93D5509D-CC0B-4098-915B-98166C4A6338)

![Image](https://cdn.means.ai/user/1A6EF4CE-9807-4AFC-9898-5D0CA3F75A6F/image/0ED96F7D-EB74-434B-959D-3539278454C1-91522D50-8DFE-4308-8105-AE9A3087DC68)

<p>Private spaces got the same attention to orientation. Bedrooms capture morning light and have their own connections to the views. We positioned these rooms to give them privacy from the main living areas while ensuring they benefit from the site. Bathrooms use natural materials that handle moisture while maintaining the overall material character of the house.</p>

![Image](https://cdn.means.ai/user/1A6EF4CE-9807-4AFC-9898-5D0CA3F75A6F/image/090679B6-FA75-4699-B94F-5A77EC03495E-69E2A77C-7791-4341-B799-AD22D19E883B)

<p>One of the more interesting aspects of building at this elevation is dealing with snow load and exposure. The roof forms had to be practical for shedding snow while creating the spaces we wanted inside. We used simple gable and shed forms that work with gravity and don't create problematic valleys or load concentrations.</p>

![Image](https://cdn.means.ai/user/1A6EF4CE-9807-4AFC-9898-5D0CA3F75A6F/image/6B415F96-9FC4-43E2-BED2-2E536A12C38F-38D90952-4CB3-4C04-ADC4-B9A2E59A165B)

![Image](https://cdn.means.ai/user/1A6EF4CE-9807-4AFC-9898-5D0CA3F75A6F/image/148889DF-F9DD-41B1-ACD3-8F3365CA7491-CF7D6A02-26A4-4E46-AE2B-28F5489CE21E)

<p>Building in a saddle site like this requires understanding how the landform works and using it rather than imposing on it. The ridge protects from prevailing winds, the elevation provides the views, and the grade change creates opportunities for varied spatial experiences. We worked with all of that to create a house that feels like it belongs exactly where it is.</p>

<p>If you have a site with strong natural features and want to explore how architecture can respond to that context, reach out.</p>


---


## Timber Frame Home with Mountain Views

URL: https://dajh.com/arrowleaf

![Featured Image](https://cdn.means.ai/user/1A6EF4CE-9807-4AFC-9898-5D0CA3F75A6F/image/EB2933B7-620A-434A-8C59-85E820971812-0E0E15BC-0900-4761-BB6D-942C694C06CF)

<h1>Timber Frame Home with Mountain Views</h1>

<hr>

<p>We organized this house into a series of connected volumes, each with its own gabled roofline. The approach lets the building step with the site and keeps the scale comfortable despite the overall size. From the front, you see stone bases anchoring each volume with heavy timber framing above, all finished in vertical siding that weathers well in this climate.</p>

![Image](https://cdn.means.ai/user/1A6EF4CE-9807-4AFC-9898-5D0CA3F75A6F/image/EB2933B7-620A-434A-8C59-85E820971812-0E0E15BC-0900-4761-BB6D-942C694C06CF)

<p>The entry sits at the center under a deep timber-framed gable. Stacked stone flanks the approach on both sides, with the garage wing extending left and the main living spaces to the right. A curved paver driveway wraps through the front landscape, bordered by low plantings and natural boulders that tie into the site.</p>

![Image](https://cdn.means.ai/user/1A6EF4CE-9807-4AFC-9898-5D0CA3F75A6F/image/DFD7673C-927F-4AB9-81A2-866B56AC4D9A-C9C0A4DB-8779-4AC2-BAD0-4AD321E6BBA0)

![Image](https://cdn.means.ai/user/1A6EF4CE-9807-4AFC-9898-5D0CA3F75A6F/image/74C77745-1779-4FD3-B869-A7A7C5ADBAA6-87092E9A-2B53-42D6-8483-AE1506B4662D)

<p>The rear elevation opens up completely. We used floor-to-ceiling glass in the main living pavilion, framed in dark metal to contrast with the timber and stone. The tall windows bring mountain views straight through the center of the house. Covered decks extend from multiple levels, with exposed timber posts and beams creating outdoor rooms that feel like extensions of the interior.</p>

![Image](https://cdn.means.ai/user/1A6EF4CE-9807-4AFC-9898-5D0CA3F75A6F/image/7B1C5E3F-616C-48BA-8A4B-38AF2AB237D6-ECD3E499-4584-49C9-82AB-9D65B225004E)

![Image](https://cdn.means.ai/user/1A6EF4CE-9807-4AFC-9898-5D0CA3F75A6F/image/479927B4-19D2-4AC2-995C-76004B737DAC-56F6A806-44C1-4CA1-B381-D228604E1188)

<h2>Building in the Landscape</h2>

<p>The site has mature aspens and conifers that we worked around. You can see the house sitting among the trees from different angles, with the natural landscape coming right up to the building. Native grasses and low plantings blend the architecture into the meadow without formal landscaping that would fight the setting.</p>

![Image](https://cdn.means.ai/user/1A6EF4CE-9807-4AFC-9898-5D0CA3F75A6F/image/25D0237C-353F-4D9C-A20D-05B663B2225D-43E21C71-D63E-462B-B395-072861C7D2EA)

<p>Multiple outdoor spaces step down from the main living level. Stone terraces with low walls create gathering areas, while the upper deck extends from the great room with views across the valley. We detailed the deck with arched timber bracing and exposed beam ends that echo the interior structure.</p>

![Image](https://cdn.means.ai/user/1A6EF4CE-9807-4AFC-9898-5D0CA3F75A6F/image/3AEE6B5C-71C5-4128-BC8C-47BA610F41E8-371993E7-85C8-4751-B516-40417F89D3E4)

![Image](https://cdn.means.ai/user/1A6EF4CE-9807-4AFC-9898-5D0CA3F75A6F/image/937B56D5-1A2B-4907-86CC-436AAEF51F8E-1ECABD2C-7C03-4CC5-B9A3-F9ACF6D98815)

![Image](https://cdn.means.ai/user/1A6EF4CE-9807-4AFC-9898-5D0CA3F75A6F/image/2CB34824-9126-4916-85E3-ED1602E22264-104232C8-629A-4D0E-874F-07E98226FE6E)

<h2>Interior Spaces</h2>

<p>The kitchen uses muted gray-green cabinetry with white subway tile backsplash and a walnut island. We kept the palette calm to let the views do the work. Industrial pendant lights hang over the island, and a large steel hood anchors the cooking area. The millwork has traditional proportions but clean detailing.</p>

![Image](https://cdn.means.ai/user/1A6EF4CE-9807-4AFC-9898-5D0CA3F75A6F/image/B10C3826-1525-475A-AAF8-F12A14AD2904-1519C22C-E295-42A7-81A8-A4DBC58E410A)

![Image](https://cdn.means.ai/user/1A6EF4CE-9807-4AFC-9898-5D0CA3F75A6F/image/7A5E0F36-AF21-4288-968D-815227D44E40-105FAE56-1D40-4404-895F-5545D89500E3)

<p>The primary bath has separate vanities with painted cabinetry and a freestanding soaking tub positioned to face the window. We used simple white tile in a horizontal brick pattern and kept fixtures traditional. A deep window well frames mountain views from the tub. The space feels generous without being excessive.</p>

![Image](https://cdn.means.ai/user/1A6EF4CE-9807-4AFC-9898-5D0CA3F75A6F/image/199FBDC2-57EF-41E5-ADD2-5FEA05772681-7DADE4BE-5775-4983-9B43-764FCEF99E72)

<p>Guest bathrooms use similar materials in more compact layouts. Glass shower enclosures with white subway tile and gray floor tile keep things clean. Natural light comes from casement windows that maintain privacy while opening views to the trees.</p>

![Image](https://cdn.means.ai/user/1A6EF4CE-9807-4AFC-9898-5D0CA3F75A6F/image/8BD449B9-FC4A-4B30-87C1-BB44AF6651B8-9F687C08-E1FD-41A3-BD05-CAE2F299578E)

<p>The entry hall has wide plank oak floors and opens to views through the house. A steel railing staircase with wood treads rises along one wall, while stone accent walls break up the white painted surfaces. We used reclaimed timber beams at key ceiling transitions to define spaces without closing them off.</p>

![Image](https://cdn.means.ai/user/1A6EF4CE-9807-4AFC-9898-5D0CA3F75A6F/image/BB369D11-7C00-473C-B279-2465832E86BF-A855C56A-2075-4875-A1C8-AACD1E212E11)

<p>The great room has a vaulted ceiling with exposed timber trusses. Three arched braces span the space, detailed with traditional joinery that shows how the loads transfer. A two-story stone fireplace anchors one end, with floor-to-ceiling windows on the opposite wall bringing in south-facing light and mountain views.</p>

![Image](https://cdn.means.ai/user/1A6EF4CE-9807-4AFC-9898-5D0CA3F75A6F/image/C3E79756-06AA-4ACA-B3A5-7A8DAF42BCF0-2025BB73-7EF8-42CB-A621-52DF96E2C9F7)

<p>We kept the interiors comfortable rather than formal. Oak floors run throughout, with area rugs defining furniture groupings. The family room connects to the kitchen and opens to the deck through multiple sets of doors. Dark stained trim frames the windows and contrasts with white walls and lighter wood tones.</p>

![Image](https://cdn.means.ai/user/1A6EF4CE-9807-4AFC-9898-5D0CA3F75A6F/image/5E115C77-6FD3-4FDD-983D-B3EB5C0FEE73-51B0D155-ED3E-407B-95FE-5AA45B45D197)

<p>The dining room sits off the kitchen with windows on three sides. We used dark stained wood beams at the ceiling and steel light fixtures that read more industrial than rustic. The space seats eight comfortably with room to expand when needed.</p>

![Image](https://cdn.means.ai/user/1A6EF4CE-9807-4AFC-9898-5D0CA3F75A6F/image/D67FF53C-208F-4E82-9D48-516855F4BD88-67325D9B-C7C2-4132-A6F3-3F22F88C12AB)

<p>Another living space has a stone fireplace with an arched opening and glass doors on either side leading to interior rooms. The stone carries the same variegated palette as the exterior. An upper balcony overlooks this room, connected by the open stair with steel railings.</p>

![Image](https://cdn.means.ai/user/1A6EF4CE-9807-4AFC-9898-5D0CA3F75A6F/image/8BD3CCB0-6B14-4ABD-9559-BCE474EC04A6-AE13B1C2-788C-42D6-9551-0EF54C354241)

<p>The staircase is a central feature, with steel frame construction and wood treads floating between vertical pickets. A tall window behind the stair brings daylight deep into the house and frames views to the aspens outside. The detailing is straightforward, letting the materials and proportions do the work.</p>

![Image](https://cdn.means.ai/user/1A6EF4CE-9807-4AFC-9898-5D0CA3F75A6F/image/3B2C680D-A198-4EF2-8741-33BBE3BC328E-3F865031-101A-42AB-9580-6E92370D8ABA)

<p>The covered deck off the great room has heavy timber posts and curved bracing supporting the roof above. We detailed it with a wood plank ceiling and lantern-style fixtures. Metal railings keep views open while providing safety on the upper level. The space faces directly toward the mountains and gets used from spring through fall.</p>

![Image](https://cdn.means.ai/user/1A6EF4CE-9807-4AFC-9898-5D0CA3F75A6F/image/03B64121-7D57-43EF-B6B5-52BD3DA66693-B6E3CB35-6F99-47DC-9A63-C42BE54BF2AD)

<p>At dusk, the house lights up from within and the timber framing reads clearly through the glass. The stone bases recede while the vertical siding picks up warm tones from interior lighting. We organized the windows to align with interior rooms and create rhythm across the elevations without being overly formal about it.</p>

![Image](https://cdn.means.ai/user/1A6EF4CE-9807-4AFC-9898-5D0CA3F75A6F/image/5DE48BE2-431B-4297-A3B8-904292363513-D65DFE2E-4D00-484C-98FA-FA21688C6B0B)

![Image](https://cdn.means.ai/user/1A6EF4CE-9807-4AFC-9898-5D0CA3F75A6F/image/78ADD75F-9CDC-4B96-8A15-E0E7C816ED00-DAADD1E8-D04C-495D-B11A-60523C527A81)

<p>The rear terrace has stone steps and low walls creating different levels for gathering. We extended the living spaces outside with enough structure to make them usable while keeping them open to the landscape. The connection between inside and outside works because we thought about how people would actually move through and use these spaces.</p>

![Image](https://cdn.means.ai/user/1A6EF4CE-9807-4AFC-9898-5D0CA3F75A6F/image/492AC23C-006C-4601-A956-C8696C94C20D-406FD518-75F7-4852-9A86-D1055F58553D)

<p>Photos by Aaron Kraft</p>


---


## Modern Farmhouse Design with Distinct Volumes

URL: https://dajh.com/alta-farm

![Featured Image](https://cdn.means.ai/user/1A6EF4CE-9807-4AFC-9898-5D0CA3F75A6F/image/BBCC4FAA-0805-40D0-89CA-C37456334A83-20357B52-4E5E-486A-A49A-F42028F4A57D)

<h1>Modern Farmhouse Design with Distinct Volumes</h1>

<hr>

<p>We organized this house by breaking it into separate volumes, each with its own character and purpose. The main living pavilion sits at the center with a two-story gabled form. A detached garage structure stands to one side, while lower single-story wings extend from the main house to define different program areas.</p>

![Image](https://cdn.means.ai/user/1A6EF4CE-9807-4AFC-9898-5D0CA3F75A6F/image/BBCC4FAA-0805-40D0-89CA-C37456334A83-20357B52-4E5E-486A-A49A-F42028F4A57D)

<p>The site slopes gently, and we used that to our advantage. The house steps down with the grade, creating a lower level that opens to outdoor spaces on the downhill side. From above, you can see how the roof planes work together, each volume maintaining its own simple gable or shed form while connecting to create a cohesive whole.</p>

![Image](https://cdn.means.ai/user/1A6EF4CE-9807-4AFC-9898-5D0CA3F75A6F/image/5C58DF1B-8E4B-42DC-B7B1-C4FA74413449-074E268E-014A-4EDB-96BA-DEEA9D97216D)

![Image](https://cdn.means.ai/user/1A6EF4CE-9807-4AFC-9898-5D0CA3F75A6F/image/D6DB17D4-0320-4E61-9D37-74012C05DCEF-A1483731-796E-4511-BEE5-068BA22886D5)

<p>The garage is intentionally separated from the main house. It's a straightforward gabled structure with vertical board siding and traditional carriage-style doors with window lights at the top. This placement creates a courtyard entry sequence and breaks down the overall mass so the house doesn't read as one large building.</p>

![Image](https://cdn.means.ai/user/1A6EF4CE-9807-4AFC-9898-5D0CA3F75A6F/image/81A90A83-DBE7-496E-9F3B-ABBEAA42B400-E5510780-4406-451C-8411-0551D0564A74)

<h2>Vertical Emphasis</h2>

<p>The main living volume uses a tall gabled form with a large window assembly in the gable end. This brings light deep into the interior and creates a visual focal point. The proportions reference agricultural buildings, that practical approach to structure where height serves a purpose and walls are mostly glass where you need views and light.</p>

![Image](https://cdn.means.ai/user/1A6EF4CE-9807-4AFC-9898-5D0CA3F75A6F/image/588F1856-B38E-44AB-A7C0-C65C5BBCD7D4-D1DFF3F8-B850-433D-821A-988C40B682C6)

<p>From different angles, you see how the volumes connect. Some areas use covered walkways or linking elements to tie the spaces together while maintaining the distinct character of each piece. The lower wings extend horizontally, contrasting with the vertical emphasis of the main pavilion.</p>

![Image](https://cdn.means.ai/user/1A6EF4CE-9807-4AFC-9898-5D0CA3F75A6F/image/6D0A0731-2F1A-47FB-A707-93FAAADBA3D5-B25D5F6B-8D37-45A1-BFD9-8F51B5A52006)

![Image](https://cdn.means.ai/user/1A6EF4CE-9807-4AFC-9898-5D0CA3F75A6F/image/1A2E6DE8-EC08-44DD-88BD-EE3F425239A9-18BA6DA0-1DB5-4884-8924-B3AB0AF5DE99)

<p>The lower level takes advantage of the grade change. Large window openings and covered deck areas open to the landscape on the downhill side. A spiral stair provides exterior access between levels, and pergola structures extend the living space outdoors. The window patterns vary by function, with generous glazing where views matter and smaller punched openings where privacy or wall space is needed.</p>

![Image](https://cdn.means.ai/user/1A6EF4CE-9807-4AFC-9898-5D0CA3F75A6F/image/F46D9EA9-07D9-4020-8AC6-30D9328FA6F0-E28B1CF6-32F1-42ED-8A56-3083445236F9)

<p>This approach of distinct volumes lets each part of the house work on its own terms while creating a composition that feels considered rather than arbitrary. The farmhouse language keeps it grounded, and the site work with the slope instead of fighting it.</p>


---


## Reclaimed Barn Architecture Around a Natural Pond

URL: https://dajh.com/art-camp

![Featured Image](https://cdn.means.ai/user/1A6EF4CE-9807-4AFC-9898-5D0CA3F75A6F/image/C264E0F2-18EC-4B3C-8A15-01855526DB18-374A3B76-BFF8-4F96-8EFB-CBD422577B59)

<h1>Reclaimed Barn Architecture Around a Natural Pond</h1>

<hr>

<p>The pond was already there. That's where we started.</p>

<p>When you're working with reclaimed barns, you're not designing from scratch. You're listening to what the wood wants to tell you. These structures came from different places, each one with its own history worn into the timber. The question was how to arrange them so they felt like they belonged together, and to this site.</p>

![Image](https://cdn.means.ai/user/1A6EF4CE-9807-4AFC-9898-5D0CA3F75A6F/image/C264E0F2-18EC-4B3C-8A15-01855526DB18-374A3B76-BFF8-4F96-8EFB-CBD422577B59)

<p>We positioned the buildings as separate volumes around the water. A red barn, a log structure, weathered gray wood buildings. Each one maintains its own character. The site works because there's breathing room between the pieces, and because the pond anchors everything. It gives you a reason to move from one building to another, creates a circuit through the property.</p>

![Image](https://cdn.means.ai/user/1A6EF4CE-9807-4AFC-9898-5D0CA3F75A6F/image/5051EE91-F7FD-48F3-B3D0-913B1EC88EE9-3299C5B2-BE80-4F85-9D26-968BA80913B8)

<p>The landscape treatment reinforces this. Stone walls edge the water, native grasses and wildflowers fill the spaces between structures. We kept the feeling of a working ranch, even though the program here is different. The architecture reads as a compound, but a relaxed one.</p>

![Image](https://cdn.means.ai/user/1A6EF4CE-9807-4AFC-9898-5D0CA3F75A6F/image/1FF34410-E1EF-44EF-BB76-B2BA3FB5F7F0-05B2FF24-83D0-4854-8BDA-1940A32AE79B)

<p>Outdoor spaces were as important as the buildings. Stone terraces extend from the main living area, with views across the pond. The red barn structure opens directly onto the water's edge. You can move between inside and outside easily, which matters when the site itself is the main attraction.</p>

![Image](https://cdn.means.ai/user/1A6EF4CE-9807-4AFC-9898-5D0CA3F75A6F/image/E6BC3374-A8A2-44BA-809D-28BF2F2BA2AF-C491E76D-FADB-439D-8A2E-BF33710E848C)

<p>Each reclaimed structure brought its own material palette. The red barn with weathered vertical siding, the log buildings with their hand-hewn timbers, gray barns with silvered wood. We left those finishes alone. The variety works because each building commits to what it is.</p>

![Image](https://cdn.means.ai/user/1A6EF4CE-9807-4AFC-9898-5D0CA3F75A6F/image/22E2CFFD-A061-4DE3-AF25-A71F64592282-795F9F44-D13F-4F7E-A0BE-7241BA427B9E)

<p>Inside, the wood does the heavy lifting. Hand-hewn log rafters and purlins span the main living space, their surfaces showing adze marks and natural checking. We paired them with stacked stone fireplaces and kept the walls simple, mostly plaster. The industrial pendant lights over the kitchen island add a contemporary note without fighting the timber.</p>

![Image](https://cdn.means.ai/user/1A6EF4CE-9807-4AFC-9898-5D0CA3F75A6F/image/A9D45B5A-2F92-4540-A1E8-C1A42BDD6243-D4244181-4505-4241-B939-4AD4BF9950FD)

<p>The wet bar area shows how we integrated new elements into the old timber frame. Stacked stone anchors the space vertically, providing mass against all that wood. Glass-front cabinetry and open shelving keep things from feeling too heavy. The wood ceiling continues through, maintaining the rhythm of the structure.</p>

![Image](https://cdn.means.ai/user/1A6EF4CE-9807-4AFC-9898-5D0CA3F75A6F/image/23DAE3D7-6CAA-4CDD-A46D-C8A6376671C6-BD9E9266-6D0B-4FF9-9405-3517A725A3DD)

<p>One of the more unusual features is the glass floor panel in the entry. Stones visible beneath, water flowing underneath. It's a direct connection to the site's water feature, bringing that element inside. The reclaimed timber frames the moment, old wood around new glass.</p>

![Image](https://cdn.means.ai/user/1A6EF4CE-9807-4AFC-9898-5D0CA3F75A6F/image/1A6CDD03-321F-4682-9430-45C3AE6C5962-D9B84E98-CAE1-472F-A26C-DE8831590CDD)

<p>The great room ceiling uses the original barn structure, exposed trusses and rafters creating a cathedral space. Stone fireplaces at both ends anchor the room. French doors with divided lights bring in views of the water and surrounding landscape. We kept the wood flooring wide-plank and simple, letting the ceiling be the focal point.</p>

![Image](https://cdn.means.ai/user/1A6EF4CE-9807-4AFC-9898-5D0CA3F75A6F/image/8972F710-B003-4A30-BCD4-AF241F7F4FB2-FEC8D46D-12AA-4706-80A1-7D71C835254A)

<p>The dining room got a more refined treatment. We inserted a decorative metal ceiling panel as a tray, contrasting with the exposed timber beams above. It's an unexpected detail that changes the feel of the space while acknowledging the barn structure overhead.</p>

![Image](https://cdn.means.ai/user/1A6EF4CE-9807-4AFC-9898-5D0CA3F75A6F/image/F2129145-F07E-4746-BA64-A463BDCB4E18-89477979-B52C-4E5F-A770-9FD614A2EA99)

![Image](https://cdn.means.ai/user/1A6EF4CE-9807-4AFC-9898-5D0CA3F75A6F/image/C0A2AAD2-59D7-4383-9F40-3026112EF469-C6ABCA44-ED1E-4529-BFBC-FA468294737F)

<p>Private spaces got the same attention to material. Bedrooms use wide-plank floors and stained wood trim, stone fireplaces for warmth. The bathrooms mix dark stained wood wainscoting with painted plaster above, clawfoot tubs alongside vessel sinks. We kept these spaces comfortable without overworking them.</p>

![Image](https://cdn.means.ai/user/1A6EF4CE-9807-4AFC-9898-5D0CA3F75A6F/image/96D9264D-B57A-45CF-A587-41EDAD6A24DC-21ECD0D3-8B7D-4868-8C84-472BBAA98E11)

<p>The game room shows the full height of one barn structure, log posts and beams creating the frame. Windows wrap two sides, bringing in light and views. It's a big volume, but the timber structure gives it scale.</p>

![Image](https://cdn.means.ai/user/1A6EF4CE-9807-4AFC-9898-5D0CA3F75A6F/image/DC3F92D9-8AD2-4508-8D31-2096C795DE6B-DEA75CDE-67C2-43D8-A34E-A8E96E6E48FB)

![Image](https://cdn.means.ai/user/1A6EF4CE-9807-4AFC-9898-5D0CA3F75A6F/image/B78F3BD3-5975-4828-8D1D-2D32B8E256A0-CF60A90C-602E-4F8B-BB52-AD991ED40E33)

<p>One of the barn buildings became a bunkhouse. Weathered gray siding on the outside, rustic details inside. It reads as a support structure, which is exactly what it should be.</p>

![Image](https://cdn.means.ai/user/1A6EF4CE-9807-4AFC-9898-5D0CA3F75A6F/image/B256F99E-BF3E-4440-9556-F0391FCF554B-BD206980-79D0-48A9-B1FE-6AE7E7E8F59D)

![Image](https://cdn.means.ai/user/1A6EF4CE-9807-4AFC-9898-5D0CA3F75A6F/image/764C06DB-D682-43FA-B898-AC7AFBC69175-C9341C9C-C9AC-43C8-B985-848504204BA8)

<p>Working with reclaimed structures means respecting what they were while making them work for how people want to live now. This project succeeds because we let each building maintain its own identity while creating connections between them through the site. The pond was the gift. Everything else came from understanding how to arrange old wood around it.</p>

<p>If you're considering a project that involves historic structures or creating a compound of buildings on your land, we should talk.</p>

<p>Photos by Roger Wade Studio</p>


---


## Building at the Water

URL: https://dajh.com/bunkhouse

![Featured Image](https://cdn.means.ai/user/1A6EF4CE-9807-4AFC-9898-5D0CA3F75A6F/image/B47E6670-F536-4531-9FDB-70C063639C95-52058975-1474-49D2-864F-8F9C08C1DB0C)

<h1>Building at the Water</h1>

<hr>

<p>The pond was already there. That's where we started.</p>

<p>When you're designing a compound like this, the water becomes the organizing principle. Not in some abstract way, but practically. Where do you want to sit at dusk? Where does the light hit in the morning? How do the buildings frame the view without dominating it? These questions shaped every decision.</p>

![Image](https://cdn.means.ai/user/1A6EF4CE-9807-4AFC-9898-5D0CA3F75A6F/image/B47E6670-F536-4531-9FDB-70C063639C95-52058975-1474-49D2-864F-8F9C08C1DB0C)

<p>We broke the program into distinct structures. The main house runs long and low along the pond's edge, broken into volumes with varying rooflines that step down the gentle slope. Then there's the bunkhouse, a separate pavilion that sits right at the water. It's a simple gabled form, almost barn-like, with a massive opening that faces the pond and the main house across the water.</p>

![Image](https://cdn.means.ai/user/1A6EF4CE-9807-4AFC-9898-5D0CA3F75A6F/image/DCAED0F4-AC62-4582-AC9E-A69BB478C7FE-48EBAD6E-3EF4-4D59-833B-422EE80BE7F1)

![Image](https://cdn.means.ai/user/1A6EF4CE-9807-4AFC-9898-5D0CA3F75A6F/image/5B8B2B33-3684-4163-8BC7-45A1A444BBBE-90ACFFDF-99DF-43E0-8104-40D48A2183E7)

<p>The material palette came from thinking about how buildings weather in this landscape. We used reclaimed barn wood for the siding, already gray and textured before we started. It pairs with ledgestone that's laid in irregular courses, giving the walls a handcrafted quality. The standing seam metal roofs read almost black, a clean contrast against the sky.</p>

![Image](https://cdn.means.ai/user/1A6EF4CE-9807-4AFC-9898-5D0CA3F75A6F/image/F9D6864A-51E7-47DC-B004-2CD085F67084-F2494817-D6AD-48AF-9695-BD3BF25E0AA2)

![Image](https://cdn.means.ai/user/1A6EF4CE-9807-4AFC-9898-5D0CA3F75A6F/image/8E877496-9862-4A52-AAEF-2623658C96B7-E86AA3A3-54CC-46C1-AA56-62968ED5E6A5)

<p>Inside the main house, we kept the ceiling structure exposed. Heavy timber beams span the space, with tongue-and-groove decking between them. It gives you the volume without feeling cavernous. The stone fireplace anchors the great room, floor to ceiling, with clerestory windows above that bring in north light without glare.</p>

![Image](https://cdn.means.ai/user/1A6EF4CE-9807-4AFC-9898-5D0CA3F75A6F/image/B29CB2A5-B521-4226-BC42-129E084DD113-58AAC12C-5097-4FB8-B243-0BFB26B6E658)

![Image](https://cdn.means.ai/user/1A6EF4CE-9807-4AFC-9898-5D0CA3F75A6F/image/48403084-60FD-4DE6-AC1B-B926C2996EA7-21BC6BBB-1AF6-4D05-B2D0-A59F81A8AF2C)

<p>The main living spaces open completely to covered porches through sliding glass walls. We detailed the overhangs with exposed timber framing, creating an intermediate zone between inside and out. In Jackson Hole, you need that covered outdoor space. It extends the usable season and gives you shelter when weather moves through.</p>

![Image](https://cdn.means.ai/user/1A6EF4CE-9807-4AFC-9898-5D0CA3F75A6F/image/45021757-1CBB-47E6-86B2-6C68945587EE-A6170473-D25C-43B9-B5CE-A729C27750A1)

![Image](https://cdn.means.ai/user/1A6EF4CE-9807-4AFC-9898-5D0CA3F75A6F/image/F0B8EC47-5CC2-43EA-8150-7C8FE9296FA6-CD6ECE3F-ADAA-4970-8A02-557FC247B2DC)

<p>The bunkhouse is where the design becomes most direct. It's essentially one room with a bar along the back wall. Reclaimed wood covers everything except where we left stone and light-toned wood for the bar itself. Glass pendants hang over the counter, and the whole front wall opens to a deck that sits just inches above the water.</p>

![Image](https://cdn.means.ai/user/1A6EF4CE-9807-4AFC-9898-5D0CA3F75A6F/image/A7EF78FB-1AF3-4C32-B09F-36BDDECB7EE9-CC300ADE-5018-4B5B-A4B8-86CBD75F9E50)

![Image](https://cdn.means.ai/user/1A6EF4CE-9807-4AFC-9898-5D0CA3F75A6F/image/B76E9CB2-FBE5-45F7-A992-B10DF5664BF7-7C7D99C6-65F4-4029-8100-710D9F3468EA)

![Image](https://cdn.means.ai/user/1A6EF4CE-9807-4AFC-9898-5D0CA3F75A6F/image/43C1C669-2144-4DF9-A3A7-A08D28340CAE-1E6989B2-2C17-4449-B372-CECC5094313D)

<p>We designed the main kitchen and dining area as one continuous volume under a vaulted ceiling. Clerestory windows run the length of the ridge, washing the dark wood walls with daylight. The kitchen island is topped in light stone, a counterpoint to the darker palette around it.</p>

![Image](https://cdn.means.ai/user/1A6EF4CE-9807-4AFC-9898-5D0CA3F75A6F/image/50A007DF-324F-4D54-85B3-E4A7A2BC2986-045717FB-6EE3-445B-81AE-8B8FEC83F587)

![Image](https://cdn.means.ai/user/1A6EF4CE-9807-4AFC-9898-5D0CA3F75A6F/image/01430BB6-6585-4E9D-8114-88647E26611A-5473D89A-C005-484E-81EF-12D8D9478FD5)

<p>The circulation through the house is deliberate. Glass-walled corridors connect the volumes, keeping you visually connected to the landscape as you move from one space to another. You're always aware of where you are in relation to the pond and the mountains beyond.</p>

![Image](https://cdn.means.ai/user/1A6EF4CE-9807-4AFC-9898-5D0CA3F75A6F/image/3F92DF66-5FD2-41AA-9FAE-BF1C13F50281-74B03E62-2D2F-47FE-B27E-06C32668D01C)

<p>The outdoor fireplace on the main terrace extends the usable season. It's built from the same ledgestone as the house, with heavy timber posts supporting the roof structure above. The deck is wood, warm underfoot, and low enough that you feel connected to the water rather than elevated above it.</p>

![Image](https://cdn.means.ai/user/1A6EF4CE-9807-4AFC-9898-5D0CA3F75A6F/image/F48ABEAD-4594-4ADE-8725-2D128BAA5DEA-F4F842A6-A584-4F1F-A0D3-FDDCF46D6C12)

![Image](https://cdn.means.ai/user/1A6EF4CE-9807-4AFC-9898-5D0CA3F75A6F/image/AC5AD6DE-6E6F-4CC2-8489-BBB110B7D673-45410B2D-5E40-4307-8F1E-A3D5B8DDC9EA)

<p>What makes this work is the relationship between buildings, water, and landscape. The structures don't compete with the setting. They settle into it, creating moments where you can pause and take in what's around you. That's what we're after, making space that enhances how people experience a place rather than overwhelming it.</p>

![Image](https://cdn.means.ai/user/1A6EF4CE-9807-4AFC-9898-5D0CA3F75A6F/image/7BB24422-6ED3-4861-9325-8F550B5E7275-598765CB-7848-473F-B71C-BCF2E2146850)

![Image](https://cdn.means.ai/user/1A6EF4CE-9807-4AFC-9898-5D0CA3F75A6F/image/4D541872-69EB-48E1-A168-47131492BD0E-623330C1-2904-4BEC-AF7A-895D381411D0)

<p>The site offers long views toward the mountains, but the pond creates the intimate foreground. Early morning, when mist rises off the water, the buildings emerge slowly. Late in the day, everything reflects in the still surface. These are the moments that make architecture worthwhile, when the design creates a framework for experiencing light and landscape.</p>

![Image](https://cdn.means.ai/user/1A6EF4CE-9807-4AFC-9898-5D0CA3F75A6F/image/94FFBA8B-D681-42FA-84AA-42BD84196EA0-7E47C571-8CA7-44EC-AD36-4BBF6BA891D3)

![Image](https://cdn.means.ai/user/1A6EF4CE-9807-4AFC-9898-5D0CA3F75A6F/image/147A1A79-4139-4741-9DB8-3E194AEF11F4-EF0E3614-924F-4941-92AD-80E3FEBAD1E6)

![Image](https://cdn.means.ai/user/1A6EF4CE-9807-4AFC-9898-5D0CA3F75A6F/image/601C406D-4D87-4F1E-B001-75DD745B2D24-CB171391-C597-4593-A2B2-342DB7C10581)

![Image](https://cdn.means.ai/user/1A6EF4CE-9807-4AFC-9898-5D0CA3F75A6F/image/9718F7CC-A823-4626-8B7B-116F0A142644-EE79E2F4-1578-4F16-BA81-C1C6740C9A81)

<p>If you're considering a project that needs to work with water or landscape in a thoughtful way, we'd like to hear from you.</p>

<p>Photos by Aaron Kraft</p>


---


## Elevated Living on Broadway

URL: https://dajh.com/broadway-clones

![Featured Image](https://cdn.means.ai/user/1A6EF4CE-9807-4AFC-9898-5D0CA3F75A6F/image/1F241D16-793B-4A7C-AE5A-44F2E3B96DBA-88A5F830-E3A8-45AF-89A2-9369468640F7)

<h1>Elevated Living on Broadway</h1>

<hr>

<p>This project asked us to think differently about density. The site sits along Broadway in town, and the challenge was creating multiple residential units that felt individual while sharing the same piece of ground.</p>

<p>We approached it by breaking the building into distinct volumes that read as separate structures. Each unit gets its own identity through the way the wood cladding wraps the upper floors, but they're tied together by a shared concrete base and the bridges that connect them. It's a compromise between independence and community.</p>

![Image](https://cdn.means.ai/user/1A6EF4CE-9807-4AFC-9898-5D0CA3F75A6F/image/1F241D16-793B-4A7C-AE5A-44F2E3B96DBA-88A5F830-E3A8-45AF-89A2-9369468640F7)

<p>The structural concept came from the site constraints. By lifting the living spaces on steel columns, we opened up the ground level for parking and mechanical systems while creating a buffer from street noise. The concrete base does the heavy work, board-formed to give it texture and weight, while the upper volumes cantilever out in places to maximize interior space.</p>

![Image](https://cdn.means.ai/user/1A6EF4CE-9807-4AFC-9898-5D0CA3F75A6F/image/CA8DE121-50FF-4917-B2FA-E93855BF7D21-E88573F7-8370-4C1E-99F3-7C9BC6C10A12)

![Image](https://cdn.means.ai/user/1A6EF4CE-9807-4AFC-9898-5D0CA3F75A6F/image/76D13920-CD0A-4941-A013-3F21413FB47C-535DEE09-4B9A-491E-AFDD-5B99671DB873)

<p>The wood siding is vertical tongue-and-groove, and we varied it with some flat panels and some vertical slat screens. This gives the facades depth and breaks down the scale. Where units needed privacy but still wanted light, the slatted sections filter views while keeping the transparency.</p>

![Image](https://cdn.means.ai/user/1A6EF4CE-9807-4AFC-9898-5D0CA3F75A6F/image/450E248D-00D4-45F2-B128-BC9F09012758-B632E3DF-6B7A-4DA7-B2C3-F0B6AB72A098)

<p>Between the buildings, we designed a network of bridges and walkways with horizontal cable railings. These aren't just circulation, they create outdoor spaces elevated above grade where residents can pause and take in the mountain views. The decking extends into small balconies that give each unit some private exterior space.</p>

![Image](https://cdn.means.ai/user/1A6EF4CE-9807-4AFC-9898-5D0CA3F75A6F/image/DCCDB1A4-4B4A-4EF8-99AE-520D508AE5D6-AE7E7C3A-9426-4C80-94BC-D16643EDEB03)

![Image](https://cdn.means.ai/user/1A6EF4CE-9807-4AFC-9898-5D0CA3F75A6F/image/3C1DCB6A-6DDF-4D0C-9B24-116B41B1FDFF-729C7B81-1720-4918-9265-040C6F2F3117)

![Image](https://cdn.means.ai/user/1A6EF4CE-9807-4AFC-9898-5D0CA3F75A6F/image/917FB6F1-A5FC-4DDB-B53B-BA0678FB5561-E3FE41F3-2675-412F-A4D5-6A8E3B9526D7)

<p>The concrete continues up from the foundation in places, forming solid masses that anchor the composition and house stairs. These darker vertical elements contrast with the lighter wood volumes and give the whole assembly a sense of permanence. The wood will weather over time to a silvery gray, but the concrete stays constant.</p>

![Image](https://cdn.means.ai/user/1A6EF4CE-9807-4AFC-9898-5D0CA3F75A6F/image/DC34D875-B148-40DB-912D-8661ADDFA79B-56CAD830-6E67-4FA1-9896-CA02BB0FB391)

![Image](https://cdn.means.ai/user/1A6EF4CE-9807-4AFC-9898-5D0CA3F75A6F/image/AAA4BDB1-736F-48B6-BD74-C5EA2A063F2A-A74453CA-D667-4D71-8027-D01EA04AC112)

<p>From inside the courtyard space, the buildings frame views out to the landscape beyond. The elevated walkways create layers of transparency, so you're always aware of the mountains in the distance even as you move through the more enclosed areas of the site.</p>

![Image](https://cdn.means.ai/user/1A6EF4CE-9807-4AFC-9898-5D0CA3F75A6F/image/6B6E01F2-D1C9-42CB-A1FE-DBF5DD27DB4C-8E8536D4-5A85-4710-A45C-F25D67D56C35)

![Image](https://cdn.means.ai/user/1A6EF4CE-9807-4AFC-9898-5D0CA3F75A6F/image/767FC128-21DA-4D59-B0D0-786898EE12A1-599040D8-92FC-43F8-B4F6-909178E2E334)

<p>The landscaping works with the architecture instead of fighting it. Native grasses fill the planting beds between the buildings and along the street edge, softening the hard surfaces without requiring much maintenance. The green roof planters on some of the upper decks add another layer of texture and help with stormwater management.</p>

![Image](https://cdn.means.ai/user/1A6EF4CE-9807-4AFC-9898-5D0CA3F75A6F/image/9A2E21CB-C4B3-4E86-9E3B-B6C619956E33-72BB7C11-AF60-43E6-BA78-E8DA85E2A163)

![Image](https://cdn.means.ai/user/1A6EF4CE-9807-4AFC-9898-5D0CA3F75A6F/image/EA30A58D-5055-4E10-872E-481F747F3B63-2A0F7454-E0DA-45C6-9362-4FD855214598)

<p>The ground level stays open and functional. Metal stairs connect the upper levels to grade, and the exposed structure under the buildings reads honestly. We didn't try to hide the engineering, it's part of the character of the place.</p>

![Image](https://cdn.means.ai/user/1A6EF4CE-9807-4AFC-9898-5D0CA3F75A6F/image/360FD428-BDC7-41DE-80DB-A8EDC2FCE1AA-0F9BCFD1-EBD6-4501-80C8-53160560C01B)

![Image](https://cdn.means.ai/user/1A6EF4CE-9807-4AFC-9898-5D0CA3F75A6F/image/D6A84861-213D-45F0-BA04-2508335F6697-DF670BAE-08B0-4068-9B80-3E24C68DAA43)

<p>Each facade has a different character depending on its orientation and function. Some units have large horizontal window bands for capturing views, others use smaller punched openings where privacy matters more. The variation keeps the complex from feeling repetitive.</p>

![Image](https://cdn.means.ai/user/1A6EF4CE-9807-4AFC-9898-5D0CA3F75A6F/image/4BE8E852-29EB-4C98-87FE-194A6AC8CD26-CFD3386C-0F33-4E0D-9099-4F43CF7396D8)

![Image](https://cdn.means.ai/user/1A6EF4CE-9807-4AFC-9898-5D0CA3F75A6F/image/F2B7BFD1-34E6-4B27-AC72-81CC498613CB-A35D5305-6666-4FED-807E-C9239EDDED68)

![Image](https://cdn.means.ai/user/1A6EF4CE-9807-4AFC-9898-5D0CA3F75A6F/image/83F431C1-7DD1-4C65-8187-075ECD385C46-D8F7E50D-1F47-4A77-A3CE-0E6704A3EFF9)

![Image](https://cdn.means.ai/user/1A6EF4CE-9807-4AFC-9898-5D0CA3F75A6F/image/9281F15D-CEC4-40C8-97D9-5B25DC5404DC-3856E2D6-9928-47E2-9497-DD345E59AC89)

<p>From the street, the buildings present a unified composition while maintaining their individual character. The horizontal band where the wood meets the concrete creates a strong datum line that ties everything together visually, even as the volumes shift and overlap.</p>

![Image](https://cdn.means.ai/user/1A6EF4CE-9807-4AFC-9898-5D0CA3F75A6F/image/1F184CC5-477C-4451-8AA4-647B494A2584-914A613B-CD80-48C9-B0F8-98186CA726E1)

![Image](https://cdn.means.ai/user/1A6EF4CE-9807-4AFC-9898-5D0CA3F75A6F/image/822C0202-73E3-49E3-8F04-D5E865C5E9A8-918CCC97-68C1-41B0-B907-669F5A359B03)

<p>The elevations and three-dimensional views show how the massing strategy works. By staggering the volumes and varying their heights, we avoided the monotony that often comes with multi-unit housing. Each residence feels like it has its own space in the composition.</p>

![Image](https://cdn.means.ai/user/1A6EF4CE-9807-4AFC-9898-5D0CA3F75A6F/image/F3D56884-8B8F-4854-A586-50B68DEC72B3-52FF52CE-ED2A-46F3-A7D2-027301066C1C)

![Image](https://cdn.means.ai/user/1A6EF4CE-9807-4AFC-9898-5D0CA3F75A6F/image/4E5141AA-80FF-4B41-8B86-D352F54AC4D8-8A365CCD-449C-4E29-AD7B-837DAEFBF9D8)

![Image](https://cdn.means.ai/user/1A6EF4CE-9807-4AFC-9898-5D0CA3F75A6F/image/218ACFE6-0C49-4CFC-A6E8-8C1CB38D009B-C4631DDD-45F5-4E7C-833A-6B61B6AD3DC7)

<p>Multi-family housing doesn't have to feel generic. This project proves you can create density while giving each unit its own identity and connection to the landscape. If you're thinking about a similar project, we'd be glad to talk through how to make it work for your site.</p>


---


## Weathered Timber and Stone

URL: https://dajh.com/big-sky

![Featured Image](https://cdn.means.ai/user/1A6EF4CE-9807-4AFC-9898-5D0CA3F75A6F/image/34ADC845-5B5F-4F8F-9538-D6953A7B5B4B-B3B604C1-D9C8-4FA4-B454-44C8BDFDD0DA)

<h1>Weathered Timber and Stone</h1>

<hr>

<p>This home sits in open meadowland with mountain views stretching in every direction. The site called for architecture that felt like it had been here for generations, something that belonged to the landscape rather than imposing on it.</p>

<p>We built with weathered reclaimed timber and local stone. The exterior siding shows decades of mountain weather in its grain, ranging from deep charcoal to warm honey tones where the sun has worked the wood. It's not uniformly aged, which is the point. Real weathering happens unevenly, following sun and wind patterns, and that irregularity gives the house character you can't manufacture.</p>

![Image](https://cdn.means.ai/user/1A6EF4CE-9807-4AFC-9898-5D0CA3F75A6F/image/C2F72571-3700-46D7-8765-F55BEA21D97C-700388B8-6B66-46E5-BC18-E606ADF3D575)

![Image](https://cdn.means.ai/user/1A6EF4CE-9807-4AFC-9898-5D0CA3F75A6F/image/42CCB024-289B-4AB1-91F1-9290D82160BA-2C1DD9FC-02ED-4637-AA0C-E69AA607A0DA)

<p>The timber frame structure carries through from exterior to interior. Heavy beams span the great room, their surfaces showing the same natural patina as the siding outside. We left the chimneys tall and visible, built from mortared stone that anchors the composition. The rooflines step and break at different heights, creating distinct volumes connected by covered passages and porches.</p>

![Image](https://cdn.means.ai/user/1A6EF4CE-9807-4AFC-9898-5D0CA3F75A6F/image/34ADC845-5B5F-4F8F-9538-D6953A7B5B4B-B3B604C1-D9C8-4FA4-B454-44C8BDFDD0DA)

![Image](https://cdn.means.ai/user/1A6EF4CE-9807-4AFC-9898-5D0CA3F75A6F/image/D488D35A-37E4-4F2D-BBC7-1690FBC0692C-CA2DE5B2-7ED8-4053-8111-AE8E3DD24BF4)

<p>The front entry sits beneath a prominent gable with the address carved into the timber. Stone columns support the covered porch, extending the livable space beyond the walls. We detailed the eaves with exposed rafter tails and used wood shingle roofing that will weather silver over time.</p>

![Image](https://cdn.means.ai/user/1A6EF4CE-9807-4AFC-9898-5D0CA3F75A6F/image/97EB53B4-7953-4BE2-8295-99B26D790609-FFF482B2-5DF6-4A6C-833B-8975D1B02114)

<p>The covered porches work hard in this climate. Stone bases support heavy timber columns, creating protected outdoor rooms that face different views and catch different light throughout the day. The stonework ties directly into the landscape, literally growing from the ground.</p>

![Image](https://cdn.means.ai/user/1A6EF4CE-9807-4AFC-9898-5D0CA3F75A6F/image/0DDAB2E0-0FF2-4320-8396-60F3B4297C10-17802D31-BE81-4E9C-9803-E69ABA04BEA2)

<p>Inside, the great room rises two stories with exposed timber trusses defining the volume overhead. A floor-to-ceiling stone fireplace anchors the space, built from irregular pieces that give the surface texture and depth. The loft overlooks the main living area, with timber railings and built-in cabinetry that continues the material language.</p>

![Image](https://cdn.means.ai/user/1A6EF4CE-9807-4AFC-9898-5D0CA3F75A6F/image/69DEE894-52C5-4318-A517-86A95ED39C0A-CC8734D1-E7A7-460B-B026-5DD6D3442F54)

![Image](https://cdn.means.ai/user/1A6EF4CE-9807-4AFC-9898-5D0CA3F75A6F/image/08347B14-1D09-4648-8AA1-78DE475ED496-637EFA5A-3ACA-4396-B057-0CB53C6D9389)

<p>We framed views carefully. Large windows in the living spaces pull in mountain vistas while clerestory windows bring in additional light without sacrificing wall space. The window trim is substantial wood with dark casings that frame the views like pictures.</p>

![Image](https://cdn.means.ai/user/1A6EF4CE-9807-4AFC-9898-5D0CA3F75A6F/image/9CEF5775-53A8-43AE-85BA-DC003978E51B-83648B9A-36F2-4EC7-9C3D-60B96E2E97CE)

<p>The kitchen lives at the heart of the plan with an island topped with a thick timber slab. Reclaimed timber posts support the ceiling, maintaining structural rhythm through the space. We used darker stained cabinetry that reads as furniture rather than built-ins, with open shelving and glass-front cabinets breaking up the mass.</p>

![Image](https://cdn.means.ai/user/1A6EF4CE-9807-4AFC-9898-5D0CA3F75A6F/image/140F3435-8F9A-460B-BF54-1E8AA4443F9B-C57D5F1B-7981-4F71-8778-F847B2CC1CC7)

<p>The breakfast nook wraps a built-in banquette beneath a bank of windows. Tongue-and-groove wood ceilings carry through from room to room, warm against the cream-colored walls. It's a strategy we use often: let the wood dominate the ceiling plane while keeping walls lighter to balance the overall tone.</p>

![Image](https://cdn.means.ai/user/1A6EF4CE-9807-4AFC-9898-5D0CA3F75A6F/image/43CD3961-815C-4D2D-8EC6-487B7D2C71F0-453B39DF-AA1E-4062-B658-F26DF7721790)

<p>We tucked a wine room off the main spaces with custom millwork and floor-to-ceiling bottle storage. The space shows how smaller rooms can carry the same material palette with more intimate scale. Copper-toned plaster on the ceiling adds warmth and reflects light from the wood fixtures.</p>

![Image](https://cdn.means.ai/user/1A6EF4CE-9807-4AFC-9898-5D0CA3F75A6F/image/6FC4C36B-5EEC-4AE4-B06C-030F646B290D-4E746252-43F7-4E96-BEA3-1FBE0695AB03)

<p>The primary bedroom opens directly to the landscape through French doors. We kept the finishes simple here with dark wood trim against lighter walls and direct access to a private terrace. Views matter more than decoration in a bedroom.</p>

![Image](https://cdn.means.ai/user/1A6EF4CE-9807-4AFC-9898-5D0CA3F75A6F/image/31F7C1C1-C1CE-4CFF-83FE-6C92DC5B53A1-C85D68CA-3964-4AF9-8569-D441481A1F5B)

<p>The bathroom uses travertine throughout, with the stone running from floor to walls to shower enclosure. Dark wood cabinetry and trim maintain continuity with the rest of the house while the stone lightens the palette. We sized the windows to frame specific views while maintaining privacy.</p>

![Image](https://cdn.means.ai/user/1A6EF4CE-9807-4AFC-9898-5D0CA3F75A6F/image/0F29F281-3AC9-4B6C-B074-C8E84B7DAD5D-7901F826-6BF9-4232-9DCF-C4030FF356A3)

<p>The upper level includes a media loft with timber ceiling and exposed trusses. A second two-sided fireplace serves this space and the room beyond, with stonework continuing the vertical line from the main floor below. We used timber and iron railings that feel substantial without blocking sightlines.</p>

![Image](https://cdn.means.ai/user/1A6EF4CE-9807-4AFC-9898-5D0CA3F75A6F/image/F375FDCB-0C78-4CDF-826C-95E428367E86-19EE55DA-1CDF-46CF-9DDC-991984200254)

![Image](https://cdn.means.ai/user/1A6EF4CE-9807-4AFC-9898-5D0CA3F75A6F/image/4E7522AA-05D1-4767-9156-97E7959D1274-F76B97F6-3100-432C-82F4-B666AD2DF19A)

<p>Circulation spaces get the same attention as primary rooms. The hallway adjacent to the fireplace shows how timber framing creates rhythm and scale throughout the house. The wood flooring is wide-plank walnut that gains character with use.</p>

![Image](https://cdn.means.ai/user/1A6EF4CE-9807-4AFC-9898-5D0CA3F75A6F/image/1CA64E9D-25BC-4F7B-8AF5-66CB87E552A8-754EB66C-FE50)

<p>Upper terraces and balconies extend the interior spaces outside. We used timber balustrades and flagstone flooring that handles weather and connects visually to the stone base below. The weathered siding shows its full range of tones in these detail shots.</p>

![Image](https://cdn.means.ai/user/1A6EF4CE-9807-4AFC-9898-5D0CA3F75A6F/image/64C758C7-7447-4DDD-A2ED-0BFB7321BB33-27F7F652-187C-46CF-8053-4FFACEC877E0)

![Image](https://cdn.means.ai/user/1A6EF4CE-9807-4AFC-9898-5D0CA3F75A6F/image/8DB620CE-DDC6-4EE9-858A-B6032702D289-045D490B-C5AC-4E07-8034-C40B0B51B78C)

<p>We incorporated western details where they made sense. A weathered door with iron hardware, an elk skull mounted on the timber siding, stone water table courses breaking the vertical plane. These elements feel appropriate to the location without forcing a theme.</p>

![Image](https://cdn.means.ai/user/1A6EF4CE-9807-4AFC-9898-5D0CA3F75A6F/image/B03705AD-81DA-4D48-8CB2-BE7DEFB84B9C-CDF6A44B-85A2-4A56-A2AA-3B56F07EC887)

![Image](https://cdn.means.ai/user/1A6EF4CE-9807-4AFC-9898-5D0CA3F75A6F/image/3B318869-CC8F-4BE6-852C-7E9B57A06440-AB135D98-2332-43B9-923B-76C761BE14A3)

<p>A secondary dining area features another stone fireplace, this one more vertical in proportion with a timber mantel and decorative stonework. Windows on three sides connect this space to the landscape while the fireplace provides a focal point for gathering.</p>

![Image](https://cdn.means.ai/user/1A6EF4CE-9807-4AFC-9898-5D0CA3F75A6F/image/4FE4B4CE-A87C-4C1F-B2A6-F08DD90B313C-A1A8CB5F-A704-4D5D-85C1-50FFC45CE502)

<p>The rear courtyard includes outdoor living and cooking areas with stone walls and timber posts supporting deep overhangs. We paved the terrace with flagstone and integrated the grill into a stone surround. These outdoor rooms see as much use as the interior spaces.</p>

![Image](https://cdn.means.ai/user/1A6EF4CE-9807-4AFC-9898-5D0CA3F75A6F/image/D21C68E1-E564-452E-894E-6A27FED32B7F-20967280-277F-44B0-A05A-BCB887462B23)

<p>The house presents differently from every angle. Stacked volumes, varying roof planes, and the interplay of stone and timber create visual interest without complexity for its own sake. Each elevation responds to its orientation and the views it frames.</p>

![Image](https://cdn.means.ai/user/1A6EF4CE-9807-4AFC-9898-5D0CA3F75A6F/image/B72D1F77-03CE-4644-BBC6-0289875446DE-FA71F58C-C423-4310-B6CF-A6E0B108597B)

![Image](https://cdn.means.ai/user/1A6EF4CE-9807-4AFC-9898-5D0CA3F75A6F/image/DCCD5810-56E6-4A38-9F28-E4BFCFAF87C0-231EA033-D2C4-460E-81F7-527BA0584DAA)

![Image](https://cdn.means.ai/user/1A6EF4CE-9807-4AFC-9898-5D0CA3F75A6F/image/DF6B6C24-5DC4-4FE9-B2F6-2AD57A2D2587-0C80C865-BC60-4698-9EAB-95156C546229)

<p>At dusk the house comes alive differently. Interior warmth shows through the windows, the timber frame reads as silhouette, and you understand how the volumes break down the mass. The architecture works with the light at every hour.</p>

![Image](https://cdn.means.ai/user/1A6EF4CE-9807-4AFC-9898-5D0CA3F75A6F/image/C05CBFAD-0249-44A9-A97E-794630393554-87B8E3FD-1B16-4A43-A164-7620DA4521B6)

![Image](https://cdn.means.ai/user/1A6EF4CE-9807-4AFC-9898-5D0CA3F75A6F/image/7A3EECA8-A877-4472-AF45-947D9A76F937-5A6C5C06-536B-4894-B9A2-7D0A937898E5)

<p>Building in Big Sky means dealing with weather, views, and the weight of mountain tradition. We used materials that improve with age and detailed them to last. The weathered timber and stone will continue developing character, looking more at home in this landscape with each passing season.</p>

<p>If you're considering a home in mountain country where materials and craftsmanship matter, we should talk.</p>

<p>Photos by Aaron Kraft</p>


---


## Building for the Views

URL: https://dajh.com/skyview

![Featured Image](https://cdn.means.ai/user/1A6EF4CE-9807-4AFC-9898-5D0CA3F75A6F/image/1731ED7D-29EC-45CD-8DBE-AF07C7C93EDD-70E5A7F7-F79B-46EE-9A08-F8D5A4AE9085)

<h1>Building for the Views</h1>

<hr>

<p>The site sits on a hillside with exposure to the Tetons and the valley floor stretching out below. We organized the house to take advantage of what was already there, stepping the structure down the slope to give every level access to those views without fighting the topography.</p>

![Image](https://cdn.means.ai/user/1A6EF4CE-9807-4AFC-9898-5D0CA3F75A6F/image/1731ED7D-29EC-45CD-8DBE-AF07C7C93EDD-70E5A7F7-F79B-46EE-9A08-F8D5A4AE9085)

![Image](https://cdn.means.ai/user/1A6EF4CE-9807-4AFC-9898-5D0CA3F75A6F/image/EBE01F85-6C97-45AD-B36B-3C99DDA76EB8-5DB23867-163A-44FF-8A0F-973AF4565E30)

<p>The lower level is stone masonry. It anchors the building to the hill and gives us a durable base that works with the landscape. The upper level steps back with timber framing and metal siding, lighter materials that reduce the apparent mass and let the building feel less imposed on the site.</p>

![Image](https://cdn.means.ai/user/1A6EF4CE-9807-4AFC-9898-5D0CA3F75A6F/image/58E9C53E-92A7-40F3-B6BF-3642439FADED-B5E174AF-F110-430A-8148-1653B63DD9A0)

![Image](https://cdn.means.ai/user/1A6EF4CE-9807-4AFC-9898-5D0CA3F75A6F/image/B0062FAD-0B0D-4A3B-A650-21E2BFF7D606-755801A2-A9D0-472D-BB1D-CA22681BF23E)

<p>We used a rooftop deck to expand the living space upward. It gives you a different perspective on the same views, and the spiral stair makes the access feel separate from the main circulation, a piece of the building you choose to use rather than one you have to move through.</p>

![Image](https://cdn.means.ai/user/1A6EF4CE-9807-4AFC-9898-5D0CA3F75A6F/image/2AA2F127-5C01-4B04-83F0-DC97A7EE64D7-12F2EF88-E99C-4E92-8EB0-18ACFA0A4A67)

![Image](https://cdn.means.ai/user/1A6EF4CE-9807-4AFC-9898-5D0CA3F75A6F/image/814E3475-5C1A-4E8F-9B0D-5A5614B3DB1F-057C1DDB-09DD-4FC9-A40D-4804F6900E96)

<h2>Living Spaces</h2>

<p>The main living area uses timber beam ceilings and a steel fireplace surround to organize the space. We pushed the glass as wide as we could, using cable rail to keep the view open when you're seated. The floor plan keeps the kitchen, dining, and sitting areas in one volume so the space feels generous without being undefined.</p>

![Image](https://cdn.means.ai/user/1A6EF4CE-9807-4AFC-9898-5D0CA3F75A6F/image/5C0D09BA-4808-4587-8E2E-82E50AEF2123-CAF2FFF4-7E12-4E46-8C08-8B263F6B57A7)

![Image](https://cdn.means.ai/user/1A6EF4CE-9807-4AFC-9898-5D0CA3F75A6F/image/4A49C152-2682-41C1-80A1-D9333F2532CD-57713F27-E185-48CB-A794-D84E7EB0C7EB)

![Image](https://cdn.means.ai/user/1A6EF4CE-9807-4AFC-9898-5D0CA3F75A6F/image/98258256-4A44-4C10-BA78-7BBE3DCC7C6C-32E0FD1B-B527-4479-AD6E-2AEC8ECC877C)

<p>The timber ceiling extends outside onto the deck, blurring where inside ends and outside begins. This makes the covered deck feel like an extension of the interior rather than just outdoor space, and the deep overhangs give you weather protection while maintaining that connection to the view.</p>

![Image](https://cdn.means.ai/user/1A6EF4CE-9807-4AFC-9898-5D0CA3F75A6F/image/0C1323EA-2FF2-4842-82F6-E7FC38118AA6-3A9BFC6F-4FC7-4829-A736-8B10C5776D14)

![Image](https://cdn.means.ai/user/1A6EF4CE-9807-4AFC-9898-5D0CA3F75A6F/image/FE5426D5-2A1E-4DB0-95B5-302CDF0C8946-F36F6407-203B-4445-B93A-0787AFFEF97A)

<h2>Materials and Details</h2>

<p>Inside, we used horizontal wood paneling in the entry and stair areas to warm up the circulation spaces. The stone fireplace wraps from the exterior through to interior walls, reinforcing the connection between the building's base and the living spaces above.</p>

![Image](https://cdn.means.ai/user/1A6EF4CE-9807-4AFC-9898-5D0CA3F75A6F/image/17D6D41D-7A42-4A0A-BE25-7F80BFBC1988-CA930D29-43B6-47D1-9667-49BCEA57FB91)

![Image](https://cdn.means.ai/user/1A6EF4CE-9807-4AFC-9898-5D0CA3F75A6F/image/BA7FB577-FBB9-4DC2-B3FB-4CACB156BA92-940CA091-9FF7-40A0-A646-D482ABEB7058)

<p>Clerestory windows bring light deep into the interior spaces and give you glimpses of sky even when you're away from the main glazing. In the bedrooms, we used corner windows to frame specific views and create a stronger sense of connection to what's outside.</p>

![Image](https://cdn.means.ai/user/1A6EF4CE-9807-4AFC-9898-5D0CA3F75A6F/image/7E395B41-E660-4E5F-9A12-3D99C82EFAD8-7C52F4E3-0374-4DB7-BF73-F2A4AC243F39)

![Image](https://cdn.means.ai/user/1A6EF4CE-9807-4AFC-9898-5D0CA3F75A6F/image/E8214484-CEFE-4B7C-BF9C-DA6EF20BDF92-76B53788-D58B-4E20-9461-1BE685C91A15)

![Image](https://cdn.means.ai/user/1A6EF4CE-9807-4AFC-9898-5D0CA3F75A6F/image/D8413EA7-50E5-4C55-B77A-93B32AF53A6B-0A6CA801-99BE-45A9-9DCB-C85E84F3FC3B)

<p>The master suite opens to its own corner of the views, with floor-to-ceiling glass that wraps the space. The timber framing is expressed in the ceiling, giving you the structure as part of the spatial experience rather than hiding it behind finishes.</p>

![Image](https://cdn.means.ai/user/1A6EF4CE-9807-4AFC-9898-5D0CA3F75A6F/image/403B0826-CA07-42E5-B8EC-8839A7932717-BC788B14-5759-4E73-81B3-C66277D57076)

<p>The bathroom maintains the view focus with a window positioned in the shower to frame the mountains. Simple materials, limestone tile and wood cabinetry, keep the space calm without competing with what's outside.</p>

![Image](https://cdn.means.ai/user/1A6EF4CE-9807-4AFC-9898-5D0CA3F75A6F/image/7FA0C0F2-E701-445D-B92E-27B41A2E0260-5051EC9B-8BC7-4A21-8B31-DDF791CC0847)

![Image](https://cdn.means.ai/user/1A6EF4CE-9807-4AFC-9898-5D0CA3F75A6F/image/D96B2AC1-25F1-4A5C-90B1-73B530E9F4C1-8D1E71F2-2247-4337-BDB8-421B67024D2C)

<p>The stair uses steel railings with horizontal bars that keep sightlines open vertically. Wood treads add warmth, and the stacked stone wall gives you texture as you move between levels.</p>

![Image](https://cdn.means.ai/user/1A6EF4CE-9807-4AFC-9898-5D0CA3F75A6F/image/108785C6-89A2-4A4E-8DD1-D6D27F82A934-F5FFBF33-02B7-48F3-BB87-8577CC46C3F4)

![Image](https://cdn.means.ai/user/1A6EF4CE-9807-4AFC-9898-5D0CA3F75A6F/image/AD24E96A-1C1B-40AE-BDD3-106E1949933C-BD6D3C47-4B32-4070-8914-C084ADF2A044)

<h2>The Complete Package</h2>

<p>From the approach, the building presents itself as a series of volumes that step with the land. The garage level integrates into the base, and the metal siding contrasts with the stone to break down the scale. Angled timber braces on the exterior give the structure visual support and create shadow lines that change through the day.</p>

![Image](https://cdn.means.ai/user/1A6EF4CE-9807-4AFC-9898-5D0CA3F75A6F/image/DB46798F-7501-4D4C-BF2A-DBEDFFBB2DA1-0A33D71E-79FA-40B6-AF39-71638AA9EDF6)

![Image](https://cdn.means.ai/user/1A6EF4CE-9807-4AFC-9898-5D0CA3F75A6F/image/12A73DA4-272A-4623-B7AF-B3C162F3C809-D1CAE86D-549E-43A1-A353-F472900E35F0)

![Image](https://cdn.means.ai/user/1A6EF4CE-9807-4AFC-9898-5D0CA3F75A6F/image/47A1BEE1-78F5-4F9D-A52E-89B8B3D268FA-597BBE3D-E10D-48DD-8331-642D1A8DF773)

<p>At dusk, the building comes alive differently. Interior light spills out through the large openings, and you get a clear sense of how the spaces are organized. The warmth of the timber shows through the glass, and the building settles into the landscape as the light fades.</p>

![Image](https://cdn.means.ai/user/1A6EF4CE-9807-4AFC-9898-5D0CA3F75A6F/image/1CF9DF98-B1C6-423F-B4F5-973AF9C5D400-8E568D6C-E7CE-4350-8959-95AF6D3F6C55)

<p>This project worked because we let the site drive the decisions. The slope gave us the levels, the views determined the glazing, and the exposure dictated the materials. When you build in a place with this much natural beauty, the architecture should get out of the way and let the landscape do the work.</p>

<p>Photos by Aaron Kraft</p>


---


## Mountain Home with Water and Stone

URL: https://dajh.com/the-cirque

![Featured Image](https://cdn.means.ai/user/1A6EF4CE-9807-4AFC-9898-5D0CA3F75A6F/image/991D83E2-8C17-4074-A253-709B222D909F-82CC7DA8-D23E-4459-B5A0-3A5039EC02E5)

<h1>Mountain Home with Water and Stone</h1>

<hr>

<p>The site already had the stream. That's what drove the whole design. We positioned the house to work with the water, not against it. The main living spaces open to the south where the creek runs through, reflecting the interior light back at twilight.</p>

![Image](https://cdn.means.ai/user/1A6EF4CE-9807-4AFC-9898-5D0CA3F75A6F/image/991D83E2-8C17-4074-A253-709B222D909F-82CC7DA8-D23E-4459-B5A0-3A5039EC02E5)

<p>We broke the house into connected volumes to keep the scale comfortable. Stone anchors the exterior at key points, grounding the structure visually. Vertical timber siding gives the walls texture and helps the building settle into the landscape. The rooflines step down following the natural grade of the site.</p>

![Image](https://cdn.means.ai/user/1A6EF4CE-9807-4AFC-9898-5D0CA3F75A6F/image/811F169F-15E8-4DFF-8665-7E2FEB0A101A-0F2365D8-4477-4CED-94FA-E950B9308AA2)

![Image](https://cdn.means.ai/user/1A6EF4CE-9807-4AFC-9898-5D0CA3F75A6F/image/7E049400-08F2-4D3F-915C-C4B133D0080A-BEE04524-6E05-4E2E-B97A-B0263560A182)

<h2>Living Spaces</h2>

<p>The great room centers around a stone fireplace that rises through the space. We detailed it with layered stone in grays and tans that pick up colors from the surrounding landscape. The fireplace includes built-in wood storage, which makes it functional and adds visual mass. Two-story windows frame views to the mountains and bring in southern light.</p>

![Image](https://cdn.means.ai/user/1A6EF4CE-9807-4AFC-9898-5D0CA3F75A6F/image/F219FB37-A329-4668-9E66-6AA641F3DCE4-D76CDDD7-79AC-4507-A7F4-72F7E9755031)

![Image](https://cdn.means.ai/user/1A6EF4CE-9807-4AFC-9898-5D0CA3F75A6F/image/9C7966D4-1AF6-44FE-9ED2-2DC55C82545E-D6519F29-FAF1-47FF-A4E3-2E8081DEEDD6)

<p>Exposed timber beams span the ceiling. We used reclaimed wood with visible age and character. The beams aren't decorative. They're doing the structural work, which you can read in how they're sized and positioned.</p>

![Image](https://cdn.means.ai/user/1A6EF4CE-9807-4AFC-9898-5D0CA3F75A6F/image/2E9628FB-696B-4ADC-9306-2D340052763D-7E0F968E-7F25-4697-B007-1C1B2E2CC8AA)

<p>The dining area sits in a window bay that wraps three sides. This creates a connection to the site while you're eating. You're looking out at the meadow and mountains rather than at walls. Plaid window treatments reference regional patterns without being heavy-handed about it.</p>

![Image](https://cdn.means.ai/user/1A6EF4CE-9807-4AFC-9898-5D0CA3F75A6F/image/8BFB2E26-F0E7-4D5A-A9ED-E4C508771181-B6261AF3-450C-4D5B-9E78-2C8A669B612F)

<h2>Material Choices</h2>

<p>The kitchen uses timber framing at the opening to the main space. Large reclaimed posts and beams frame the view through. We clad them in stone at the base, which ties them to the fireplace mass across the room. The cabinetry is rift-sawn oak with a natural finish. Quartzite counters and a linear backsplash keep the palette simple.</p>

![Image](https://cdn.means.ai/user/1A6EF4CE-9807-4AFC-9898-5D0CA3F75A6F/image/E50BC8F1-8D94-4E5F-BC26-E5CA060DD999-6D73105A-22E9-473F-B0D8-C02FAD692466)

<p>A lower-level game room includes a pool table and wet bar. The space has its own character with a reclaimed timber ceiling and white shiplap walls. We kept the bar minimal with open shelving and clean lines. It's a room for gathering that doesn't compete with the main living spaces above.</p>

![Image](https://cdn.means.ai/user/1A6EF4CE-9807-4AFC-9898-5D0CA3F75A6F/image/33866BBA-A799-42BA-A749-908DB7B59F2B-AFFC6417-2FE6-4EA9-B7B9-E445D6DA40DA)

![Image](https://cdn.means.ai/user/1A6EF4CE-9807-4AFC-9898-5D0CA3F75A6F/image/F495A1AB-F813-43B6-86AC-BCB5F0FBC5DD-413F9341-334E-49E9-A126-0980339CC781)

<p>A media room downstairs uses dark paneling and reclaimed timber ceiling. We designed it to feel enclosed and focused, which is what you want when watching a film. The contrast between this intimate space and the open volumes upstairs gives the house range.</p>

![Image](https://cdn.means.ai/user/1A6EF4CE-9807-4AFC-9898-5D0CA3F75A6F/image/F63B392D-6EFC-48BB-801F-70384625CEA5-9B78FBF8-A888-4597-8EE6-56ACE74E4CF4)

<h2>Private Spaces</h2>

<p>The bedrooms take different approaches depending on their position in the house and who's using them. One guest room has built-in bunk beds detailed in dark-stained wood. It's efficient and works well for families. Another guest room uses lighter wood and upholstered headboards, creating a different mood.</p>

![Image](https://cdn.means.ai/user/1A6EF4CE-9807-4AFC-9898-5D0CA3F75A6F/image/971ACF8A-20D6-4EC4-AD7F-66BF3BE076C3-0EB4A403-C727-42A5-A95D-86E02EC6DB16)

![Image](https://cdn.means.ai/user/1A6EF4CE-9807-4AFC-9898-5D0CA3F75A6F/image/A4343DC8-C0D1-4D05-95A4-489BF166FFDC-71005D5A-DECD-43A8-AB44-9CAF039C236E)

<p>The master suite includes a stone accent wall behind the bed. We carried the same layered stone from the fireplace into this space, which creates continuity. Sliding doors open to the exterior. A sitting area by the fireplace uses wide-plank oak flooring and natural textiles.</p>

![Image](https://cdn.means.ai/user/1A6EF4CE-9807-4AFC-9898-5D0CA3F75A6F/image/BF397F86-3BF3-4098-B2D4-A71CCEA9790E-F1AD7B91-B47F-4B27-B684-801D37FEA98B)

![Image](https://cdn.means.ai/user/1A6EF4CE-9807-4AFC-9898-5D0CA3F75A6F/image/E50BC8F1-8D94-4E5F-BC26-E5CA060DD999-6D73105A-22E9-473F-B0D8-C02FAD692466)

![Image](https://cdn.means.ai/user/1A6EF4CE-9807-4AFC-9898-5D0CA3F75A6F/image/AA90C3E8-6565-4AF5-86E7-0A78D9C7DDCC-5BA86113-2B8E-46DF-95AE-62E1567AD83D)

<p>Another bedroom sits upstairs with windows on two walls. We used timber trim at the windows that ties to the larger timber elements in the house. The proportions are generous without being oversized.</p>

![Image](https://cdn.means.ai/user/1A6EF4CE-9807-4AFC-9898-5D0CA3F75A6F/image/7FB1504F-EAC1-44AC-A68A-72645FE75126-4C8F9A28-F012-4796-B8EE-DA758412EE31)

<p>Bathrooms use stone tile and oak cabinetry. One bath pairs white marble shower walls with gray stone flooring. We detailed the vanity with timber-framed mirrors that reference the structural timber throughout the house. Another bathroom uses larger format tiles and a double vanity with generous counter space.</p>

![Image](https://cdn.means.ai/user/1A6EF4CE-9807-4AFC-9898-5D0CA3F75A6F/image/38202A7F-DF0C-4E4E-9BD2-527169B8FB34-402FECF9-C2A3-407E-A8D8-F4F1CE8B9882)

![Image](https://cdn.means.ai/user/1A6EF4CE-9807-4AFC-9898-5D0CA3F75A6F/image/96A75AB3-C451-4B5E-AF8A-886838C9588A-3E2CCB45-E96F-4632-825A-FDAE45B48FC9)

<h2>Vertical Connection</h2>

<p>An open stairwell connects the floors with floating treads and glass railings. We used the same timber for the stair stringers that we used overhead in the beams. A bridge crosses the upper level with views down into the living spaces and out to the landscape. This vertical organization lets you experience the whole house as connected volumes rather than isolated rooms.</p>

![Image](https://cdn.means.ai/user/1A6EF4CE-9807-4AFC-9898-5D0CA3F75A6F/image/5964A262-84D3-41DE-B388-07239D16797A-DCB02308-00FE-4165-9AB3-1AACA4EBA018)

<p>The exterior includes covered terraces with stone paving and built-in fire features. These spaces extend the living area outside and frame views back to the mountains. Uplighting on the stone walls creates depth at night.</p>

![Image](https://cdn.means.ai/user/1A6EF4CE-9807-4AFC-9898-5D0CA3F75A6F/image/FFD31BFD-4B70-400A-BDF7-0322F1902302-9DAEC4CC-F5FE-4389-A0D9-C9A7374E1EF0)

<p>This house works because the architecture responds to what was already there. The stream, the views, the mountain backdrop. We used materials that belong here and detailed them honestly. The result is a home that fits its site and will serve its owners well.</p>


---


## Building Out on the Meadow

URL: https://dajh.com/the-landing

![Featured Image](https://cdn.means.ai/user/1A6EF4CE-9807-4AFC-9898-5D0CA3F75A6F/image/E253D3C8-E2F3-4716-9B39-5CA173EEE62B-3DF85678-9CB6-4787-B599-8F972AA695EA)

<h1>Building Out on the Meadow</h1>

<hr>

<p>The site is all open meadow with mountains behind. Sagebrush dominates the foreground, native grasses grow in patches, and the landscape rolls gently without dramatic elevation changes. We kept the house low and stretched it out horizontally to match the character of the land.</p>

![Image](https://cdn.means.ai/user/1A6EF4CE-9807-4AFC-9898-5D0CA3F75A6F/image/E253D3C8-E2F3-4716-9B39-5CA173EEE62B-3DF85678-9CB6-4787-B599-8F972AA695EA)

<p>The house breaks into three connected volumes under separate roof forms. Two distinct gable shapes link to a longer shed roof section in the middle. This breaks down the scale and gives each part of the program its own identity while maintaining continuity across the whole composition. The roofs are standing seam metal, the walls alternate between weathered vertical siding and smooth panels, and the window frames are dark to create strong contrast against the lighter wall surfaces.</p>

![Image](https://cdn.means.ai/user/1A6EF4CE-9807-4AFC-9898-5D0CA3F75A6F/image/64ABE0DD-DA60-481A-8138-12FE666570E1-0061A4D0-65AE-49B6-8641-724B9E4E6C93)

![Image](https://cdn.means.ai/user/1A6EF4CE-9807-4AFC-9898-5D0CA3F75A6F/image/9D148725-DE17-400B-AB61-869B5E164475-B33515B4-054F-4454-84C9-A65C5AFD2B4B)

<p>The main living space is organized around a large board-formed concrete chimney that divides the kitchen from the living areas. This structural element anchors the open plan and provides a double-sided fireplace that works from both sides. The ceiling steps up to accommodate the gable, with light wood planking on the underside and exposed black steel beams defining the ridge and structure. We kept the palette simple with polished concrete floors, light wood cabinetry, and white countertops.</p>

![Image](https://cdn.means.ai/user/1A6EF4CE-9807-4AFC-9898-5D0CA3F75A6F/image/ACB7B36E-76E1-49FE-8788-9EA3C0B097FB-2A3DF69D-8E0D-4DBB-A1FF-CCBFA71F49E9)

<p>A sleeping loft sits above the kitchen, accessed by a simple steel ladder. The loft overlooks the main space through a glazed opening with black steel frames, creating vertical layering in what would otherwise be a single-story volume. Glass pendant lights hang from the tall ceiling on long cords to bring the lighting down to a more human scale.</p>

![Image](https://cdn.means.ai/user/1A6EF4CE-9807-4AFC-9898-5D0CA3F75A6F/image/25CD4529-0FCA-48B4-88E2-620845E742DC-C8D7D28A-DD4D-4A32-B3DE-D0D5752ED22C)

![Image](https://cdn.means.ai/user/1A6EF4CE-9807-4AFC-9898-5D0CA3F75A6F/image/58176534-C012-4F20-8034-CE0C569C55EE-DD466AC1-8CBC-465A-B9C5-5EA45EEF6EC4)

<p>The kitchen gets two parallel work zones. One houses the range with a stainless steel hood, the other provides prep space with a long waterfall-edge island. Bar seating lines one side of the island with room for four or five people. The cabinetry uses vertical grain wood with minimal hardware, and the white countertops keep the space bright even with all the dark floors and window frames.</p>

![Image](https://cdn.means.ai/user/1A6EF4CE-9807-4AFC-9898-5D0CA3F75A6F/image/CC699B0D-B344-4244-A32C-AEE9BB028FC4-E7E8429C-887F-4966-B549-D0C5C2489990)

<p>The fireplace becomes the focal point from multiple rooms. We detailed it as a see-through unit with a raised black platform so it floats slightly above the floor. The board-formed concrete reads as a single monolithic element punching through the space, with horizontal striation from the forming boards still visible in the surface.</p>

![Image](https://cdn.means.ai/user/1A6EF4CE-9807-4AFC-9898-5D0CA3F75A6F/image/AD50EDC3-074F-421D-8F6D-1D6AFDE07D44-7ACCDE8E-5A63-4989-90E6-C41CD7599AD3)

<h2>Corridor and Bedroom Wings</h2>

<p>A long corridor connects the main living spaces to the bedroom wings. We kept it simple with white walls, polished concrete floors, and clerestory windows that bring in daylight from above. The windows are floor-to-ceiling on one side, framed in black steel, providing views directly out to the meadow and mountains.</p>

![Image](https://cdn.means.ai/user/1A6EF4CE-9807-4AFC-9898-5D0CA3F75A6F/image/68AE254A-E1D5-4489-94C5-72B1CAF17486-F4B1D544-08F7-4CC9-8497-A938F4BE9F97)

![Image](https://cdn.means.ai/user/1A6EF4CE-9807-4AFC-9898-5D0CA3F75A6F/image/1BF0BE7B-4A3C-42EE-90E7-05055A31D2BA-C62C3D70-C48D-4B3A-93AA-8EABB41C3103)

<p>The master bedroom gets a linear fireplace built into a dark metal surround. Large windows on two walls open the room to the landscape, and the bed is positioned to take advantage of the mountain views. Built-in light wood cabinetry with open shelving provides storage without adding visual weight.</p>

![Image](https://cdn.means.ai/user/1A6EF4CE-9807-4AFC-9898-5D0CA3F75A6F/image/49B272B8-A873-456E-8B7B-EB2BD6AD47A1-453C1B81-51D9-4247-9D2F-D9D262F5E008)

<p>One bedroom includes a window seat with storage below, upholstered in gray fabric. The built-in light wood shelving and cabinetry continues the material language from the rest of the house. Each bedroom gets full-height black-framed windows positioned to capture specific views across the meadow to the mountains beyond.</p>

![Image](https://cdn.means.ai/user/1A6EF4CE-9807-4AFC-9898-5D0CA3F75A6F/image/AF600BB9-B428-40C4-8FB3-073421B3239A-04E604FD-C799-4BCC-A471-7B27BDC62A05)

<p>The bathrooms use large-format white tile and minimal detailing. One bathroom places a freestanding tub directly in front of a large picture window with mountain views. Another uses a corner tub with windows on two sides. The fixtures are modern and simple, the floors are polished concrete, and the overall effect is clean without being cold.</p>

![Image](https://cdn.means.ai/user/1A6EF4CE-9807-4AFC-9898-5D0CA3F75A6F/image/053E3654-BDFC-493E-8728-995D5AD018B1-D305E1FE-5FCA-4806-8120-E2E712B7F0B8)

![Image](https://cdn.means.ai/user/1A6EF4CE-9807-4AFC-9898-5D0CA3F75A6F/image/84E42776-7908-44BE-BB83-C566947C670B-8C897F59-CF7E-4911-9E7F-3B837612D904)

<h2>Living with the Landscape</h2>

<p>The house addresses the meadow with multiple outdoor spaces. Gravel paths with native plantings connect different seating areas. Some are paved, others just grade into the grass. White lounge chairs and conversation groupings sit directly on the meadow, taking advantage of the views in all directions.</p>

![Image](https://cdn.means.ai/user/1A6EF4CE-9807-4AFC-9898-5D0CA3F75A6F/image/1AE469C8-C168-4CFE-981F-047611822A1F-0856B39A-D30C-4D55-B9FF-47D664C76826)

![Image](https://cdn.means.ai/user/1A6EF4CE-9807-4AFC-9898-5D0CA3F75A6F/image/E2604977-788B-491E-8694-F202794C5513-5DA403A9-1EE5-42FD-A8A3-080560EFD000)

<p>The entry sequence uses weathered wood siding in vertical orientation, mixing lighter and darker tones within the same plane. Deep overhangs shelter the doors and create transition spaces between inside and out. The landscaping is intentionally sparse, keeping the focus on the natural meadow rather than trying to compete with it.</p>

![Image](https://cdn.means.ai/user/1A6EF4CE-9807-4AFC-9898-5D0CA3F75A6F/image/85F5EFE5-5519-4200-B750-80DBCF73AA5E-20FCB759-3583-4236-B384-ADC64FC79D9B)

![Image](https://cdn.means.ai/user/1A6EF4CE-9807-4AFC-9898-5D0CA3F75A6F/image/C1906CCA-6D52-4403-8609-6E36332558DF-589491AB-1432-4E1C-9E48-2BB49981E263)

<p>At dusk the house glows from within, the dark frames and weathered siding falling back while the interior spaces and their warm lighting become visible across the meadow. The metal roofs reflect the last light, and the house reads as a series of connected pavilions rather than a single large mass.</p>

![Image](https://cdn.means.ai/user/1A6EF4CE-9807-4AFC-9898-5D0CA3F75A6F/image/50958063-E391-450A-9C49-C3D5D0CB2781-C618183A-8E00-4E08-82AC-22434BD1A1A8)

<p>Photos by Aaron Kraft</p>


---


## Waterfront Living with Stone and Timber

URL: https://dajh.com/timberlake

![Featured Image](https://cdn.means.ai/user/1A6EF4CE-9807-4AFC-9898-5D0CA3F75A6F/image/BF30D2A0-20C7-41FC-A306-B35B1AE58F1A-2834D99B-3E36-4BA9-8F0F-493F0DF87E2C)

<h1>Waterfront Living with Stone and Timber</h1>

<hr>

<p>The site sits right on the water with open views across to the mountains. That proximity shaped everything about how we organized this house. We wanted the main living spaces to capture those views while creating enough separation between the different parts of the program to give the home a comfortable scale.</p>

![Image](https://cdn.means.ai/user/1A6EF4CE-9807-4AFC-9898-5D0CA3F75A6F/image/BF30D2A0-20C7-41FC-A306-B35B1AE58F1A-2834D99B-3E36-4BA9-8F0F-493F0DF87E2C)

<p>We broke the house into connected pavilions that step with the site. The central volume holds the main gathering spaces, with guest wings extending to either side and a separate recreation building. This keeps the rooflines varied and breaks down what could have been an overwhelming mass into something that reads as more intimate.</p>

![Image](https://cdn.means.ai/user/1A6EF4CE-9807-4AFC-9898-5D0CA3F75A6F/image/7294B921-D1E0-4883-A3CF-3ED1F243FC5A-4C57E682-5DCA-4035-B7EC-7AFB2906774C)

<p>The exterior materials do most of the work in making this feel grounded to the landscape. We used a lot of stone, cut in irregular coursing that picks up the color variations you see in the surrounding terrain. The reclaimed timber framing has real character, weathered gray with visible checking and grain that speaks to age. Darker wood siding wraps some of the upper volumes, letting them recede visually against the tree line.</p>

![Image](https://cdn.means.ai/user/1A6EF4CE-9807-4AFC-9898-5D0CA3F75A6F/image/6E9074D9-1BDD-4B9D-B10E-66C09080F085-CA64F5C8-F6FD-41E5-8691-EA7A17C5C75F)

<h2>Living Spaces</h2>

<p>Inside, the structure becomes the architecture. Exposed timber trusses span the main living room with a vaulted ceiling that creates volume without feeling cavernous. The stone fireplace anchors one end, rising two stories with a rough-cut texture that contrasts against smooth plaster walls.</p>

![Image](https://cdn.means.ai/user/1A6EF4CE-9807-4AFC-9898-5D0CA3F75A6F/image/167285CD-564B-4721-A053-8C119E798BA1-34980A8C-EEC3-4B36-B095-494B3E477F4E)

<p>Large steel-framed windows frame the mountain views and bring the exterior landscape into the living spaces. We used a grid pattern on many of the windows and doors, which gives a more traditional proportion while the black steel finish keeps things contemporary. The frames are substantial enough to handle the glass spans but stay visually clean.</p>

![Image](https://cdn.means.ai/user/1A6EF4CE-9807-4AFC-9898-5D0CA3F75A6F/image/9EEBE491-2691-46D3-ABDA-F84D137DD61E-B441F0ED-E83D-439A-A471-F76C824F9E90)

![Image](https://cdn.means.ai/user/1A6EF4CE-9807-4AFC-9898-5D0CA3F75A6F/image/FFF8050C-476E-44FD-9944-089F05B9813E-3FDE780B-1F9F-415A-ABD0-D7D9D7FE02E0)

<p>The breakfast nook works as a transition space between the kitchen and the outdoors. We built a custom table from a single wood slab with natural edges, paired with simple metal chairs. The walls here are clad in horizontal timber planks that add warmth, and the steel-frame doors connect directly to a covered patio.</p>

![Image](https://cdn.means.ai/user/1A6EF4CE-9807-4AFC-9898-5D0CA3F75A6F/image/49BB418A-4EB9-435D-8152-66FCBB2D4BAA-0927AB21-E0A1-4A5D-9839-3E80AC5BA869)

<p>The kitchen sits at the center of the plan where it can serve both casual family meals and larger gatherings. We designed a large island with a quartzite top and built-in farmhouse sinks. The cabinetry uses reclaimed wood with a natural finish, and open shelving on the stone wall keeps frequently used items accessible. Steel-frame glass partitions separate the kitchen from the dining area without blocking sightlines.</p>

![Image](https://cdn.means.ai/user/1A6EF4CE-9807-4AFC-9898-5D0CA3F75A6F/image/B83DAC23-F9D9-46D7-B188-1886A6882A2F-7A439BBB-D3BD-41A8-8890-E59ED08BFD61)

<h2>Bedrooms and Private Spaces</h2>

<p>The bedrooms are distributed across the wings to give everyone their own territory. Each room has direct access to the views and most include private balconies or patios. We worked with high ceilings where we could, using exposed timber and reclaimed wood planking to maintain the material continuity from the public spaces.</p>

![Image](https://cdn.means.ai/user/1A6EF4CE-9807-4AFC-9898-5D0CA3F75A6F/image/C4164BBD-F5E8-4450-ABF2-0B812DE929EF-03C56C0F-1B5F-43A4-949A-F338CC0DCB03)

![Image](https://cdn.means.ai/user/1A6EF4CE-9807-4AFC-9898-5D0CA3F75A6F/image/1B8CEFF2-1EC7-4A7C-ACAA-F948690D4240-000EEA94-9314-45DE-8BDD-158545771AED)

<p>Stone fireplaces appear in several of the bedrooms. These aren't just decorative. They provide real heat and create a focal point that makes each room feel complete. We used built-in window seats with storage below to take advantage of the views and create spaces where you naturally want to spend time.</p>

![Image](https://cdn.means.ai/user/1A6EF4CE-9807-4AFC-9898-5D0CA3F75A6F/image/DF0D61A6-7282-47E0-8FBB-6A6D5AF6B6DA-2D926F48-AAAA-4FB7-8C5C-CE51D412A5DB)

![Image](https://cdn.means.ai/user/1A6EF4CE-9807-4AFC-9898-5D0CA3F75A6F/image/4A9BD927-D7B9-44A4-B7FE-90966832531A-B9FDDB0E-28AF-4400-857A-239AB9AA1E8C)

<p>The bedroom suites connect to bathrooms that use reclaimed wood vanities and natural stone floors. We kept the palette simple with white plaster walls, letting the timber ceilings and wood cabinetry provide the warmth. Small mosaic tiles create accent bands in the showers, adding pattern without overwhelming the space.</p>

![Image](https://cdn.means.ai/user/1A6EF4CE-9807-4AFC-9898-5D0CA3F75A6F/image/AEF413D7-4E7E-4F2C-A6D9-760442523E16-B5308C11-6BD8-4C78-9426-F17038C5CFC8)

![Image](https://cdn.means.ai/user/1A6EF4CE-9807-4AFC-9898-5D0CA3F75A6F/image/0097882E-EA17-4AE9-91BC-FF56D93E6BB4-401A225A-2413-4761-9FDD-09767EC7EAC0)

<h2>Recreation and Gathering</h2>

<p>The recreation building houses a game room with its own vaulted ceiling and timber trusses. We included a kitchenette and bar area so this space can function independently when you have a group. Windows frame the mountain views, and the stone fireplace provides a gathering point separate from the main living areas.</p>

![Image](https://cdn.means.ai/user/1A6EF4CE-9807-4AFC-9898-5D0CA3F75A6F/image/4A49B31B-ADF7-4939-B932-5713E0A571DF-5EDD2C32-97FC-4982-AD02-0E7CEB94DEEB)

![Image](https://cdn.means.ai/user/1A6EF4CE-9807-4AFC-9898-5D0CA3F75A6F/image/9EEBE491-2691-46D3-ABDA-F84D137DD61E-B441F0ED-E83D-439A-A471-F76C824F9E90)

<p>A dedicated theater room provides proper acoustics and seating. We designed this with acoustic panels concealed behind fabric and proper speaker placement. The finishes stay consistent with the rest of the house, using reclaimed wood trim and natural stone accents to maintain the material language throughout.</p>

![Image](https://cdn.means.ai/user/1A6EF4CE-9807-4AFC-9898-5D0CA3F75A6F/image/27673539-6B3B-40C8-B281-7019387F8C07-B12AF36E-7A12-4C7E-BDF9-77429D64C040)

<p>Smaller sitting areas appear throughout the house, each with its own fireplace and view. These create options for where people want to be, whether that's around the main gathering space or in a more intimate setting. The steel-frame glass walls and doors connect many of these spaces to covered outdoor areas.</p>

![Image](https://cdn.means.ai/user/1A6EF4CE-9807-4AFC-9898-5D0CA3F75A6F/image/EACFADDB-9AE5-43AA-95D9-BFD55CE3ECEF-DFA312A8-D143-478F-8937-2AD11E10AD60)

![Image](https://cdn.means.ai/user/1A6EF4CE-9807-4AFC-9898-5D0CA3F75A6F/image/5B37C374-4531-43BA-B765-F4A51F7F2BA4-C2EC2DF7-356D-442D-A59A-E2F1215EF3DA)

<h2>Circulation and Details</h2>

<p>Circulation through the house happens along galleries that connect the different volumes. We used limestone flooring in large format tiles, which stands up to the weather tracked in and has a warm tone that works with the wood and stone. The spiral stair becomes a sculptural element, combining steel structure with wood treads.</p>

![Image](https://cdn.means.ai/user/1A6EF4CE-9807-4AFC-9898-5D0CA3F75A6F/image/0954A12E-0C83-4E02-9DFF-B36AF80C62BE-5834AD75-79D3-478E-B8C6-E59586270B1E)

![Image](https://cdn.means.ai/user/1A6EF4CE-9807-4AFC-9898-5D0CA3F75A6F/image/5B629502-05D7-4E95-9F72-5DF5D32DB714-3CDD81EF-1C9A-49B9-B7DD-C2F77747BEE9)

<p>The dining room sits adjacent to the main living area with its own stone fireplace. We kept the space defined but open, using a live-edge wood table that seats a group comfortably. A translucent glass panel mounted on the wall adds an art element while concealing a wine storage area behind it.</p>

![Image](https://cdn.means.ai/user/1A6EF4CE-9807-4AFC-9898-5D0CA3F75A6F/image/9362EB47-9A1B-4D0C-87A2-866327630740-A8A619C9-A4D1-41D8-8E24-5C8A1EC03817)

<p>The entry sequence brings you through a covered breezeway before reaching the main door. Inside, the foyer opens to views across the house to the water beyond. Stone walls, a curved staircase, and large format tile flooring establish the material palette immediately.</p>

![Image](https://cdn.means.ai/user/1A6EF4CE-9807-4AFC-9898-5D0CA3F75A6F/image/CACF518E-ACC0-402A-8AB5-AF98C9C05CA6-B2412313-1F59-42B7-8FBA-33930D7F7088)

<p>The stone detailing shows up in the craftsmanship. Each piece is individually placed with attention to how the colors and textures work together. The joints are tight and the courses vary in height, creating a pattern that feels organic rather than manufactured.</p>

![Image](https://cdn.means.ai/user/1A6EF4CE-9807-4AFC-9898-5D0CA3F75A6F/image/EC6791A6-6EB9-48B5-87BD-405CA7DE3C5F-85F54379-FCC0-4635-8B5B-8F5AB967CC7C)

<h2>Site and Context</h2>

<p>The house sits in a compound arrangement with the various buildings defining outdoor courts and covered terraces. This creates protected outdoor space that's usable even when the weather turns. The buildings frame views to the water and mountains while providing wind protection.</p>

![Image](https://cdn.means.ai/user/1A6EF4CE-9807-4AFC-9898-5D0CA3F75A6F/image/0B7DF353-A7B8-4F3D-A6F1-5A954C09EC75-3E667693-FD1F-48AC-9291-83C89D27EF65)

<p>From the exterior, the building masses step and connect at different levels. We used gable forms that reference traditional building but the proportions and details stay contemporary. The outdoor spaces include covered decks with direct access from multiple rooms, giving everyone options for where they want to be.</p>

![Image](https://cdn.means.ai/user/1A6EF4CE-9807-4AFC-9898-5D0CA3F75A6F/image/BB1AAB92-CEB3-43CC-AFC3-94A8B78C54D5-043EED78-F898-4F44-9E7B-EDA078496878)

![Image](https://cdn.means.ai/user/1A6EF4CE-9807-4AFC-9898-5D0CA3F75A6F/image/6836941E-604C-414A-9B15-AF96409AD2B2-91CF1FC9-9F9A-4761-BE9C-F7E5C4D6ACC3)

<p>The waterfront location means these views change with the seasons and the light. We designed the house to take advantage of that, with window placement that captures different angles and times of day. The decks extend the living space outward, creating zones where you experience the site directly.</p>

![Image](https://cdn.means.ai/user/1A6EF4CE-9807-4AFC-9898-5D0CA3F75A6F/image/22C1F385-3FB8-4E5F-88ED-A4E3DCF1B9CE-F9BB0BAC-0F43-4546-ADC9-8C6D73B7A4F9)

<p>This kind of project requires coordination with skilled builders who understand how these materials perform and age. The stone needs proper flashing and drainage. The reclaimed timber has to be evaluated for structural capacity. The steel windows need to be detailed correctly to handle thermal expansion. Getting these systems right makes the difference between architecture that lasts and construction that fails.</p>

<p>If you're working with a waterfront site and thinking about how to organize a house that serves multiple generations, these are the kinds of decisions that matter. The structure, the materials, and how the building connects to its site all contribute to whether it works for how you actually live.</p>

<p>Photos by Aaron Kraft</p>


---


## Working with Reclaimed Wood and Open Land

URL: https://dajh.com/the-homestead

![Featured Image](https://cdn.means.ai/user/1A6EF4CE-9807-4AFC-9898-5D0CA3F75A6F/image/FBA11214-1DBE-4851-B534-4FBEB0626F46-B5B4A838-5AE8-488A-BACC-91F83808F896)

<h1>Working with Reclaimed Wood and Open Land</h1>

<hr>

<p>We broke this house into three connected gable forms. The approach lets each volume breathe on its own while the whole composition stays grounded to the valley floor. The site sits open to mountain views in every direction, with the Tetons framing the western horizon and working ranchland spreading out around the home.</p>

![Image](https://cdn.means.ai/user/1A6EF4CE-9807-4AFC-9898-5D0CA3F75A6F/image/FBA11214-1DBE-4851-B534-4FBEB0626F46-B5B4A838-5AE8-488A-BACC-91F83808F896)

<p>The exterior combines reclaimed horizontal siding in varying tones with corrugated metal panels. We used heavy timber posts and beams to support deep roof overhangs that shelter the entry and extend the living space outdoors. The gable peaks rise at different heights, creating a roofline that reads more like a small compound than a single structure.</p>

![Image](https://cdn.means.ai/user/1A6EF4CE-9807-4AFC-9898-5D0CA3F75A6F/image/D61CCD43-4E99-426C-916F-A840E2E468B4-5177B7FB-FE53-495B-9E9B-4AE085FF90A0)

![Image](https://cdn.means.ai/user/1A6EF4CE-9807-4AFC-9898-5D0CA3F75A6F/image/834C470F-82A9-46AF-955E-EE76E865E15F-320953DA-30DC-416B-A7C7-0C3FD8D04449)

<p>Inside, the main living space opens up under exposed timber trusses. The horizontal log walls continue from exterior to interior, giving the space a consistent material language. We kept the ceiling volume high where it counts, with clerestory windows in the gable ends bringing in additional light above the log walls.</p>

![Image](https://cdn.means.ai/user/1A6EF4CE-9807-4AFC-9898-5D0CA3F75A6F/image/B5D35AA4-234E-4A2D-A2E8-52B7618CA6F3-A7F8F8EF-F472-4A40-8BB1-421842513916)

<p>The kitchen island has a live edge wood countertop and corrugated metal cladding that echoes the exterior siding. Pendant lights hang on chains from the timber structure above. Dark gray counters on the perimeter cabinets balance the warmth of the wood throughout the space.</p>

![Image](https://cdn.means.ai/user/1A6EF4CE-9807-4AFC-9898-5D0CA3F75A6F/image/AB58A8DC-CDAD-4DB5-8C97-79C51C15F038-04E36C4C-CFA1-41D4-BB11-39E7AA56F600)

<p>A stone fireplace anchors the living area, with stacked stone extending floor to ceiling. The material provides mass and texture against the lighter log walls. Large windows frame views across the snowy fields to the mountains beyond, connecting the interior spaces directly to the landscape.</p>

![Image](https://cdn.means.ai/user/1A6EF4CE-9807-4AFC-9898-5D0CA3F75A6F/image/2841A1DF-014F-44A5-B1B1-1D22A61D4F15-701156E9-6691-49E7-A915-D209FEF35826)

<h2>Spatial Flow</h2>

<p>The home flows naturally from public to private spaces. A dining area sits between kitchen and living zones, with a reclaimed wood feature wall and an antler chandelier marking the transition. The timber framing remains visible throughout, organizing the open plan without closing it off.</p>

![Image](https://cdn.means.ai/user/1A6EF4CE-9807-4AFC-9898-5D0CA3F75A6F/image/CAC78CD5-8F89-410F-8254-E670933306AB-6099FA36-0A98-43A4-AA0D-0F891A010397)

<p>We designed a smaller breakfast nook with built-in seating wrapped around a rustic table. A pendant with silhouetted wildlife motifs hangs above the space. The scale feels intimate compared to the main living volume, giving the family a choice in how they want to gather.</p>

![Image](https://cdn.means.ai/user/1A6EF4CE-9807-4AFC-9898-5D0CA3F75A6F/image/87DC84C7-23F8-4D91-A2A0-4A6D56B4D5C6-ECDD1FF6-5A9F-435D-B116-83C48ACEC89A)

<p>Guest spaces maintain the same material palette but offer quieter views and lower ceilings. Bedrooms have large windows positioned to frame specific landscape features. The wood trim and baseboards are stained dark to ground the lighter wall finishes.</p>

![Image](https://cdn.means.ai/user/1A6EF4CE-9807-4AFC-9898-5D0CA3F75A6F/image/ECDDE7AC-CD19-499C-BC91-DFB31811FE90-4BB88741-18A5-4144-93F1-CA9AFF89D6D8)

![Image](https://cdn.means.ai/user/1A6EF4CE-9807-4AFC-9898-5D0CA3F75A6F/image/B16A81E0-DBCC-4B13-B3E0-A5641CC2BFE3-BCF5C065-1398-4CFC-A35F-1F20DD124F3D)

<p>The bathrooms use freestanding tubs positioned at windows overlooking the ranch. Stone tile surrounds the showers, with the same material extending to the floor. Sliding barn doors and heavy timber casings maintain the rustic detailing seen elsewhere in the house.</p>

![Image](https://cdn.means.ai/user/1A6EF4CE-9807-4AFC-9898-5D0CA3F75A6F/image/1117E8E5-CF20-4680-82CF-11B141EB7125-E48EE311-2E7A-4F3B-AC19-6655492C0195)

![Image](https://cdn.means.ai/user/1A6EF4CE-9807-4AFC-9898-5D0CA3F75A6F/image/30E65E66-42EA-4248-B4BA-97FA692010E6-88EF6168-7553-4444-8646-0FB62D77F200)

<p>A secondary living space with vaulted ceilings and exposed trusses gives the home additional gathering area. The timber structure frames a large window wall that captures the Teton views. Reclaimed wood flooring with visible character and color variation runs throughout.</p>

![Image](https://cdn.means.ai/user/1A6EF4CE-9807-4AFC-9898-5D0CA3F75A6F/image/A11A3497-8EF4-4DBB-AA86-38FC5C3AD3DD-9388B700-516B-4166-95EA-4D3FE07741F6)

<p>The architecture works because it respects the openness of the site. We kept the building profile low and broke up the massing so it sits comfortably in the valley rather than dominating it. The materials age well in this climate and connect the home to the ranching vernacular that defines this part of Wyoming.</p>

![Image](https://cdn.means.ai/user/1A6EF4CE-9807-4AFC-9898-5D0CA3F75A6F/image/D29DFF4C-B6CA-4CC9-BB72-9FCC1DF40F86-B215047B-EBDE-435E-907F-1BE00A13FF02)

![Image](https://cdn.means.ai/user/1A6EF4CE-9807-4AFC-9898-5D0CA3F75A6F/image/117A2B6A-ADA1-42BF-BEED-EE33FD19A8AA-F24F1E98-DE37-4ED4-8070-01D12337F54B)

<p>If you have land that calls for this kind of approach, reach out. We work best with clients who understand that good design takes time and comes from listening to what the site tells you.</p>

<p>Photos by Aaron Kraft</p>


---


## Contemporary Ranch Home with Reclaimed Timber and Stone

URL: https://dajh.com/the-ranch

![Featured Image](https://cdn.means.ai/user/1A6EF4CE-9807-4AFC-9898-5D0CA3F75A6F/image/58FE9B1E-B545-4F40-B144-8F11F0D44F81-AA7913BC-2039-4C92-9017-B67C78A5AA2E)

<h1>Contemporary Ranch Home with Reclaimed Timber and Stone</h1>

<hr>

<p>This project sits in the valley with direct views to the mountains. The site came with mature aspens on one side and open terrain on the other, giving us natural boundaries to work with when organizing the house.</p>

![Image](https://cdn.means.ai/user/1A6EF4CE-9807-4AFC-9898-5D0CA3F75A6F/image/58FE9B1E-B545-4F40-B144-8F11F0D44F81-AA7913BC-2039-4C92-9017-B67C78A5AA2E)

<p>We broke the program into connected volumes rather than one large mass. This approach lets each part of the house respond to different views and reduces the scale so it reads more like a collection of ranch buildings than a single structure. The stone bases anchor each volume while timber beams and weathered wood siding tie everything together.</p>

![Image](https://cdn.means.ai/user/1A6EF4CE-9807-4AFC-9898-5D0CA3F75A6F/image/440517CC-3D2E-4438-BB5A-28FB97B2C1F2-2E72FA72-CEF3-402E-9222-7E8CF1C2D6E9)

<p>The main living space opens to the south with floor-to-ceiling glass framing the mountain views. We used heavy timber beams overhead and brought stone walls inside to create mass that balances all that glass. The reclaimed beams carry visible age and texture that you can't get with new material.</p>

![Image](https://cdn.means.ai/user/1A6EF4CE-9807-4AFC-9898-5D0CA3F75A6F/image/6B217982-D7DE-4123-B57F-1395BBE4CF4E-998AB017-A017-4555-98C8-4657AD6493C2)

![Image](https://cdn.means.ai/user/1A6EF4CE-9807-4AFC-9898-5D0CA3F75A6F/image/A27E81B3-E470-4F1F-8332-454C7105F72E-FBB7E001-6F96-417B-9E8B-8AFF56A28424)

<h2>Material Approach</h2>

<p>The stone is a mix of sizes and tones, laid up in an irregular pattern that gives it depth. We carried this same stone from exterior to interior on key walls so there's continuity when you move through the house. It performs well in this climate and ages without maintenance.</p>

![Image](https://cdn.means.ai/user/1A6EF4CE-9807-4AFC-9898-5D0CA3F75A6F/image/A83E9A98-326A-4D84-8899-0CF97B4EBCB5-A331151F-7014-42A3-94E4-D449FB8CDEAA)

![Image](https://cdn.means.ai/user/1A6EF4CE-9807-4AFC-9898-5D0CA3F75A6F/image/2E98AFD0-FCFE-4EBD-8C0D-D441DC1726CC-8C86E99B-55ED-45A5-B513-403D8D8709BA)

<p>For the timber, we used reclaimed beams that show their history. Some still have the marks and character from their previous life. These sit against white plaster walls, which keeps the spaces feeling light despite all the heavy material. Wide plank oak flooring runs throughout in a medium tone that bridges the light walls and dark timber.</p>

![Image](https://cdn.means.ai/user/1A6EF4CE-9807-4AFC-9898-5D0CA3F75A6F/image/23840374-51A6-4F79-A3BD-A7D59ABCF5C6-69F2B13B-44CF-4F42-A7CD-F09BFEC71880)

<p>The kitchen opens to both the main living area and the dining space, making it the center of activity. We designed a large island with seating and used the same gray-toned cabinetry throughout. The stone wall behind the range continues up to the ceiling beams, creating a focal point that grounds the space.</p>

![Image](https://cdn.means.ai/user/1A6EF4CE-9807-4AFC-9898-5D0CA3F75A6F/image/36748C9E-1E43-44A3-A86E-73BD34012EB0-36545025-4AD0-4450-AE57-AA9FC9783816)

![Image](https://cdn.means.ai/user/1A6EF4CE-9807-4AFC-9898-5D0CA3F75A6F/image/5A230439-D10B-4BC6-8F60-D732EE4151F9-466533C2-3EBC-43C1-8F9F-817690D13E5C)

<p>The dining area sits adjacent with views through multiple windows and a built-in wine display that's backlit. We detailed the ceiling here with reclaimed timber running perpendicular to the beams, creating a grid pattern overhead that adds texture without weight.</p>

![Image](https://cdn.means.ai/user/1A6EF4CE-9807-4AFC-9898-5D0CA3F75A6F/image/C198410A-1E46-4CA2-A0E1-BEBB499FDCD7-AE82574E-B82E-41F0-A067-0133EAD8ECAF)

<h2>Private Spaces</h2>

<p>The master suite occupies its own wing with direct access to views. We used a four-poster steel frame bed against a full stone wall that runs floor to ceiling. Large glass doors open to a private terrace, and the bathroom connects through a wide opening framed in weathered timber.</p>

![Image](https://cdn.means.ai/user/1A6EF4CE-9807-4AFC-9898-5D0CA3F75A6F/image/7A4E31D3-A186-4196-A306-61080EBD7D2E-DBB40544-C19C-4CB0-B63E-75FEEC63BFD7)

![Image](https://cdn.means.ai/user/1A6EF4CE-9807-4AFC-9898-5D0CA3F75A6F/image/43D35195-3959-42DF-8A98-F5AEEABD1986-C6309FB7-0437-4437-B165-666B145F1634)

<p>The master bath has a freestanding tub positioned to capture mountain views through multiple windows. We clad the shower in light stone tile and left the timber structure exposed overhead. A dramatic stone wall with irregular coursing anchors one end of the space.</p>

![Image](https://cdn.means.ai/user/1A6EF4CE-9807-4AFC-9898-5D0CA3F75A6F/image/B313C069-011D-446E-9B90-E0A449A26305-A1749C88-1FB7-44B5-A4C5-7519DC0B503D)

![Image](https://cdn.means.ai/user/1A6EF4CE-9807-4AFC-9898-5D0CA3F75A6F/image/C71432AA-3620-46C0-8FD7-D255293400A6-FCBD101C-69D3-4A60-ABFB-D8A3E02734BE)

<p>Guest suites continue the material palette but with slightly different proportions. Each bedroom has its own character through window placement and ceiling detail. Some spaces use vaulted ceilings with exposed beams while others have flat ceilings with single accent beams.</p>

![Image](https://cdn.means.ai/user/1A6EF4CE-9807-4AFC-9898-5D0CA3F75A6F/image/6A276C87-D810-45B0-AE53-2ACDDC45CDEF-AD7EEBEE-58BC-4249-AA64-06A05DBBA207)

![Image](https://cdn.means.ai/user/1A6EF4CE-9807-4AFC-9898-5D0CA3F75A6F/image/046C0B94-6638-45AD-878C-3E231E9B55A2-4F1E5818-C8E3-4694-8579-B7EB7B26AE10)

![Image](https://cdn.means.ai/user/1A6EF4CE-9807-4AFC-9898-5D0CA3F75A6F/image/605FEBA6-AECB-4007-AA5F-0289A62ABF1A-00D91D6A-AADA-4808-BE09-EC2E8EF55EC7)

<p>Guest bathrooms use concrete countertops and grasscloth wallcovering that brings warmth without competing with the architecture. We kept millwork simple and used the same gray tones from the main living areas.</p>

![Image](https://cdn.means.ai/user/1A6EF4CE-9807-4AFC-9898-5D0CA3F75A6F/image/66249994-CBB0-448E-BD2B-E6DC338A3739-A7144BE2-C189-409D-BBE1-0CFE2265ADBA)

<p>A secondary living space on the upper level works for the family when they want something more intimate than the main great room. We detailed this with a wood plank ceiling, mountain views, and comfortable built-in window seating.</p>

![Image](https://cdn.means.ai/user/1A6EF4CE-9807-4AFC-9898-5D0CA3F75A6F/image/BDA6D469-093C-4987-B821-99E62643AA4C-F3F8BADC-B5BA-40C0-8451-F8AB04DCA443)

![Image](https://cdn.means.ai/user/1A6EF4CE-9807-4AFC-9898-5D0CA3F75A6F/image/D6375207-6737-472C-9B22-7AED8A3C1F20-EF5D7EC7-2FD9-44EC-984D-55332DE11626)

<p>The lower level includes a media room wrapped in horizontal wood paneling with ambient lighting. We designed a coffered ceiling using timber beams and kept the furnishings low and comfortable. A bunk room accommodates extended family with custom millwork that maximizes sleeping capacity while maintaining good proportions.</p>

![Image](https://cdn.means.ai/user/1A6EF4CE-9807-4AFC-9898-5D0CA3F75A6F/image/B3009FD7-BF13-4900-B71E-1CD74C9DDFE8-9EFA7151-F07C-47B0-AFFE-3C53DF1E7742)

![Image](https://cdn.means.ai/user/1A6EF4CE-9807-4AFC-9898-5D0CA3F75A6F/image/676798B7-DB23-4D0C-A76E-552FD726095E-277C2DBA-6506-49B1-8A80-9C5D080A8306)

![Image](https://cdn.means.ai/user/1A6EF4CE-9807-4AFC-9898-5D0CA3F75A6F/image/F5AFE812-4531-4EC6-A9E9-C6656DBB183E-D50E0869-DC9C-49DF-8C0A-BF9304011C9C)

<h2>Connecting Interior and Exterior</h2>

<p>The entry sequence brings you through stone walls to a foyer with views straight through to the mountains beyond. We used large format stone tile underfoot and framed the main door with horizontal vision panels that let light through. Heavy timber posts frame key openings and the wine room sits visible from this central space.</p>

![Image](https://cdn.means.ai/user/1A6EF4CE-9807-4AFC-9898-5D0CA3F75A6F/image/778E6C8C-0063-45B8-8251-F3643C0ADA1F-447CBCF7-F843-4760-AF70-32FF2B7F3826)

<p>A bar area tucked off the main living space has its own stone feature and custom millwork. We designed floating shelves with integrated lighting that work against the stone backdrop. Windows here frame specific views rather than trying to capture everything.</p>

![Image](https://cdn.means.ai/user/1A6EF4CE-9807-4AFC-9898-5D0CA3F75A6F/image/62277A40-B9EE-4351-B369-0EB04401907A-1D42AF48-9999-46A9-B28C-E62C26A0C03B)

![Image](https://cdn.means.ai/user/1A6EF4CE-9807-4AFC-9898-5D0CA3F75A6F/image/DC6482DC-DA6A-403F-BAED-E0BD3C0CD094-95A6A5E1-7275-4F78-9EDA-865EFCC73BF1)

<p>The stair connecting levels uses open wood treads with glass and metal railings. We kept this detail light and transparent so it doesn't block views or feel heavy. Natural light from adjacent windows makes the stair a bright vertical element in the plan.</p>

![Image](https://cdn.means.ai/user/1A6EF4CE-9807-4AFC-9898-5D0CA3F75A6F/image/2B4E4706-29A5-44E4-A28C-4D2BBAB19639-050D8FE4-6DB6-4C22-B127-85D39BB143BA)

<p>From the exterior, the house reads as a cluster of gabled forms with stone bases and timber accents. The rooflines step with the site and create variety in the massing. At twilight, interior light shows through the windows and the stone takes on warm tones against the snow.</p>

![Image](https://cdn.means.ai/user/1A6EF4CE-9807-4AFC-9898-5D0CA3F75A6F/image/A77387F1-549D-4F45-81DC-2AFB8455E309-1844EF16-8F28-4B7F-B206-D4FC3D6A9DF7)

<p>The material choices here come down to durability and character. Stone and heavy timber can handle this climate and they age well. The house feels grounded in its site without trying too hard to make a statement. If you're looking at building something similar, reach out and we can discuss how these approaches might work for your project.</p>


---


## Mountain Home with Timber Frame and Glass Conservatory

URL: https://dajh.com/stags-leap

![Featured Image](https://cdn.means.ai/user/1A6EF4CE-9807-4AFC-9898-5D0CA3F75A6F/image/C94AB2EE-8982-492C-9511-D0C97FAD9239-F855DC5B-DC4C-40E2-833F-16F46597CDA2)

<h1>Mountain Home with Timber Frame and Glass Conservatory</h1>

<hr>

<p>The site came with a pond. We started there, organizing the house along the water's edge to take advantage of those reflections and the mountain views beyond. The design needed to feel substantial but not overwhelming, grounded in the landscape rather than imposed on it.</p>

![Image](https://cdn.means.ai/user/1A6EF4CE-9807-4AFC-9898-5D0CA3F75A6F/image/7BB92968-4F04-45D3-B436-301F18E27ABD-B919B20C-2E22-484D-9E49-C91B0EA6EE2A)

<p>We broke the mass into a series of gabled volumes that step across the site. Each volume has its own roof structure with exposed timber trusses that establish the scale and rhythm of the composition. Stone chimneys anchor the heavier masonry elements while the timber framing reads lighter, opening up to glass where we wanted to capture specific views.</p>

![Image](https://cdn.means.ai/user/1A6EF4CE-9807-4AFC-9898-5D0CA3F75A6F/image/EF57A47D-414D-4433-9954-F790A1F6FDA4-996FDDED-D89A-47F7-A664-47FFD2EAD78F)

![Image](https://cdn.means.ai/user/1A6EF4CE-9807-4AFC-9898-5D0CA3F75A6F/image/B59D9858-C828-4A34-ADBB-A121AA6A89EF-9923F473-B7B3-4AE9-B467-961207197380)

<p>The conservatory on the west end is the most distinctive piece. Black steel and glass, shaped like a traditional greenhouse but scaled to match the rest of the house. It's meant to be a transition space between inside and outside, a place that captures afternoon light and extends the living area into the landscape without losing the connection to weather and season.</p>

![Image](https://cdn.means.ai/user/1A6EF4CE-9807-4AFC-9898-5D0CA3F75A6F/image/C94AB2EE-8982-492C-9511-D0C97FAD9239-F855DC5B-DC4C-40E2-833F-16F46597CDA2)

<p>The material palette is straightforward. We used stone veneer for the vertical masses, heavy timber for the structural expression, and wood siding with a darker stain that recedes into the landscape. The steel-framed glazing is black to create contrast and definition against the softer tones of the natural materials.</p>

![Image](https://cdn.means.ai/user/1A6EF4CE-9807-4AFC-9898-5D0CA3F75A6F/image/A531A58A-E413-45BE-BA27-7E8C08ECB44D-46A60FCB-A6C1-4354-9FF2-040BC649CF10)

<p>From the back, the house presents a more utilitarian character with the garage volumes integrated into the composition. The same materials carry through, but the proportions shift. Service functions are clearly expressed but detailed to maintain consistency with the rest of the design.</p>

![Image](https://cdn.means.ai/user/1A6EF4CE-9807-4AFC-9898-5D0CA3F75A6F/image/9F53A78D-6EDE-4CD2-9F06-2E60C13F6255-66920654-E473-43FE-9BEC-3D7A38039BF0)

<p>The house works by balancing different scales and materials. Stone gives you weight and permanence. Timber provides warmth and structural clarity. Glass opens things up where you need light and views. The conservatory adds something unexpected without abandoning the overall language.</p>

![Image](https://cdn.means.ai/user/1A6EF4CE-9807-4AFC-9898-5D0CA3F75A6F/image/683C079F-7CD1-4D4B-8C6C-2B1006A84507-C793ECD9-7D24-4CEE-B7CB-A62BFB292466)

![Image](https://cdn.means.ai/user/1A6EF4CE-9807-4AFC-9898-5D0CA3F75A6F/image/CACC3FCD-82E0-458F-A478-90C5327F1E9A-74ED1E67-A61F-44E8-B5A9-2924F69EBD0E)

<p>The pond was the organizing principle. Everything else followed from that decision to orient the house toward the water and mountains beyond. If you're considering a project with water features or significant views, we should talk about how to make the architecture respond to what's already there.</p>


---


## Metal and Wood Courtyard

URL: https://dajh.com/south-park-apartments

![Featured Image](https://cdn.means.ai/user/1A6EF4CE-9807-4AFC-9898-5D0CA3F75A6F/image/CEBA04C9-5BBB-4493-96D5-4379D47AC554-3F477C0A-C8AB-4E2F-A067-B11DE4DAE865)

<h1>Metal and Wood Courtyard</h1>

<hr>

<p>We organized this multi-family building around a central courtyard. The U-shaped plan creates a protected outdoor space while keeping the building footprint efficient on the site.</p>

![Image](https://cdn.means.ai/user/1A6EF4CE-9807-4AFC-9898-5D0CA3F75A6F/image/1588C20A-5F5B-4D66-A871-82E00DF54052-14CF2367-AC1F-4D8D-BB5B-179E791057D0)

<p>The material strategy is straightforward. Vertical metal siding wraps most of the exterior in charcoal gray and white panels, with cedar running horizontally at key moments to mark entries and unit transitions. The metal gives us clean lines and long-term durability with minimal maintenance. The cedar adds warmth where people interact with the building up close.</p>

![Image](https://cdn.means.ai/user/1A6EF4CE-9807-4AFC-9898-5D0CA3F75A6F/image/CEBA04C9-5BBB-4493-96D5-4379D47AC554-3F477C0A-C8AB-4E2F-A067-B11DE4DAE865)

![Image](https://cdn.means.ai/user/1A6EF4CE-9807-4AFC-9898-5D0CA3F75A6F/image/A0025D35-36BF-40CA-B37A-E40B8125C851-8DDF2EA4-8AA6-4DDF-AE3C-E0D574F1429B)

<p>The courtyard configuration does a few things well. It provides shared green space for residents without requiring a large lot. The three wings define outdoor areas that feel more private than a typical apartment complex. And the open fourth side preserves views to the surrounding landscape while allowing natural ventilation through the site.</p>

![Image](https://cdn.means.ai/user/1A6EF4CE-9807-4AFC-9898-5D0CA3F75A6F/image/7AADABEF-398F-4E8C-847D-C2CF1D242DC2-B88AFF5F-79BF-4D4F-8BBD-D073B4BCA255)

<p>We kept the massing simple with a low-slope roof that reads as nearly flat. Dark fascia and eaves create a strong horizontal line that ties the composition together. The fenestration follows a regular rhythm, with black-framed windows punched into the siding at consistent intervals. Some units get taller window groupings where the cedar panels run, creating variation without abandoning the overall order.</p>

![Image](https://cdn.means.ai/user/1A6EF4CE-9807-4AFC-9898-5D0CA3F75A6F/image/5A62C6BE-4B39-4D00-B466-EF6D4C33CAB2-532FB3E3-7D9B-4607-A562-B6FBF4F98AEA)

![Image](https://cdn.means.ai/user/1A6EF4CE-9807-4AFC-9898-5D0CA3F75A6F/image/408F9B45-720D-41FE-A34A-1F82A26872F0-F0AB453D-2E6B-4260-A7E5-F7657C7D6FB1)

<p>The building sits on a grade-level base with horizontal wood screens that provide privacy for ground-floor units while maintaining visual permeability. This detail creates a transition between the street and the building, giving residents at grade some separation from the sidewalk without resorting to solid walls or dense landscaping.</p>

![Image](https://cdn.means.ai/user/1A6EF4CE-9807-4AFC-9898-5D0CA3F75A6F/image/F392040A-5889-4441-B627-E2D4B8A1B2E5-390CCE7B-FD83-4BDA-95C0-8952384FC643)

![Image](https://cdn.means.ai/user/1A6EF4CE-9807-4AFC-9898-5D0CA3F75A6F/image/3BD21366-B138-4A57-8E4B-0B02F67CE4A9-6DB1A828-1731-404D-AEF2-7B54BA492006)

<p>Access is organized through openings in the building mass that lead into the courtyard. This approach means residents move through the shared outdoor space to reach their units, which tends to build community better than double-loaded corridors. The aspens we planted will mature to provide shade and seasonal interest, their fall color contrasting with the neutral building palette.</p>

![Image](https://cdn.means.ai/user/1A6EF4CE-9807-4AFC-9898-5D0CA3F75A6F/image/6BC002E3-B663-43EA-B4A9-392149AF352E-88C3EB8B-59FA-407A-973C-1803CE3260E9)

![Image](https://cdn.means.ai/user/1A6EF4CE-9807-4AFC-9898-5D0CA3F75A6F/image/40CCCEAC-BA94-4CF0-9607-BE511E5A240C-CCB3BD33-72AE-47AC-ACD0-C074F44F8521)

<p>Multi-family housing has different constraints than single-family work. Density requirements, parking, unit count, and construction budgets all drive decisions. But the fundamentals remain the same. Create spaces that work well, use materials honestly, and design something that fits its site and serves the people who will live there.</p>

![Image](https://cdn.means.ai/user/1A6EF4CE-9807-4AFC-9898-5D0CA3F75A6F/image/2130D009-DD83-4173-A26A-F04A4DCE364B-F1F69D9E-08B1-4A3F-A110-63D0A464E800)

![Image](https://cdn.means.ai/user/1A6EF4CE-9807-4AFC-9898-5D0CA3F75A6F/image/56FCD6B7-4AC7-44CD-85EA-0B6D1437F9DA-B04577A4-777D-4503-BA13-F3AD6A8C5F8F)

<p>The design balances efficiency with livability. The courtyard plan adds square footage to circulation compared to a rectangular block, but that investment pays back in the quality of outdoor space and the way units relate to each other. Residents get private patios at grade and balconies above, all oriented toward the shared green space rather than the street or parking areas.</p>

![Image](https://cdn.means.ai/user/1A6EF4CE-9807-4AFC-9898-5D0CA3F75A6F/image/62D70115-59DE-4890-9C5F-7DD27E42322C-8E0BB0C2-F13C-47C4-B362-EAB0F2A652B7)

![Image](https://cdn.means.ai/user/1A6EF4CE-9807-4AFC-9898-5D0CA3F75A6F/image/D23B81CC-F31D-4C5E-8ABA-071F9F2FD2B4-EAEBF6F2-4EC9-4D8B-9FAD-E18E7A88D3BA)

<p>If you're developing multi-family housing and want architecture that goes beyond generic apartment design, we should talk. This kind of work requires understanding both the economics and the experience of creating homes for multiple families on a single site.</p>

![Image](https://cdn.means.ai/user/1A6EF4CE-9807-4AFC-9898-5D0CA3F75A6F/image/23B04185-6D61-45AE-9A69-B9F33D44D163-9C66B65D-BEFD-40DA-901C-775C52B138DF)


---


## Timber Frames and Gables

URL: https://dajh.com/stilson-retreat

![Featured Image](https://cdn.means.ai/user/1A6EF4CE-9807-4AFC-9898-5D0CA3F75A6F/image/9C9795F7-FB52-4CC0-845E-72A67FF2CAE2-6988BC6A-86EB-4F6A-96CB-207BE89BDA17)

<h1>Timber Frames and Gables</h1>

<hr>

<p>We designed this retreat around a system of timber frames and multiple gable volumes. The approach creates a rhythm across the roofline while breaking the house into more manageable pieces visually. Each gabled section marks a different part of the program, and the repetition ties it all together.</p>

![Image](https://cdn.means.ai/user/1A6EF4CE-9807-4AFC-9898-5D0CA3F75A6F/image/9C9795F7-FB52-4CC0-845E-72A67FF2CAE2-6988BC6A-86EB-4F6A-96CB-207BE89BDA17)

<p>The timber framing is structural, not decorative. We're using it to support the gable ends and create covered outdoor spaces where the roof extends beyond the wall line. Those exposed beams and brackets give the house a mountain vernacular without being heavy-handed about it. The framing expresses how the building is put together.</p>

![Image](https://cdn.means.ai/user/1A6EF4CE-9807-4AFC-9898-5D0CA3F75A6F/image/5737C604-624A-42B8-8E66-570AFE1CCF04-401A3321-2210-4062-B291-3A570584B6E8)

![Image](https://cdn.means.ai/user/1A6EF4CE-9807-4AFC-9898-5D0CA3F75A6F/image/006BA3A2-A433-49BB-8190-CB233FB78B80-EF1BFB98-5A9E-4D87-8DA7-8377F074B9B0)

<p>The massing works by stepping down across the site. The main living volume sits at the center with its tall gabled roof, and secondary spaces flank it at lower heights. This creates a composition that feels settled into the landscape rather than imposed on it. The chimneys punctuate the roofline and provide vertical elements that balance the horizontal spread.</p>

![Image](https://cdn.means.ai/user/1A6EF4CE-9807-4AFC-9898-5D0CA3F75A6F/image/6017561A-7BA7-4648-B195-B84BA903C693-EF1C6E6B-FFC5-4B54-BFDE-19C751A366A0)

<p>Material choices are straightforward. Stucco walls painted in a light color, natural timber framing left exposed, and what appears to be stone or cultured stone at the base and chimney masses. The windows are sized and placed to capture views while maintaining wall strength where we need it. The large openings occur where interior spaces demand light and connection to the outdoors.</p>

![Image](https://cdn.means.ai/user/1A6EF4CE-9807-4AFC-9898-5D0CA3F75A6F/image/B257B928-AB96-4239-AC69-AF229E725F78-BBFA2EBC-59A5-42AF-A7DD-C057A9C58002)

![Image](https://cdn.means.ai/user/1A6EF4CE-9807-4AFC-9898-5D0CA3F75A6F/image/997D13F1-31A2-49CA-AFDF-B7E73C1B4A59-70E4CC78-DA36-449D-83EB-E0839AB2205E)

<p>One side of the house incorporates what looks like a covered garage or vehicle court with vertical siding. This more utilitarian element is intentionally understated compared to the main living spaces. It's part of the composition but doesn't compete with the gabled volumes that define the home's character.</p>

![Image](https://cdn.means.ai/user/1A6EF4CE-9807-4AFC-9898-5D0CA3F75A6F/image/87E7343B-5157-4DE5-8AFF-A9D6D1AB4B10-75DDDA68-5D42-4636-B351-F77D269646A9)

<p>The covered outdoor spaces are a key part of how this house will actually function. Those timber-framed areas create transition zones between inside and out, places to sit and experience the weather without being fully exposed to it. In a mountain climate, that kind of space gets used year-round.</p>

![Image](https://cdn.means.ai/user/1A6EF4CE-9807-4AFC-9898-5D0CA3F75A6F/image/2A8BAA59-8874-4D48-96BC-ABDC71B789F9-06F58B0A-AB5C-4937-8E36-81F353FE8D26)

![Image](https://cdn.means.ai/user/1A6EF4CE-9807-4AFC-9898-5D0CA3F75A6F/image/15E660C3-33FE-478D-A758-797C46732FB2-8415A072-17E9-451F-97C2-25B9AF810629)

<p>Looking at the site plan, the house spreads out in a way that creates courtyard-like spaces between the volumes. This organization gives you outdoor areas that feel more protected and intimate than a simple rectangular footprint would. It also means different parts of the house can have their own relationship to the sun and prevailing winds.</p>

![Image](https://cdn.means.ai/user/1A6EF4CE-9807-4AFC-9898-5D0CA3F75A6F/image/82497C3C-EFE0-4F29-BCB9-55039E4535E4-6886F530-0808-4DCF-865F-DD701942E5E9)

<p>The design isn't trying to reinvent mountain architecture. It's using traditional forms and construction methods in a way that makes sense for how people actually live. The multiple gables, the timber frames, the way the house steps across the site - these are all responses to the program and the landscape. If you're planning a mountain home and want something that feels rooted in place, reach out.</p>


---


## Mountain Modern Craft

URL: https://dajh.com/sage

![Featured Image](https://cdn.means.ai/user/1A6EF4CE-9807-4AFC-9898-5D0CA3F75A6F/image/516EC86C-D097-482B-B40F-2B2D45801FA6-B97F5B5C-5487-479A-8436-87BDD6E1A109)

<h1>Mountain Modern Craft</h1>

<hr>

<p>Mountain architecture demands thoughtful material choices. When you're building in terrain with seasonal extremes and exposed conditions, you need materials that perform but also age well. We think about how timber weathers, how stone sits against the ground, how metal takes on a patina over years of sun and snow.</p>

![Image](https://cdn.means.ai/user/1A6EF4CE-9807-4AFC-9898-5D0CA3F75A6F/image/9DB6E296-E34E-4D15-AD18-D70FF39CA475-3C277C5A-FD65-4C34-B24E-67FB61126727)

<p>The composition here works through a series of volumes rather than a single mass. This approach lets you shape outdoor space between buildings while keeping interior zones distinct. Living areas can have one character, sleeping quarters another. The separation gives flexibility in how spaces are conditioned and used seasonally.</p>

![Image](https://cdn.means.ai/user/1A6EF4CE-9807-4AFC-9898-5D0CA3F75A6F/image/89F8FA7E-0BF5-4D98-BBD6-C7304DDC24B1-6CF1D43B-DE21-4056-911F-91FC9E370314)

![Image](https://cdn.means.ai/user/1A6EF4CE-9807-4AFC-9898-5D0CA3F75A6F/image/4FA51B6C-228E-44F8-B71F-F8B31103D8C9-0514CAB7-208D-40EE-A879-91FCE9EC8EF9)

<p>We favor natural materials in mountain projects because they connect to the surrounding landscape. Timber brings warmth and a sense of craft. Stone grounds the structure and handles weather without complaint. These aren't aesthetic choices alone, they're practical decisions that inform how a building performs over decades.</p>

![Image](https://cdn.means.ai/user/1A6EF4CE-9807-4AFC-9898-5D0CA3F75A6F/image/D31DFBB7-3E28-4BA7-AECB-F00FFE2AF162-BDD3CA50-AFAE-4331-A80D-0108B84AE05A)

![Image](https://cdn.means.ai/user/1A6EF4CE-9807-4AFC-9898-5D0CA3F75A6F/image/8C52A900-64BA-429B-906A-5E1BF15F989B-43480423-589C-49B5-B6AF-DD779A94BB88)

<h2>Light and Views</h2>

<p>Orienting spaces toward views requires balancing exposure with thermal performance. Large glazing brings the landscape inside but needs careful detailing for energy efficiency. We work through window placement to frame specific views while controlling light throughout the day. Overhangs and recesses help manage sun angles across seasons.</p>

![Image](https://cdn.means.ai/user/1A6EF4CE-9807-4AFC-9898-5D0CA3F75A6F/image/3E5F3E1D-C33F-4355-9271-CFE58CDEBBA8-52CF4DFA-99F5-4D8D-BD00-D9C9D6E91D24)

![Image](https://cdn.means.ai/user/1A6EF4CE-9807-4AFC-9898-5D0CA3F75A6F/image/C967414B-E058-4E73-A7EB-3BF8E1D0BDC1-1611A847-143C-4303-8FA8-518815C0CFED)

<p>Interior circulation shapes how people move through spaces and experience transitions between zones. Hallways aren't just connectors, they're opportunities to create moments of compression before opening into larger volumes. This rhythm affects how spaces feel and function day to day.</p>

![Image](https://cdn.means.ai/user/1A6EF4CE-9807-4AFC-9898-5D0CA3F75A6F/image/551BA122-E94B-47B0-A82F-22BCE262B782-9F2754EC-1573-459B-858F-C6F410DAA75E)

<h2>Material Expression</h2>

<p>Exposing structural elements where appropriate gives honesty to the design. When beams and connections are visible, they tell the story of how the building stands. This approach requires careful detailing since the structure becomes part of the finished aesthetic.</p>

![Image](https://cdn.means.ai/user/1A6EF4CE-9807-4AFC-9898-5D0CA3F75A6F/image/3AFB830D-F4C4-4FEB-8D11-0C1BB1206A7C-2B6ABA5D-48D4-4075-9E5F-84F0D3BE77E3)

![Image](https://cdn.means.ai/user/1A6EF4CE-9807-4AFC-9898-5D0CA3F75A6F/image/34621C7E-50BF-4A02-8FDF-5006305A3346-BD3DEEE2-067D-438E-B95F-ED792D8D3C92)

<p>Kitchen spaces in mountain homes often serve as gathering points beyond meal preparation. Counter heights, island configurations, and adjacency to living areas affect how these spaces support daily life and entertaining. Material choices here need to balance durability with warmth.</p>

![Image](https://cdn.means.ai/user/1A6EF4CE-9807-4AFC-9898-5D0CA3F75A6F/image/D8169486-A3A9-4D26-B718-FBE59EC45887-CEBE7D92-2DAE-4477-8E6E-077D605EC07E)

![Image](https://cdn.means.ai/user/1A6EF4CE-9807-4AFC-9898-5D0CA3F75A6F/image/2804F13C-E02A-4E44-8843-CEACBCEBB91C-AA62F06B-2BB0-46AB-9C32-C7171637AB06)

<p>We think about texture and finish in natural materials. Smooth planed timber reads differently than rough sawn. Honed stone has a different presence than a flamed finish. These decisions compound across a project to create an overall character.</p>

![Image](https://cdn.means.ai/user/1A6EF4CE-9807-4AFC-9898-5D0CA3F75A6F/image/2A76D5D2-26BD-4E35-9683-FF82FCDE094F-5949884E-CF2B-4906-8E6E-2A60B69F6562)

![Image](https://cdn.means.ai/user/1A6EF4CE-9807-4AFC-9898-5D0CA3F75A6F/image/953C0B8B-9C08-45BA-9FA4-08F9547A726F-E099593E-B989-4A24-B95C-81E551B74022)

<h2>Living Spaces</h2>

<p>Ceiling heights and volumes affect how spaces feel. Taller ceilings in primary living areas create a sense of generosity while lower ceilings in transition zones provide intimacy. This modulation gives variety to the spatial experience as you move through the home.</p>

![Image](https://cdn.means.ai/user/1A6EF4CE-9807-4AFC-9898-5D0CA3F75A6F/image/06CA64FC-09BA-4482-AA1F-A92223B6590A-C8197456-BC24-4E88-B77C-97CD3994F4E9)

![Image](https://cdn.means.ai/user/1A6EF4CE-9807-4AFC-9898-5D0CA3F75A6F/image/4C6E18E6-3069-40EF-84F0-0B70B6A4B7B0-BB870347-2121-4B47-8970-349F749BC25A)

<p>Built-in furnishings and millwork can define spaces without walls. A bench detail, a shelving system, or a window seat creates zones within larger rooms while maintaining visual connection. These elements need to feel integral to the architecture rather than added afterward.</p>

![Image](https://cdn.means.ai/user/1A6EF4CE-9807-4AFC-9898-5D0CA3F75A6F/image/F3EABCA6-FC38-4861-9B39-F822E067D0C6-176205CB-C308-4618-8D14-09A773212491)

![Image](https://cdn.means.ai/user/1A6EF4CE-9807-4AFC-9898-5D0CA3F75A6F/image/1CC5E2F6-261B-4F55-B142-27ECEF92BBA7-A98BCCEC-8415-4BC3-952A-C27D10FB8B94)

<p>Bathing spaces benefit from connection to views when privacy allows. The experience of a bath or shower transforms when you can see landscape or sky. Detailing around fixtures and materials selection affects both the practical performance and the atmosphere of these intimate spaces.</p>

![Image](https://cdn.means.ai/user/1A6EF4CE-9807-4AFC-9898-5D0CA3F75A6F/image/18FB73D8-6E8A-43C0-B556-100FD97FBDD6-493387DB-9C6A-436A-9F31-CF21369AE11E)

![Image](https://cdn.means.ai/user/1A6EF4CE-9807-4AFC-9898-5D0CA3F75A6F/image/78F55BA8-D91C-4C60-A94B-D2C250B5DDDB-DFB09522-36E5-4234-B8C2-8D131601FBCE)

<h2>Detail Work</h2>

<p>Hardware and fixtures contribute to the overall design language. When these elements share a consistent approach in material and finish, they reinforce the architectural intent. Simple, well-made components often serve better than ornate alternatives in contemporary mountain work.</p>

![Image](https://cdn.means.ai/user/1A6EF4CE-9807-4AFC-9898-5D0CA3F75A6F/image/581C23C2-2A1F-499D-AA23-ABFE2A82088E-650BC52F-5ED4-4B20-BAD9-8C4D8FCB7397)

![Image](https://cdn.means.ai/user/1A6EF4CE-9807-4AFC-9898-5D0CA3F75A6F/image/A901B636-E21D-4AFD-9828-41286E50F624-BD780037-7D58-43D0-872A-9EE7A1FA386B)

<p>Lighting design works in layers. Natural light changes through the day and seasons, so artificial lighting needs to complement rather than compete. We place fixtures to highlight architectural features, provide task lighting where needed, and create ambient illumination that feels natural rather than imposed.</p>

![Image](https://cdn.means.ai/user/1A6EF4CE-9807-4AFC-9898-5D0CA3F75A6F/image/2EA67353-6BF2-4B5B-B778-F8ACC2C04D39-742E79F8-3513-4154-B84F-8B739E9F5327)

![Image](https://cdn.means.ai/user/1A6EF4CE-9807-4AFC-9898-5D0CA3F75A6F/image/E5A499F7-6273-46C3-B2FF-585030D888B9-5C0D6F67-E522-43B8-A0E5-5588424B60CB)

<p>Sleeping quarters require different considerations than public zones. Privacy, quiet, and connection to morning light matter here. We think about views from bed, window operation for fresh air, and how these private spaces relate to the rest of the home.</p>

![Image](https://cdn.means.ai/user/1A6EF4CE-9807-4AFC-9898-5D0CA3F75A6F/image/F484201B-FF70-4E9F-8917-5773C5097059-44EBEF2B-51C4-46F8-9319-13B1E6A565D0)

![Image](https://cdn.means.ai/user/1A6EF4CE-9807-4AFC-9898-5D0CA3F75A6F/image/C334A10A-C002-4D41-8188-45F7F36ED0C8-43ADABB3-607D-44CC-940C-D314C5E10A8D)

<h2>Outdoor Connection</h2>

<p>The boundary between interior and exterior deserves careful attention. Deck details, door thresholds, and covered outdoor spaces extend the usable area of a home through warmer months. Material transitions at these edges affect both appearance and weather performance.</p>

![Image](https://cdn.means.ai/user/1A6EF4CE-9807-4AFC-9898-5D0CA3F75A6F/image/9C4AFF27-8DDC-43AD-82A7-BBA01EE51A3E-180A8CD5-FEA5-4B5F-8517-C6B617F2FDB3)

![Image](https://cdn.means.ai/user/1A6EF4CE-9807-4AFC-9898-5D0CA3F75A6F/image/9AA44CBB-F569-469A-B759-D81D28F02492-33AF220E-8849-4048-BC05-E6B91C5CC7A3)

<p>Site grading and landscape elements frame the architecture and manage water movement. Retaining walls, grade transitions, and planted areas need to work with the building design. These exterior elements ground the structure in its setting.</p>

![Image](https://cdn.means.ai/user/1A6EF4CE-9807-4AFC-9898-5D0CA3F75A6F/image/7C2796FA-29BD-4F74-9593-A252B4621ABA-1E1CC8FB-E3CB-43C8-81EF-9FCF9B89A8F2)

![Image](https://cdn.means.ai/user/1A6EF4CE-9807-4AFC-9898-5D0CA3F75A6F/image/33B85ADB-E37E-4B26-ABA8-3A18741FB8A0-DBC379BE-E6C2-493C-A863-6F3A2A2C2B26)

<p>Outdoor living spaces extend functionality beyond the building envelope. Fire features, seating areas, and shelter from weather make these zones usable across seasons. The design of these spaces considers sun exposure, wind patterns, and views just as interior spaces do.</p>

![Image](https://cdn.means.ai/user/1A6EF4CE-9807-4AFC-9898-5D0CA3F75A6F/image/D7E3BB3F-E495-4F00-B098-49A6D2F377BA-D4637F77-CD75-4642-BC1C-78B4E3D48AA1)

![Image](https://cdn.means.ai/user/1A6EF4CE-9807-4AFC-9898-5D0CA3F75A6F/image/F4A6AA61-A571-4387-BD13-78F6BF825BD6-7FA0BB14-7293-4950-90D5-E8FD3D2DB1E4)

<h2>Craft and Assembly</h2>

<p>Construction detailing affects both the building process and long-term performance. Clean joinery, proper flashing, and thoughtful assembly sequences prevent problems down the road. We work closely with builders to ensure details can be executed well in the field.</p>

![Image](https://cdn.means.ai/user/1A6EF4CE-9807-4AFC-9898-5D0CA3F75A6F/image/8D3FD9DD-C305-435E-B2F5-31BAFAA799F7-8FD84F7D-1235-4B5B-B5A1-51C40B31A171)

![Image](https://cdn.means.ai/user/1A6EF4CE-9807-4AFC-9898-5D0CA3F75A6F/image/4DF3F342-5919-4AC7-8B43-990A858E9252-E885D1DE-8410-47F9-8ECE-123D0F458E6C)

<p>Material palettes in mountain architecture often draw from muted, natural tones. This approach lets the surrounding landscape provide the color while the building maintains a quieter presence. Accent materials can provide contrast without overwhelming the composition.</p>

![Image](https://cdn.means.ai/user/1A6EF4CE-9807-4AFC-9898-5D0CA3F75A6F/image/10A665F4-4B84-44C1-913B-F0A95BA429EE-35ED8ABE-11EE-4B05-B58D-C019750E2F26)

![Image](https://cdn.means.ai/user/1A6EF4CE-9807-4AFC-9898-5D0CA3F75A6F/image/99BEA0B3-E0F4-47D7-8E44-9081EB79A340-431CF61F-283E-4D4E-A14B-54B6CCA77131)

<p>Stair design combines structural requirements with spatial experience. Tread proportions, railing details, and the relationship to surrounding spaces all contribute to how comfortable and safe a stair feels. Materials here take regular wear and need to perform accordingly.</p>

![Image](https://cdn.means.ai/user/1A6EF4CE-9807-4AFC-9898-5D0CA3F75A6F/image/7DCCA537-5D99-4582-902B-DC878AAFE8D3-685B82EE-F38D-447E-B590-DCAD464FD810)

![Image](https://cdn.means.ai/user/1A6EF4CE-9807-4AFC-9898-5D0CA3F75A6F/image/F6012C1D-D757-400A-B660-2C1DEF47836C-1CE328FD-CED1-42EC-8A52-779DF21B20E7)

<h2>Integration</h2>

<p>Mechanical systems need accommodation in the design. Ductwork, equipment locations, and control strategies affect spatial planning. When these systems are considered early, they integrate cleanly rather than compromising the architecture.</p>

![Image](https://cdn.means.ai/user/1A6EF4CE-9807-4AFC-9898-5D0CA3F75A6F/image/B09AABC4-79C1-4F9F-BDC3-2C7A476D628A-710F4289-FA01-4790-A0D4-AE2CA5FE0C89)

![Image](https://cdn.means.ai/user/1A6EF4CE-9807-4AFC-9898-5D0CA3F75A6F/image/A1933155-7380-494B-AEFD-F1CDA6506A41-C99C1C30-A714-42F4-91CB-BD9E65038AE4)

<p>Storage and utility spaces often get shortchanged but they affect daily function significantly. Adequate closet space, well-organized utility rooms, and thoughtful mudroom designs make homes work better. These spaces deserve the same design attention as primary living areas.</p>

![Image](https://cdn.means.ai/user/1A6EF4CE-9807-4AFC-9898-5D0CA3F75A6F/image/672454AF-AB08-48CE-BA30-4ACDC77D49A3-E474035E-9F11-43D3-9739-86E7B8F91F26)

![Image](https://cdn.means.ai/user/1A6EF4CE-9807-4AFC-9898-5D0CA3F75A6F/image/FE226C7F-3F2D-43C7-BF24-606D1B516049-6D7EBECE-9D05-4C26-A87B-DE2CE9403CB6)

<p>Roof forms affect both exterior appearance and interior spatial character. Slopes, overhangs, and drainage patterns need coordination with structural systems and weatherproofing strategies. These decisions have long-term implications for building performance.</p>

![Image](https://cdn.means.ai/user/1A6EF4CE-9807-4AFC-9898-5D0CA3F75A6F/image/0F271738-A7E0-4DD3-B3F5-80B5B97C8A79-AB8020AD-DEEA-4CBB-AFC7-8527D1E5FB54)

![Image](https://cdn.means.ai/user/1A6EF4CE-9807-4AFC-9898-5D0CA3F75A6F/image/33C007A6-1578-4887-8E6B-A6283EBBF094-F77BD7FF-6CC4-4A69-BFE8-ED347EF79DF1)

<p>Entry sequences set expectations for the rest of the home. The approach, threshold, and initial spaces shape first impressions and establish the design vocabulary. We think about arrival experiences in both daily use and when welcoming guests.</p>

![Image](https://cdn.means.ai/user/1A6EF4CE-9807-4AFC-9898-5D0CA3F75A6F/image/5697F9B9-D4D8-46AC-B8E2-AF9F9AABEB0C-426C1272-8095-42CE-BFFB-617E8E5FD05C)

![Image](https://cdn.means.ai/user/1A6EF4CE-9807-4AFC-9898-5D0CA3F75A6F/image/B73F9390-D57D-4DC1-8F27-9AB7A0DDCE94-60704ECC-D37E-4030-BC36-D79B057B6CF1)

<p>Mountain projects require understanding local conditions and building traditions. Snow loads, temperature swings, and seasonal access affect design decisions. Working within these constraints while creating contemporary architecture that feels appropriate to place is the challenge we work through on every project.</p>

<p>If you're planning a mountain home and value thoughtful material use and careful spatial design, reach out. We'd like to hear about your project.</p>

<p>Exterior Photos by Aaron Kraft | Interior Photos by Vivian Johnson</p>


---


## Urban Courtyard Living

URL: https://dajh.com/mercill-flats

![Featured Image](https://cdn.means.ai/user/1A6EF4CE-9807-4AFC-9898-5D0CA3F75A6F/image/90EA9CA9-AF67-4E0D-B5C1-1041FBA0FDF9-5529486A-3AC2-4EE5-A60D-14728CC7A47A)

<h1>Urban Courtyard Living</h1>

<hr>

<p>We were given an opportunity to design workforce housing in the heart of Jackson, and the site constraints became the starting point. A narrow urban lot with street frontage on one side and neighbors on three others. The program called for thirty residential units plus ground-floor commercial space and childcare facilities. The solution was to wrap the building around a central courtyard, creating a protected outdoor space that every unit could access.</p>

![Image](https://cdn.means.ai/user/1A6EF4CE-9807-4AFC-9898-5D0CA3F75A6F/image/A8CA7F19-4BFE-4262-A364-524173508369-DC9240A7-D9AA-46DD-BB76-6C8A04FC88DF)

<p>The street elevation is three stories, with the ground floor set aside for commercial tenants and childcare. Large storefront glazing opens these spaces to Mercill Avenue, while residential units occupy the upper two levels. The material palette is straightforward: board-formed concrete at the base, horizontal wood siding on the upper levels, and black steel framing that ties the composition together. We used wood louvers as screens where privacy was needed, particularly on the upper residential levels facing the street.</p>

![Image](https://cdn.means.ai/user/1A6EF4CE-9807-4AFC-9898-5D0CA3F75A6F/image/F655C0CE-0118-44C3-A225-D070C24F36EA-E6FAA269-638A-45F4-B5A1-3E93C6E1262D)

![Image](https://cdn.means.ai/user/1A6EF4CE-9807-4AFC-9898-5D0CA3F75A6F/image/23A3DF66-E895-4E95-8D89-2A5B7FA5E973-DF2EBF0C-52D6-449C-8F8A-2B5047E5A86F)

<p>The building steps down at the corner, creating a more pedestrian-friendly transition. This corner condition also marks one of the primary entries into the courtyard. From the street, you can see through the ground level to the green space beyond, an intentional transparency that invites people in rather than creating a fortress.</p>

![Image](https://cdn.means.ai/user/1A6EF4CE-9807-4AFC-9898-5D0CA3F75A6F/image/916277A7-A570-43E9-9214-ABF64B38A29B-427CD9CB-9B46-4F69-A97D-D4C85E46EF17)

<p>The courtyard itself is the organizing principle. It's framed by the building on all sides but remains open to the sky. We used exposed steel columns and beams to create covered walkways around the perimeter, with plywood ceilings that bring warmth to these circulation spaces. Metal stairs connect the levels, and the structural system remains honest and visible. The courtyard floor alternates between lawn panels and permeable paving, with planters and trees softening the hard surfaces.</p>

![Image](https://cdn.means.ai/user/1A6EF4CE-9807-4AFC-9898-5D0CA3F75A6F/image/D79179B9-C0DD-4AFD-AADB-0A38F5D305D9-09DB606D-F988-414E-8700-67FF7FCE53BB)

![Image](https://cdn.means.ai/user/1A6EF4CE-9807-4AFC-9898-5D0CA3F75A6F/image/1FD821A8-0E7E-4846-949E-5A6AF696D32A-9EC24D49-7EB1-4D37-BC16-F8D7E8BDF93E)

<p>This shared outdoor space is what makes the project work at a human level. In workforce housing, you're designing for density, but that doesn't mean sacrificing quality of life. The courtyard becomes an extension of each unit, a place where neighbors can interact, where kids can play within view of their homes. The covered walkways provide weather protection while maintaining visual connections across the space.</p>

![Image](https://cdn.means.ai/user/1A6EF4CE-9807-4AFC-9898-5D0CA3F75A6F/image/D5FCC276-AC85-42BE-9819-249A71FFEFCD-3E703F8C-4832-42BA-B680-FE99F60F57A0)

<p>The childcare spaces on the ground floor have direct access to the courtyard, with floor-to-ceiling glass that brings natural light deep into the interior. These rooms needed to feel generous and connected to the outdoors, and the courtyard provides that without compromising safety or supervision.</p>

![Image](https://cdn.means.ai/user/1A6EF4CE-9807-4AFC-9898-5D0CA3F75A6F/image/8F210F1B-B8CF-4B0F-B1BB-E837873565AF-32B60757-022D-4D0B-86CD-4B03DB88A469)

![Image](https://cdn.means.ai/user/1A6EF4CE-9807-4AFC-9898-5D0CA3F75A6F/image/348B34D9-DEAA-45E3-98E5-9D4DEB3F6F1E-4F18A23F-A6E6-4121-9E39-085D685FBF40)

<p>There's a small courtyard within the courtyard, a more intimate green space with trees and grass. This layering of outdoor rooms creates different scales of gathering, from the larger communal areas to smaller pockets where a few people can sit together. The concrete walls define these spaces while steel columns and beams maintain openness and circulation.</p>

![Image](https://cdn.means.ai/user/1A6EF4CE-9807-4AFC-9898-5D0CA3F75A6F/image/65A9F511-6FB1-4B49-8FB8-712DC290A055-E897FF1B-BB7C-4D2D-9234-539DDC1B7293)

<p>Parking is tucked underground, accessed from the street. The garage has exposed concrete ceilings and walls, with black steel columns carrying the structure above. It's utilitarian space, but we worked to keep it clean and well-lit.</p>

![Image](https://cdn.means.ai/user/1A6EF4CE-9807-4AFC-9898-5D0CA3F75A6F/image/740F5940-F7E8-4CF8-B751-1A717AE48C0C-6CCEF729-E215-47B3-898F-74C6BD23AE63)

![Image](https://cdn.means.ai/user/1A6EF4CE-9807-4AFC-9898-5D0CA3F75A6F/image/CCD4A037-82B0-4811-8C69-13E9E13EA359-DC72D05D-39BC-48FF-97E2-F326064C4F32)

<p>An aerial view shows how the building fills the site efficiently while preserving that critical courtyard space. You can see the rooftop access and the way the volumes are organized to create protected outdoor areas. The design maximizes density without feeling cramped.</p>

![Image](https://cdn.means.ai/user/1A6EF4CE-9807-4AFC-9898-5D0CA3F75A6F/image/BC0B6060-8DE9-4EE6-95D9-606D6BF7081D-71CC3F5E-C6F9-4C62-A738-37C78033FFF7)

<p>From the ground floor looking into the courtyard, the composition reveals itself. Board-formed concrete provides thermal mass and durability at the base. Black steel frames create a structural rhythm. Wood siding adds warmth to the upper residential levels. These aren't arbitrary choices but materials selected for performance, longevity, and their ability to work together.</p>

![Image](https://cdn.means.ai/user/1A6EF4CE-9807-4AFC-9898-5D0CA3F75A6F/image/C8E0AC73-6458-4917-B835-743991298AFF-A963BCB4-CAC1-4903-AE02-73B57276FCB2)

![Image](https://cdn.means.ai/user/1A6EF4CE-9807-4AFC-9898-5D0CA3F75A6F/image/2AE9CE19-3F81-4C8C-AF15-A2ED582CA300-1D7A853E-AB48-4C16-96F4-50CB1BED37EC)

<p>The parking level shows the structural logic clearly. Concrete walls and columns create a simple grid. Natural light filters down where possible. Bike storage is located near the entry, recognizing that many residents will choose two wheels over four in a walkable downtown location.</p>

![Image](https://cdn.means.ai/user/1A6EF4CE-9807-4AFC-9898-5D0CA3F75A6F/image/D2729394-216C-4467-A27D-FF7E8C548701-A6F89348-ACB6-405C-AC68-6ADF3582ABA9)

<p>The street-facing facade at the entry shows the address cast into the board-formed concrete. It's a small detail, but these moments of craft matter. They signal that this is a thoughtfully designed building, not just housing units stacked efficiently. The people who live here deserve that attention.</p>

![Image](https://cdn.means.ai/user/1A6EF4CE-9807-4AFC-9898-5D0CA3F75A6F/image/DD6FD163-22AF-4C7C-8F0F-9F71C145ADF6-C1FC6753-A4F7-4132-A40A-107D63F0E1EF)

<p>Workforce housing is about creating dignified, well-designed homes for the people who make a community function. Teachers, healthcare workers, restaurant staff, retail employees. This project puts them in the center of town with access to jobs, services, and transit. The courtyard gives them shared outdoor space that feels like a real amenity, not an afterthought. If you're working on a similar project or looking for an architect who understands how to design housing that serves the community, we'd be glad to talk.</p>


---


## Weathered Timber and Stone

URL: https://dajh.com/kittle

![Featured Image](https://cdn.means.ai/user/1A6EF4CE-9807-4AFC-9898-5D0CA3F75A6F/image/05D87DBC-CC5E-419B-B10B-A6B936A2BEDF-8A4E7358-7BB7-438A-B495-C361C9EC37B6)

<h1>Weathered Timber and Stone</h1>

<hr>

<p>This house sits in a meadow with mountains rising behind it. The approach reveals a composition of connected volumes under standing seam metal roofs, each gable marking a different space within. We organized the plan this way to break down the scale and create a house that feels like it belongs in this landscape rather than dominates it.</p>

![Image](https://cdn.means.ai/user/1A6EF4CE-9807-4AFC-9898-5D0CA3F75A6F/image/DD1676F6-2E05-4D06-AE3C-C23C61D8AFD3-16065C54-7B2C-46BA-A226-98CD761DA373)

![Image](https://cdn.means.ai/user/1A6EF4CE-9807-4AFC-9898-5D0CA3F75A6F/image/1C032C19-335D-40A9-AEA0-4F624D059B71-214CB220-E352-455C-AA60-C49FC2CC40C4)

<p>The exterior materials do the heavy lifting here. Vertical weathered timber siding wraps the upper level, showing the grain and character that comes with reclaimed wood. Below, stacked stone piers ground the house to the site and support exposed timber columns that carry the roof overhangs. These aren't decorative posts, they're doing real structural work, and that honesty reads in the architecture.</p>

![Image](https://cdn.means.ai/user/1A6EF4CE-9807-4AFC-9898-5D0CA3F75A6F/image/E13A56C3-726E-4AB4-A14B-2C059B6B2711-E8B10161-BAAF-4293-9D6F-53527DBF0074)

![Image](https://cdn.means.ai/user/1A6EF4CE-9807-4AFC-9898-5D0CA3F75A6F/image/7D5E099E-98EE-402E-8C6C-B58E8DBA35C9-389A7225-AB34-4EC0-8F93-793F0C0686A2)

<p>We designed deep covered porches on multiple sides. These aren't just transitional spaces, they're outdoor rooms that extend the living areas and frame specific views. The timber trusses overhead are fully exposed, celebrating the joinery and structure while providing shelter. Steel cable railings keep the views open without competing with the heavier timber and stone elements.</p>

![Image](https://cdn.means.ai/user/1A6EF4CE-9807-4AFC-9898-5D0CA3F75A6F/image/AF125627-6AF3-4476-8272-8ECC892810CC-8F0173F4-C9AF-452C-A750-07F5BA2ACEE6)

![Image](https://cdn.means.ai/user/1A6EF4CE-9807-4AFC-9898-5D0CA3F75A6F/image/D95ABFFD-7E2B-444B-AB7D-ED8BF97A2AA8-4273703A-D403-416A-9E90-8F0D6130D000)

![Image](https://cdn.means.ai/user/1A6EF4CE-9807-4AFC-9898-5D0CA3F75A6F/image/41BC9F98-850C-4AAE-9F9E-1AF03D462D25-21DED0BB-0849-4A23-9693-03C564C52503)

<p>Inside, the vaulted ceilings follow the rooflines, clad in natural wood planking with exposed structural beams. We kept the walls white to let the wood and stone do the talking. The contrast works, providing a clean backdrop that makes the material choices feel intentional rather than busy.</p>

![Image](https://cdn.means.ai/user/1A6EF4CE-9807-4AFC-9898-5D0CA3F75A6F/image/5B2A33FA-C4E2-48FA-A1BF-C47199B85826-2210AEB1-6EB2-49C6-A495-AFA68261F4BD)

<p>The primary bathroom shows restraint. A freestanding tub sits below a large window framing the forest beyond. The vaulted wood ceiling and minimal fixtures keep the focus where it belongs, on the experience of the space and the connection to the landscape outside.</p>

![Image](https://cdn.means.ai/user/1A6EF4CE-9807-4AFC-9898-5D0CA3F75A6F/image/B8F04745-678B-4A1B-8610-869CED460D32-C589E73C-4C56-4B2A-A47F-58B43DD4B04A)

<p>The kitchen needed to handle serious use while maintaining the aesthetic. We designed walnut cabinetry with wire mesh inserts on the upper cabinets, a detail that adds texture without feeling precious. The patterned tile backsplash provides visual interest against the range, while honed stone counters offer a softer alternative to polished surfaces. An arched passageway connects to adjacent spaces, a simple architectural gesture that reinforces the traditional roots of the design.</p>

![Image](https://cdn.means.ai/user/1A6EF4CE-9807-4AFC-9898-5D0CA3F75A6F/image/7D857F0D-5252-444D-A308-A805DC5C2614-01E66364-AFBD-4510-9ED1-097DFC9A708C)

![Image](https://cdn.means.ai/user/1A6EF4CE-9807-4AFC-9898-5D0CA3F75A6F/image/1984BC43-4EC6-412F-A760-88DF32503783-51C8B8D7-F836-4586-95B4-CEED5CF966AF)

<p>The great room centers on a floor-to-ceiling stone fireplace. Large windows on either side and above frame the views while maintaining the fireplace as the focal point. The exposed timber trusses span the vaulted space overhead, and a window seat built into the far wall creates an intimate spot within the larger volume.</p>

![Image](https://cdn.means.ai/user/1A6EF4CE-9807-4AFC-9898-5D0CA3F75A6F/image/14A345B2-B079-4C78-9828-1ED9B0D3A0CF-9397C678-9978-4E69-80BA-7C16CD7A2627)

<p>A secondary living space shows the flexibility of the plan. Dark painted built-ins and walls create a more intimate atmosphere, with patterned drapery adding warmth and color. This variation in spatial character from room to room makes the house more interesting to inhabit.</p>

![Image](https://cdn.means.ai/user/1A6EF4CE-9807-4AFC-9898-5D0CA3F75A6F/image/DA1BBF34-7FA1-4F27-83CD-82A845A21787-682159BA-51CC-4915-9C8B-0AC29117DE67)

![Image](https://cdn.means.ai/user/1A6EF4CE-9807-4AFC-9898-5D0CA3F75A6F/image/37CB4F67-0150-48E5-B395-BF995AEEB8D1-478F7B72-C876-428B-83BF-33604A87E213)

<p>The stair hall connects the levels with a custom steel and wood stair. The stone accent wall continues from below, maintaining material continuity through the vertical circulation. We positioned a freestanding stove here, making this transitional space feel more like a destination.</p>

![Image](https://cdn.means.ai/user/1A6EF4CE-9807-4AFC-9898-5D0CA3F75A6F/image/B8DB3695-F40D-4A54-87F9-9431255202DC-1C2E0BAC-A966-4A69-A35A-F61154E82804)

![Image](https://cdn.means.ai/user/1A6EF4CE-9807-4AFC-9898-5D0CA3F75A6F/image/97028920-2AE7-4BC4-874A-9F5BCE2B7057-3A14E643-2EAF-47ED-AEF8-165744C64354)

<p>The bedrooms balance privacy with views. Stone fireplaces anchor each room, and the windows are carefully sized and positioned to frame specific views rather than maximize glazing for its own sake. This approach creates more comfortable, human-scaled spaces.</p>

![Image](https://cdn.means.ai/user/1A6EF4CE-9807-4AFC-9898-5D0CA3F75A6F/image/AB0B3751-8C2F-47CA-BD7D-9732D48D12D6-B8624C78-7DA7-4652-8221-8132381FBAA1)

<p>The bathrooms continue the material palette with natural stone, walnut cabinetry, and patterned tile. Brass fixtures add warmth against the cooler stone tones. These aren't showy spaces, they're carefully considered rooms that work well and age gracefully.</p>

<p>What makes this house work is the consistency of approach. Every material, every spatial decision reinforces the connection between the architecture and the mountain landscape it inhabits. The design doesn't try to be something it's not, it's straightforward, well-built, and appropriate to its place.</p>

<p>If you're planning a mountain home and want architecture that respects both craft and context, we should talk.</p>

<p>Photos by Aaron Kraft</p>


---


## Metal and Wood Layers

URL: https://dajh.com/hansen

![Featured Image](https://cdn.means.ai/user/1A6EF4CE-9807-4AFC-9898-5D0CA3F75A6F/image/037ADDF1-F89C-449C-97A6-32573D5459E0-40156682-ED7C-4C6D-8788-EB8BA75B7B6B)

<h1>Metal and Wood Layers</h1>

<hr>

<p>There's something to be said for working on a tight infill lot in town. The constraints force decisions that might not happen otherwise. This house occupies a narrow site in what looks like an established neighborhood, with existing homes visible on either side. The solution was to build up, not out, creating a compact three-story volume that maximizes the available footprint.</p>

![Image](https://cdn.means.ai/user/1A6EF4CE-9807-4AFC-9898-5D0CA3F75A6F/image/037ADDF1-F89C-449C-97A6-32573D5459E0-40156682-ED7C-4C6D-8788-EB8BA75B7B6B)

<p>The exterior uses corrugated metal siding in two different profiles and orientations. The upper floor is clad in vertical ribbed panels with a lighter finish, while the middle level wraps in horizontal corrugated metal with a darker, almost charcoal tone. It's a simple move that breaks down the scale of the building and adds some visual interest without getting complicated. Wood shows up strategically at the entry level, framing the garage and creating warmth where people actually interact with the building.</p>

![Image](https://cdn.means.ai/user/1A6EF4CE-9807-4AFC-9898-5D0CA3F75A6F/image/7FACD3E6-85E4-4518-889D-F52AF6934B94-570AED17-982B-452D-919A-FFB463963D7C)

![Image](https://cdn.means.ai/user/1A6EF4CE-9807-4AFC-9898-5D0CA3F75A6F/image/F047023E-7D42-4F11-BB3A-5BCC47F5C9EC-EAD9F36C-F4FF-4E90-9220-90A89C6CA3AE)

<p>A timber pergola structure sits above the upper windows, providing some shading and reinforcing the horizontal while framing views to the mountains beyond. It's functional and architectural at the same time, which is how these elements should work.</p>

<p>The main living spaces occupy the second floor, taking advantage of light and views. Large wood-framed windows with transoms above bring in plenty of daylight and connect to the landscape. Inside, exposed timber beams span the ceiling, their substantial character balancing the more refined finishes elsewhere in the space.</p>

![Image](https://cdn.means.ai/user/1A6EF4CE-9807-4AFC-9898-5D0CA3F75A6F/image/918633EE-9BDE-4820-AC97-8F864AB3AC1E-DD0D12A6-7EA4-4DFC-9B93-C600B101EEFE)

![Image](https://cdn.means.ai/user/1A6EF4CE-9807-4AFC-9898-5D0CA3F75A6F/image/89F428D7-5947-48FD-BF6A-C11C787BB15D-44E57EF3-46FE-4779-B9EF-A4EAFEB38117)

<p>The living room opens directly to a deck through sliding glass doors, extending the usable space outdoors. A steel-faced fireplace wall provides a dark focal point and includes built-in shelving. The palette stays restrained throughout with white walls, natural wood flooring, and those exposed beams overhead keeping things grounded.</p>

![Image](https://cdn.means.ai/user/1A6EF4CE-9807-4AFC-9898-5D0CA3F75A6F/image/A7F6D9AA-17C4-4239-AD62-C241B49F0CFB-B8426AB0-024F-4C15-89A3-E0B7B549E717)

<p>Circulation happens through a central stair with black steel railings and wood treads. Natural light from a skylight above washes down the white walls, making the vertical movement through the house feel open rather than compressed. There's storage worked into the stair landing, utilizing every available inch.</p>

![Image](https://cdn.means.ai/user/1A6EF4CE-9807-4AFC-9898-5D0CA3F75A6F/image/19BA1FB6-07E1-40AD-A35A-9F5482C3BA79-C3262BDB-0894-4258-B96C-5C95783C7462)

![Image](https://cdn.means.ai/user/1A6EF4CE-9807-4AFC-9898-5D0CA3F75A6F/image/2A279BDD-6896-44A0-A400-31C53EF68254-7F9E5C01-9E29-4F4D-BEE2-92A3A23F230F)

<p>The kitchen runs along one side with dark gray cabinetry and a large island. A blue-gray tile backsplash adds some color without overwhelming the space. The same timber beams continue overhead, tying this area to the living room visually. The open plan means kitchen, dining, and living all share volume and light.</p>

![Image](https://cdn.means.ai/user/1A6EF4CE-9807-4AFC-9898-5D0CA3F75A6F/image/82C6ADFE-A421-4E52-ABFB-4F3D26BED126-779C08A3-17B2-470F-9358-5B1DA7DCCF59)

<p>Windows are positioned to capture views while maintaining privacy from neighbors. Black-framed windows contrast against the wood decking and railings on the private balcony off the bedroom. The mountains provide a constant backdrop, visible from multiple levels of the house.</p>

![Image](https://cdn.means.ai/user/1A6EF4CE-9807-4AFC-9898-5D0CA3F75A6F/image/3F821B7B-7944-4530-89E5-39DD4CE0D48B-557DC708-5AB2-46AF-A1BF-FE7B48F6903C)

![Image](https://cdn.means.ai/user/1A6EF4CE-9807-4AFC-9898-5D0CA3F75A6F/image/4AB9B21E-7CC1-4D3F-9827-7FA1B95DB7B9-6143FD96-AB7B-49A9-8ECA-FF443B4FC031)

<p>In the bathrooms, material choices stay consistent with the rest of the house. One bathroom features large-format dark hexagonal tiles in the shower, while another uses a floating wood vanity with a clean white countertop. These spaces feel considered without being precious.</p>

![Image](https://cdn.means.ai/user/1A6EF4CE-9807-4AFC-9898-5D0CA3F75A6F/image/3C56BEBD-D0CE-41CB-B917-4BF5164E8E86-687BA110-17B3-40D5-9FA5-B52AD35CA0DC)

![Image](https://cdn.means.ai/user/1A6EF4CE-9807-4AFC-9898-5D0CA3F75A6F/image/B207A293-9284-44E6-8821-4C77C39AA036-F159D1E7-1C43-4CD5-A994-01AD8DBE8406)

<p>The three-story configuration includes what appears to be a separate lower unit with its own entrance, accessible by an exterior steel stair. This kind of flexibility makes sense in a mountain town where rental income can offset costs or provide space for extended family.</p>

![Image](https://cdn.means.ai/user/1A6EF4CE-9807-4AFC-9898-5D0CA3F75A6F/image/70502061-E03A-46DC-936A-D3DF6BB61A18-F5240C5B-D72F-46C2-92BA-DB6FF8C0CB29)

<p>From above, you can see how efficiently the building sits on its lot. Solar panels on the flat roof offset energy costs. The narrow site meant careful coordination of setbacks and massing, but the result is a home that works with its context rather than fighting it.</p>

![Image](https://cdn.means.ai/user/1A6EF4CE-9807-4AFC-9898-5D0CA3F75A6F/image/FE88B6DA-C98E-4897-B6AF-EC86DFCA80D6-B659A9F9-0B4E-43D3-A6D4-561A8DF7699C)

![Image](https://cdn.means.ai/user/1A6EF4CE-9807-4AFC-9898-5D0CA3F75A6F/image/114E7092-6BD7-4D86-BB9D-3105133350A1-E694381A-313A-465E-963F-D78D06CE2034)

<p>The entry sequence is worth noting. A wood-lined breezeway with a slatted ceiling leads from the street to the front door, creating a moment of compression before you enter. It's a threshold that makes the transition from public to private feel intentional.</p>

![Image](https://cdn.means.ai/user/1A6EF4CE-9807-4AFC-9898-5D0CA3F75A6F/image/A2FBE585-2526-425E-B544-FAD7B1C2AB3E-FECA0239-0E7F-4A8D-905A-7B8242125EA6)

<p>Infill projects like this require thinking vertically about what typically gets spread across a single floor. The reward is living close to town with outdoor space and mountain views. It's a different kind of mountain living, but one that fits how people actually want to use these places.</p>

![Image](https://cdn.means.ai/user/1A6EF4CE-9807-4AFC-9898-5D0CA3F75A6F/image/0CF29528-4B20-4C49-BE4A-EE1E7D525B07-54C47DC5-37BD-4577-8BD9-334939807B59)

<p>The lower level unit has its own compact kitchen with light gray cabinetry and simple wood stools at the island. It's efficient without feeling cramped, with the same attention to finishes and natural light as the main residence.</p>

![Image](https://cdn.means.ai/user/1A6EF4CE-9807-4AFC-9898-5D0CA3F75A6F/image/B94289AE-0EB3-4865-B55B-E2B4D0F31B13-D01DC792-4141-4BE0-A95B-5707F0EF3B76)

![Image](https://cdn.means.ai/user/1A6EF4CE-9807-4AFC-9898-5D0CA3F75A6F/image/EBF7B7F7-A5AF-4475-881E-30B360E4CB98-FD156979-D455-4A13-9E97-50488C3935D6)

<p>Material consistency across the project keeps things coherent. Metal siding, wood accents, black-framed windows, and steel railings repeat throughout, giving the building a clear identity. These aren't trendy choices; they're durable materials that will weather the mountain climate and look better with age.</p>

<p>If you're working with a tight urban lot and want to maximize space while maintaining connection to the landscape, these are the kinds of questions we work through. Reach out if you'd like to talk about your project.</p>

<p>Photos by Aaron Kraft</p>


---


## Cedar, Stone, and Prairie

URL: https://dajh.com/huckleberry

![Featured Image](https://cdn.means.ai/user/1A6EF4CE-9807-4AFC-9898-5D0CA3F75A6F/image/56299EE7-427A-4CCF-A9B3-B9F5BD0DE346-547B802A-7646-46CB-B0C9-A9FF1A78308F)

<h1>Cedar, Stone, and Prairie</h1>

<hr>

<p>We organized this house around three distinct volumes that step across the site, each with its own relationship to the landscape. The central pavilion rises to two stories with deep overhangs and clerestory windows, while the flanking wings maintain a lower profile that keeps the building grounded in the open grassland.</p>

![Image](https://cdn.means.ai/user/1A6EF4CE-9807-4AFC-9898-5D0CA3F75A6F/image/56299EE7-427A-4CCF-A9B3-B9F5BD0DE346-547B802A-7646-46CB-B0C9-A9FF1A78308F)

<p>The exterior combines horizontal cedar siding with stacked stone masses that anchor the composition. We varied the wood tones between warm cedar and darker stained sections to articulate the building's massing and give each volume its own character. Black-framed windows run in continuous bands where we wanted transparency, and as punched openings where we needed to control views or maintain privacy.</p>

![Image](https://cdn.means.ai/user/1A6EF4CE-9807-4AFC-9898-5D0CA3F75A6F/image/C773D51A-C4F6-4801-9747-617B1131333F-D0B563AD-EFD5-4D5C-8B64-903606A2EAC8)

![Image](https://cdn.means.ai/user/1A6EF4CE-9807-4AFC-9898-5D0CA3F75A6F/image/4451E64F-D862-424D-B53D-227FCA164562-E9A1BD35-24C6-4A7E-B309-D4DE0C5CBF68)

<p>The pool sits as a simple rectangular plane between the house and the prairie beyond. We detailed it with minimal edge conditions and native grasses that blur the line between manicured landscape and natural site. The concrete terrace extends from the main living spaces to create an outdoor room that mediates between architecture and landscape.</p>

![Image](https://cdn.means.ai/user/1A6EF4CE-9807-4AFC-9898-5D0CA3F75A6F/image/E0BF7147-F955-48B5-9F9A-3B43A9F37548-78D60160-D6E5-499C-9841-9B133590F64B)

![Image](https://cdn.means.ai/user/1A6EF4CE-9807-4AFC-9898-5D0CA3F75A6F/image/FFE5A829-4DA8-40E0-A0EF-7EDF9EF27FE8-5C25C792-010E-49EB-9C4D-BF8F0EC2A1A6)

<p>The entry sequence brings you through a stone-clad forecourt before arriving at the main door. We kept the approach understated, letting the building reveal itself gradually rather than all at once.</p>

![Image](https://cdn.means.ai/user/1A6EF4CE-9807-4AFC-9898-5D0CA3F75A6F/image/275D138E-7E06-4BF3-9616-88A4F0EC01FE-BAE7BEEA-EF35-469D-AD91-5440618687D5)

<p>Inside, the main living space is organized as a single volume with the kitchen, dining, and living areas flowing together under exposed timber beams. We used white walls and ceilings to maximize light, then brought warmth back with wide-plank oak floors and natural wood cabinetry. A steel fireplace surround with firewood storage creates a focal point without interrupting the spatial continuity.</p>

![Image](https://cdn.means.ai/user/1A6EF4CE-9807-4AFC-9898-5D0CA3F75A6F/image/849C3C6C-01F1-4E99-9B93-103501DDA4A5-831DCCB8-0DB3-44F1-997C-67611F3B247E)

![Image](https://cdn.means.ai/user/1A6EF4CE-9807-4AFC-9898-5D0CA3F75A6F/image/5EAC8017-B6BA-4B28-B75A-C5D11A3F69C6-F677E466-2E37-41BC-94C5-994B370FA945)

<p>The kitchen centers on a large island with book-matched marble that extends up the backsplash. Dark wood upper cabinets provide storage while keeping the space from feeling too open. We positioned the island to maintain sightlines through to the landscape while defining the cooking zone.</p>

![Image](https://cdn.means.ai/user/1A6EF4CE-9807-4AFC-9898-5D0CA3F75A6F/image/9063C66C-19BE-406B-9E82-CA408EE887E7-BDAA31BF-903B-4A7D-A8A7-6C47B13B8ACE)

![Image](https://cdn.means.ai/user/1A6EF4CE-9807-4AFC-9898-5D0CA3F75A6F/image/69E780D5-76B1-49D0-8E43-281216480F55-E7C44B1D-1AE3-45DD-8996-1CF154999E24)

<p>A bridge with cable rail connects the two-story volume to the bedroom wing, creating a mezzanine that overlooks the main living area. This circulation element becomes part of the architecture rather than hidden hallway space.</p>

![Image](https://cdn.means.ai/user/1A6EF4CE-9807-4AFC-9898-5D0CA3F75A6F/image/B73CFFE7-E1FE-4ACA-874A-9F6737EF8718-1674E0B8-429B-48A5-BB29-57BF9FF30AD5)

![Image](https://cdn.means.ai/user/1A6EF4CE-9807-4AFC-9898-5D0CA3F75A6F/image/C1BC934A-B850-4CA4-A08C-14E7AE6D7B5E-D1D4A222-D7DA-472F-8A5E-62C42DC9FE67)

<p>The corridor to the private spaces is lined with windows on one side, maintaining the connection to the landscape even in transitional areas. We used recessed lighting to keep the ceiling plane clean and simple.</p>

![Image](https://cdn.means.ai/user/1A6EF4CE-9807-4AFC-9898-5D0CA3F75A6F/image/47EA175D-ADAA-4950-866C-7F82D6EED93A-F612DDD2-421B-4FD4-907E-99DE109077DF)

<p>A study or office occupies one of the quieter wings, with built-in shelving and views to the property. The dark accent wall provides contrast while maintaining the same material palette used throughout the house.</p>

![Image](https://cdn.means.ai/user/1A6EF4CE-9807-4AFC-9898-5D0CA3F75A6F/image/0975142C-79A6-4743-98D8-B29E85190039-512B005F-C1A3-4D79-B572-752FC0347E8A)

<p>The outdoor terrace extends the living space with a fire pit and seating areas that look out to the tree line. We kept the hardscape simple so the focus stays on the expansive prairie landscape and changing light.</p>

![Image](https://cdn.means.ai/user/1A6EF4CE-9807-4AFC-9898-5D0CA3F75A6F/image/A08A5253-7A1D-442E-8627-7928B2E7BC6B-35304CC3-4692-4334-932C-7CFF5182274A)

<p>The bedroom continues the minimal material approach with the same steel fireplace detail and direct access to the landscape through full-height glass doors. The connection between interior and exterior remains constant throughout the house.</p>

![Image](https://cdn.means.ai/user/1A6EF4CE-9807-4AFC-9898-5D0CA3F75A6F/image/B9AB2F57-E0C4-4CA7-8D1E-4D9F3D131A9D-56C0857E-9D92-4B89-9F0B-9475F3D245BC)

![Image](https://cdn.means.ai/user/1A6EF4CE-9807-4AFC-9898-5D0CA3F75A6F/image/E8B27B41-11BC-4896-8F6E-F47E719E447A-349CCED6-D670-40F3-BC6A-D4B6492D3ED2)

<p>This house works by organizing distinct functional zones while maintaining visual and physical connections between them and to the landscape. The materials are straightforward and the details are clean, which lets the site and the quality of light do most of the work.</p>

<p>If you're considering a home that responds to open landscape and prairie conditions, we'd be glad to discuss how we might approach your project.</p>


---


## Stone, Timber, and Water

URL: https://dajh.com/sacred-waters

![Featured Image](https://cdn.means.ai/user/1A6EF4CE-9807-4AFC-9898-5D0CA3F75A6F/image/D2BAE71F-843C-433B-ADBC-6AA4DE26619A-E16A739C-16C5-44FF-95F0-AFAEB0F8D5BB)

<h1>Stone, Timber, and Water</h1>

<hr>

<p>The site gave us water. A natural pond sits at the heart of this property, surrounded by aspens and native grasses that shift with the seasons. We organized the house around that water, letting it become the anchor for how you experience the space.</p>

![Image](https://cdn.means.ai/user/1A6EF4CE-9807-4AFC-9898-5D0CA3F75A6F/image/D2BAE71F-843C-433B-ADBC-6AA4DE26619A-E16A739C-16C5-44FF-95F0-AFAEB0F8D5BB)

<p>The house breaks into connected volumes rather than presenting as a single mass. Gabled forms in different scales create a composition that feels appropriate to the landscape. Stone masonry grounds the building, the coursed stone giving texture and weight to the base. Above that, timber framing appears at entries and under roof overhangs, exposed structure that shows how the building is made.</p>

![Image](https://cdn.means.ai/user/1A6EF4CE-9807-4AFC-9898-5D0CA3F75A6F/image/DDD9F76A-6EC6-48EF-B335-C9938E2EA543-2660AB07-F105-4DB4-8C19-85A05D8413A8)

![Image](https://cdn.means.ai/user/1A6EF4CE-9807-4AFC-9898-5D0CA3F75A6F/image/3CEEC290-ACD4-4FEA-9F53-28C04566C8C0-0DEC626C-9528-4B34-939C-77EE8A952D0F)

<p>The standing seam metal roofs slope at different angles, their dark finish contrasting with the light stone. Glass is held in steel frames, thin profiles that let the openings read cleanly against the masonry. Where volumes meet, there's a clarity to the connections. Each piece has its role.</p>

![Image](https://cdn.means.ai/user/1A6EF4CE-9807-4AFC-9898-5D0CA3F75A6F/image/A6846E3F-1D88-4A5F-8BF3-11EC124457EE-489ECFB6-9475-4076-9123-69E9F1893FD1)

<p>We kept the landscape work minimal. Native grasses dominate, with deliberate plantings near the house and water features. A fountain at the rear extends from the main living spaces, stone and steel creating movement between the interior and the pond beyond. Broad pavers bridge over shallow water, connecting spaces while keeping the pond visible beneath your feet.</p>

![Image](https://cdn.means.ai/user/1A6EF4CE-9807-4AFC-9898-5D0CA3F75A6F/image/69557888-4C06-4418-A884-8A2CAF85C068-40FA3373-F1CC-4DE9-8F77-18AA876A93EA)

![Image](https://cdn.means.ai/user/1A6EF4CE-9807-4AFC-9898-5D0CA3F75A6F/image/2E98910C-EE58-4ACA-81C8-B8C35818A618-3AA682F6-577E-4072-95D3-B4EC0ACAB5B5)

![Image](https://cdn.means.ai/user/1A6EF4CE-9807-4AFC-9898-5D0CA3F75A6F/image/F75155A0-6EB7-4587-8B25-AFDF6B224030-C8A843DB-FC2C-42A5-9C16-A9CF8AA29741)

<p>A separate pavilion sits in the landscape, keeping its distance from the main house. Simple stone walls and an extended roof create covered space without enclosure, a place to sit in weather while staying connected to the aspens.</p>

![Image](https://cdn.means.ai/user/1A6EF4CE-9807-4AFC-9898-5D0CA3F75A6F/image/17D53F75-0E42-4CAB-86F5-9862FC2AE0FC-ED7C3E05-C69A-4D21-957B-A631F6D03ECE)

<p>Approaching from the drive, the entry presents a clear gesture. Heavy timber posts frame the glass front door, the exposed wood structure continuing into a deep overhang. Stone steps rise through low plantings, the path unmistakable.</p>

![Image](https://cdn.means.ai/user/1A6EF4CE-9807-4AFC-9898-5D0CA3F75A6F/image/CC0B6F1B-C159-4E4D-BB17-3BC2B5EEFE24-B39A358B-E856-4A52-A6C3-D0765367BA9B)

![Image](https://cdn.means.ai/user/1A6EF4CE-9807-4AFC-9898-5D0CA3F75A6F/image/5B4D722D-2DB2-414E-868B-476D1C5A5901-FF28F1E3-B17E-4F47-9CA8-CDB9F8921419)

<p>Inside, the entry opens to a double-height space where a steel stair floats against floor-to-ceiling glass. The stair treads cantilever from a central spine, open risers maintaining transparency. Behind that glass, water and aspens. Reclaimed wood wraps the walls, vertical grain showing age and character. Pendant lights drop through the volume on single cords, simple cylinders that don't compete with the view.</p>

![Image](https://cdn.means.ai/user/1A6EF4CE-9807-4AFC-9898-5D0CA3F75A6F/image/EA726312-E14F-4BD6-8884-2E25F8302B85-C969D143-F121-48D9-9208-8787E0AE003A)

![Image](https://cdn.means.ai/user/1A6EF4CE-9807-4AFC-9898-5D0CA3F75A6F/image/62CB83A3-3EC5-4561-A42D-4AF680423900-73C13153-FAB5-4A88-A28B-74FC927EB10A)

<p>The main living space sits under an exposed timber truss system. Heavy beams span the width, the joinery visible overhead. A stone fireplace anchors one end, the same coursed masonry from the exterior carried inside. Windows surround the space on three sides, steel frames dividing the glass into grids that give scale to the openings. The ceiling follows the roof pitch, creating volume where you need it.</p>

![Image](https://cdn.means.ai/user/1A6EF4CE-9807-4AFC-9898-5D0CA3F75A6F/image/69E6569A-4AA3-4D6A-AF5B-56837678FF20-33642A6C-CE37-4939-822D-499FE86BF0C9)

![Image](https://cdn.means.ai/user/1A6EF4CE-9807-4AFC-9898-5D0CA3F75A6F/image/FF39B9BD-657C-49C1-8540-11C031A1602E-640B7757-4FC4-493E-AD3A-5F6CB0B9C1FE)

<p>The relationship between interior and exterior stays consistent throughout. You're always aware of the water, the trees, the mountains in the distance. That was the point. The site had something worth preserving, and the architecture works to make sure you experience it.</p>

<p>If you're considering a home that responds to water or natural landscape features, we should talk.</p>

<p>Photos by Aaron Kraft</p>


---


## Compact Mountain Living

URL: https://dajh.com/matchbox

![Featured Image](https://cdn.means.ai/user/1A6EF4CE-9807-4AFC-9898-5D0CA3F75A6F/image/B155669D-4A0B-4E04-B699-EF1534B0A595-199675DE-AE02-482F-9B3A-8DF9AFA2995F)

<h1>Compact Mountain Living</h1>

<hr>

<p>Small structures demand clear thinking. When every square foot matters, design decisions become sharper, more deliberate. The matchbox cabin approach strips architecture down to essentials without sacrificing quality or comfort.</p>

![Image](https://cdn.means.ai/user/1A6EF4CE-9807-4AFC-9898-5D0CA3F75A6F/image/DEC7E18F-3735-4B62-A96A-C2A9C82422B0-CF03590C-7E93-4B93-BFD5-F92A73308A29)

<p>Working within a compact footprint changes how we think about space. Rooms can't be single-purpose anymore. The living area flows into the kitchen, the dining space serves multiple functions. We organize the plan vertically as much as horizontally, using lofts and split levels to create distinct zones without walls.</p>

![Image](https://cdn.means.ai/user/1A6EF4CE-9807-4AFC-9898-5D0CA3F75A6F/image/BE29BDB3-0DEA-4227-96A5-35FAE153255A-2A736E3C-A9A4-46F5-8571-985F8BEFD94F)

![Image](https://cdn.means.ai/user/1A6EF4CE-9807-4AFC-9898-5D0CA3F75A6F/image/2FCC6E3A-92FF-4D7E-91E0-E239D8F00EEE-9829AF45-8EC8-481D-8DFA-50A42EA56018)

<p>Mountain cabins benefit from simple material palettes. Wood frame construction keeps things straightforward and buildable. The structure stays visible in places, honest about how the building goes together. Material choices need to work hard in these climates, handling snow loads and temperature swings without excessive maintenance.</p>

<h2>Opening to the Landscape</h2>

<p>Small buildings can feel larger when they connect strongly to their surroundings. Windows become critical, framing specific views rather than just providing light. A well-placed opening to a mountain vista or forest view extends the interior spatially. Decks and outdoor spaces function as seasonal rooms.</p>

![Image](https://cdn.means.ai/user/1A6EF4CE-9807-4AFC-9898-5D0CA3F75A6F/image/6933434F-D473-4DEE-B609-EFCF17A8899D-244DD019-93E4-4AF3-99CE-B3F9FDBFDB7E)

![Image](https://cdn.means.ai/user/1A6EF4CE-9807-4AFC-9898-5D0CA3F75A6F/image/865DF9AE-F219-4718-B9B2-BBB4274A2261-FFFF822F-874F-4D50-BD4B-52D2A3502586)

<p>The efficiency of compact design applies to building systems as well. Shorter plumbing runs, concentrated heating zones, less roof to maintain. These practical considerations reduce both construction costs and ongoing operation. A small building done well outperforms a larger one done carelessly.</p>

<h2>Living with Less</h2>

<p>There's something clarifying about limited space. It forces decisions about what matters. Storage gets built in. Furniture serves multiple roles. The architecture works harder so the inhabitants can live more simply.</p>

![Image](https://cdn.means.ai/user/1A6EF4CE-9807-4AFC-9898-5D0CA3F75A6F/image/46B9F050-8B8C-4D73-A583-14A9D42B2103-0CA1910C-D5E6-4852-AB83-32E5748B8E43)

<p>This approach suits mountain sites where building footprints need to tread lightly. Smaller foundations disturb less terrain. The structure adapts to slope rather than requiring extensive grading. It fits into the landscape instead of dominating it.</p>

![Image](https://cdn.means.ai/user/1A6EF4CE-9807-4AFC-9898-5D0CA3F75A6F/image/C0B0111D-43E9-42A0-A002-C6ED03CF205E-3B7FA2D2-540B-49EE-B35C-845E30BC4D47)

<p>Compact doesn't mean compromised. When designed with care and attention to how people actually use space, a small cabin can feel remarkably complete. The limitations become generative, pushing toward better solutions than a larger budget might allow.</p>

<p>If you're considering a mountain retreat that prioritizes quality over size, we'd like to hear from you.</p>


---


## Timber Frames and Open Land

URL: https://dajh.com/wasatch-ranch

![Featured Image](https://cdn.means.ai/user/1A6EF4CE-9807-4AFC-9898-5D0CA3F75A6F/image/ABAF9B9E-2EDE-4D90-8B33-17188C44B51C-764D3400-7CFC-48E6-916D-5D0CB19AC37A)

<h1>Timber Frames and Open Land</h1>

<hr>

<p>We organized this ranch as a working landscape. The main residence sits at the center of the compound, flanked by agricultural buildings that give the property its character and purpose.</p>

![Image](https://cdn.means.ai/user/1A6EF4CE-9807-4AFC-9898-5D0CA3F75A6F/image/ABAF9B9E-2EDE-4D90-8B33-17188C44B51C-764D3400-7CFC-48E6-916D-5D0CB19AC37A)

<p>The house uses heavy timber framing throughout, with exposed structural members that define both the interior and exterior character. Multiple gabled volumes step across the site, each with deep overhangs supported by timber brackets. The lower level wraps the building in a covered porch, the columns and beams creating a rhythm that carries around the perimeter.</p>

![Image](https://cdn.means.ai/user/1A6EF4CE-9807-4AFC-9898-5D0CA3F75A6F/image/2A7178C8-9880-4975-9809-8DF2913E2053-D17BD553-6978-46DD-B951-77A93C856452)

![Image](https://cdn.means.ai/user/1A6EF4CE-9807-4AFC-9898-5D0CA3F75A6F/image/6B57F0E7-ECE8-4EC5-BE3F-F1188D53A665-BB640A76-DEF3-45FA-8E9D-5AB262DAF515)

<p>The rooflines are complex but deliberate. Different pitches and eave heights respond to programmatic needs inside while creating visual interest from every angle. We used prominent chimneys to punctuate the composition and give vertical emphasis to an otherwise horizontal building.</p>

![Image](https://cdn.means.ai/user/1A6EF4CE-9807-4AFC-9898-5D0CA3F75A6F/image/AA4567D6-BD40-4E8C-B1CE-B7CCACA84DC2-B3352D7C-0CC7-4ECC-A503-3FA325B68378)

![Image](https://cdn.means.ai/user/1A6EF4CE-9807-4AFC-9898-5D0CA3F75A6F/image/2E8C76FB-A43B-44A5-BD63-28237B16FFF1-19235B06-80FE-4622-BBF9-0D1556321E40)

<p>The barn structures are designed around their function. One features a dramatic gambrel roof with continuous dormers along both slopes, the timber frame fully exposed at the gable ends. The glass end wall reveals the structural system and brings light deep into the interior.</p>

![Image](https://cdn.means.ai/user/1A6EF4CE-9807-4AFC-9898-5D0CA3F75A6F/image/91322866-8A8A-4344-B0B5-26C91E92A748-D71DD799-FD81-492C-AFFD-C4EDB0226ECB)

<p>Another barn uses the same gambrel profile but with a clerestory at the ridge and a covered arcade along one side. The timber posts march at regular intervals, supporting deep eaves that shelter the openings below. A continuous band of dormers provides natural light to the upper level.</p>

![Image](https://cdn.means.ai/user/1A6EF4CE-9807-4AFC-9898-5D0CA3F75A6F/image/EC2BF309-E360-4F04-A091-B75E93940DFE-5DF3A7A9-BE58-42C0-8C97-65A4EF85E941)

![Image](https://cdn.means.ai/user/1A6EF4CE-9807-4AFC-9898-5D0CA3F75A6F/image/0E49D9DC-4C64-48F2-8036-E062381B1B87-7B6DA9C8-589D-45B7-BA1E-30A020381BFA)

<p>The glass-gabled barn is more contemporary in its expression. The entire end wall is glazed within a timber truss frame, creating a dramatic facade that contrasts with the traditional barn forms nearby. This building bridges agricultural vernacular with a more refined architectural language.</p>

![Image](https://cdn.means.ai/user/1A6EF4CE-9807-4AFC-9898-5D0CA3F75A6F/image/96507D31-3AE4-440D-9CBF-DDD586FBECFD-6E66F23B-F5C6-4CE7-952A-366E93ADAA5C)

<p>A working silo stands near one of the barns, complete with exterior ladder and traditional cylindrical form. These functional elements are what make a ranch feel authentic. The barn beside it features X-braced sliding doors and a second-story hayloft opening, details that speak to actual agricultural use.</p>

![Image](https://cdn.means.ai/user/1A6EF4CE-9807-4AFC-9898-5D0CA3F75A6F/image/56BF8E85-F5BF-46FE-B2E2-F95FE88DA713-9FD51B88-8D46-4C24-A93D-850101D2521D)

![Image](https://cdn.means.ai/user/1A6EF4CE-9807-4AFC-9898-5D0CA3F75A6F/image/5F0947AA-119F-4335-B3B6-530EEDF490AE-D44FEFCF-412F-45AF-86DC-0BCF30138857)

<p>We designed the stable with repeating bays, each defined by timber posts and cross-bracing. The X-pattern doors are both practical and traditional. The roof extends to create a covered breezeway, a simple move that makes the building more functional.</p>

![Image](https://cdn.means.ai/user/1A6EF4CE-9807-4AFC-9898-5D0CA3F75A6F/image/C1565BA9-B590-4D45-86C8-FF6296C539B0-24D41BE2-F37F-493C-8196-90E0F39C63DF)

![Image](https://cdn.means.ai/user/1A6EF4CE-9807-4AFC-9898-5D0CA3F75A6F/image/DF6172C6-D070-4596-BAEC-BF03C59DC590-09D88BEA-81FD-471F-87B2-EEEBC8C04940)

<p>The site plan shows how these buildings relate to the landscape. We positioned them to create outdoor spaces between structures, defining courtyards and circulation patterns without formal enclosure. The approach road curves through the property, revealing the compound gradually as you arrive.</p>

![Image](https://cdn.means.ai/user/1A6EF4CE-9807-4AFC-9898-5D0CA3F75A6F/image/ED0D39A5-C87F-48BC-B58D-8746D45F7B44-2C0BB51C-935F-4B39-8C02-D3394FD2B55B)

![Image](https://cdn.means.ai/user/1A6EF4CE-9807-4AFC-9898-5D0CA3F75A6F/image/470054E6-4B41-49B6-8A0A-225066CE8598-D0DA2BB0-F869-4728-8285-67DE0A55DB4A)

<p>A small log cabin sits apart from the main complex. Built with traditional notched corners and a simple gable roof, it offers a quiet retreat. The covered porch extends the living space outward, framed by exposed timbers that echo the larger structures nearby.</p>

![Image](https://cdn.means.ai/user/1A6EF4CE-9807-4AFC-9898-5D0CA3F75A6F/image/A9ED641E-E510-48B9-B40F-1B2CB20D0FB6-11BE70EA-2996-4D1A-B6FA-986E3F78BF24)

![Image](https://cdn.means.ai/user/1A6EF4CE-9807-4AFC-9898-5D0CA3F75A6F/image/E1CCA76A-14A9-4424-B520-A771D030BAB4-016DCCBE-22F7-4D7A-A0D2-209B4C96E605)

<p>The log construction is straightforward, with horizontal members stacked and interlocked. A screened porch provides outdoor living space protected from insects, a practical addition that makes the building more livable during warmer months.</p>

![Image](https://cdn.means.ai/user/1A6EF4CE-9807-4AFC-9898-5D0CA3F75A6F/image/210F681E-7AA4-403F-95B4-8293107117C8-CFBAC657-EB43-4088-BADC-F3F875478B8A)

![Image](https://cdn.means.ai/user/1A6EF4CE-9807-4AFC-9898-5D0CA3F75A6F/image/F022DA35-C085-49F5-B359-5F8A266D519C-B85B805F-0870-41B9-8845-197136DE71A5)

<p>This project works because each building has a clear purpose and honest construction. The timber framing isn't decorative, it's structural. The barn forms aren't nostalgic, they're functional. Together, these buildings create a ranch that feels both contemporary and rooted in agricultural tradition.</p>

<p>If you're planning a ranch property and want architecture that respects both the land and the work that happens on it, get in touch.</p>


---


## Designing for Community

URL: https://dajh.com/snow-king-wfh

![Featured Image](https://cdn.means.ai/user/1A6EF4CE-9807-4AFC-9898-5D0CA3F75A6F/image/91B568A7-6BA9-4505-BBCF-0F71CFBF181F-E652AEA2-9DEF-4CDF-BFCA-A0D273FE7D70)

<h1>Designing for Community</h1>

<hr>

<p>Workforce housing gets a bad reputation. The term itself sounds institutional, like you're solving a problem rather than creating homes. But that's exactly the challenge that makes this kind of work interesting. How do you design housing that works economically while still feeling like a place people actually want to live?</p>

![Image](https://cdn.means.ai/user/1A6EF4CE-9807-4AFC-9898-5D0CA3F75A6F/image/A957D3F3-CF5F-48E7-B5BB-935A730BBC09-F2DFAE87-B854-4FFC-8222-FC0EC1B8DEAA)

<p>This project breaks the typical approach of one large building into multiple three-story structures arranged around shared parking and green space. It's a simple move, but it changes how the place feels. Instead of one monolithic block, you get a rhythm of buildings and open areas that reads more like a neighborhood than an apartment complex.</p>

![Image](https://cdn.means.ai/user/1A6EF4CE-9807-4AFC-9898-5D0CA3F75A6F/image/FA4EEEB3-C0F7-4073-9F01-D64AF159D43E-1E4DEFCD-7F59-4289-AB4E-637D5ACFB41C)

![Image](https://cdn.means.ai/user/1A6EF4CE-9807-4AFC-9898-5D0CA3F75A6F/image/A2B81862-CA32-4706-93D3-5E6C43AE84A6-54731A2C-2963-4B6D-A5CF-B46FE35CA08E)

<p>The material palette stays restrained. Stucco in white and gray tones with dark accent panels creates visual interest without adding cost. The flat roofs with low parapets keep the profile clean and contemporary. Large windows on the upper floors bring in light and views, while the ground level uses smaller openings where privacy matters more.</p>

![Image](https://cdn.means.ai/user/1A6EF4CE-9807-4AFC-9898-5D0CA3F75A6F/image/CBCC935A-79B8-4861-A053-04E58CFA5DDC-C8BCA189-55D1-45BE-BD74-873B7C9D2EAE)

![Image](https://cdn.means.ai/user/1A6EF4CE-9807-4AFC-9898-5D0CA3F75A6F/image/15A6709E-4811-4571-A553-8E5F4F9006A7-2B27CB4E-F853-4250-A3B4-AD693384DC21)

<p>Each building has its own character through different roofline treatments and window arrangements, but they all speak the same architectural language. Some have projecting volumes on the facade, others use recessed balconies or full-height glazing at entries. It's enough variation to make each building identifiable without feeling arbitrary.</p>

![Image](https://cdn.means.ai/user/1A6EF4CE-9807-4AFC-9898-5D0CA3F75A6F/image/326D1A77-5F02-4E41-9B6D-F95407A0C354-13CB5075-D1B1-4200-83CC-7AAB5D07C742)

![Image](https://cdn.means.ai/user/1A6EF4CE-9807-4AFC-9898-5D0CA3F75A6F/image/D280F6E9-D61F-412D-B125-DABE9262777B-1794A789-5361-4EB7-83BA-3B990E1F89CF)

<p>The site planning accounts for how people actually move through space. Parking areas connect logically to building entries. Trees line the streets and soften the parking zones, creating shade and breaking up the asphalt. Public transit access is part of the equation, which matters when you're designing for people who work in the valley.</p>

![Image](https://cdn.means.ai/user/1A6EF4CE-9807-4AFC-9898-5D0CA3F75A6F/image/E710217F-E4F7-4F6E-A79E-F000847E721D-B2C13A81-3A67-4A36-B8EF-7A4E7EE1D326)

<p>Inside, the units keep the same practical approach. Open living spaces with kitchen islands work for how people actually live today. The floor-to-ceiling windows frame views and make the spaces feel larger than their square footage. Simple finishes that will hold up over time.</p>

![Image](https://cdn.means.ai/user/1A6EF4CE-9807-4AFC-9898-5D0CA3F75A6F/image/85917D1D-F30C-4676-A115-B17239B4A39E-860F4103-CB0C-4818-A3D2-BFBDCDD4314A)

![Image](https://cdn.means.ai/user/1A6EF4CE-9807-4AFC-9898-5D0CA3F75A6F/image/279459AB-00EE-4E40-9AD4-0B50EE185214-A2702418-327E-4EF8-BA68-5BD86214B2C7)

<p>Workforce housing is about constraints. You're working with tighter budgets and higher density requirements than typical residential projects. But constraints don't have to mean compromising on quality or livability. They just force you to be more thoughtful about where you spend time and money.</p>

![Image](https://cdn.means.ai/user/1A6EF4CE-9807-4AFC-9898-5D0CA3F75A6F/image/5FF9D181-EC16-48A0-B35A-17ACBFECFC89-BAA354FA-A366-4381-AD5E-243E04875DCC)

![Image](https://cdn.means.ai/user/1A6EF4CE-9807-4AFC-9898-5D0CA3F75A6F/image/AE2EFB43-9EF7-4665-B4F1-F792E0A2CCEB-F26CDC48-4AE6-4A94-9334-ADC28E58ED5C)

<p>The three-story scale keeps things human. Taller buildings mean elevators and different structural systems that drive up costs. Three stories work with simpler construction while still achieving the density the project needs.</p>

![Image](https://cdn.means.ai/user/1A6EF4CE-9807-4AFC-9898-5D0CA3F75A6F/image/C6280CD4-8AAC-49FB-87D0-FFC99005F8E6-3AB8B45B-CE26-4352-A790-51C995E3C1BB)

![Image](https://cdn.means.ai/user/1A6EF4CE-9807-4AFC-9898-5D0CA3F75A6F/image/C39E47EA-6416-4701-A85A-4B144492E3CC-1F4660E3-8A24-49A6-9F0A-1F346BF9DC40)

![Image](https://cdn.means.ai/user/1A6EF4CE-9807-4AFC-9898-5D0CA3F75A6F/image/2ACC3B6E-D873-4B9F-87F5-7D811160AC50-A2DE0534-6138-40BE-ABD3-7E502E0B46C3)

![Image](https://cdn.means.ai/user/1A6EF4CE-9807-4AFC-9898-5D0CA3F75A6F/image/620B95DD-AD46-49EA-8D06-19F4F296F8A4-85959CCD-8B91-419D-9611-717EC794479D)

<p>Good housing design isn't about making every project look the same. It's about understanding who will live there and what they need, then finding architectural solutions that deliver on both function and dignity. This project does that without pretense. Clean, contemporary buildings arranged to create community rather than just units.</p>

![Image](https://cdn.means.ai/user/1A6EF4CE-9807-4AFC-9898-5D0CA3F75A6F/image/9B57BA0E-C6D4-424B-BB2E-2CE8CDA3B7D5-A61E51EC-69A8-4368-A5D0-019C703F31FE)

<p>If you're working on a similar housing development and want to talk through the approach, reach out.</p>


---


## Timber Frame at Scale

URL: https://dajh.com/chateau-lodge

![Featured Image](https://cdn.means.ai/user/1A6EF4CE-9807-4AFC-9898-5D0CA3F75A6F/image/658A0C05-3462-4A4B-8F0D-3D23C978227D-9B928164-7F0C-4D7E-B4D0-9717DED9EB7D)

<h1>Timber Frame at Scale</h1>

<hr>

<p>We designed this lodge around the structural possibilities of timber framing. The exposed framework creates a rhythm across the building that organizes both the architecture and the experience of moving through it.</p>

![Image](https://cdn.means.ai/user/1A6EF4CE-9807-4AFC-9898-5D0CA3F75A6F/image/53726AB8-5923-435E-A690-2E0FF9F2F5B8-644BDAA3-5E60-45C9-80BB-A67CBA24B62B)

<p>The building breaks down into distinct volumes connected by the continuous timber colonnade. This approach solves a few problems at once. It gives us flexibility in the roof forms, lets us vary ceiling heights where we need them, and keeps the overall mass from reading as one overwhelming block.</p>

![Image](https://cdn.means.ai/user/1A6EF4CE-9807-4AFC-9898-5D0CA3F75A6F/image/FE911FA3-AC10-4A2E-B118-00737725E3AD-05E8C6CA-29A5-4545-963D-1E59108655BE)

<p>The timber posts and bracing do real structural work, but they also establish the proportions. We sized everything around the spacing of the frame, which creates a visual order that carries through the exterior elevations and into the interior spaces.</p>

![Image](https://cdn.means.ai/user/1A6EF4CE-9807-4AFC-9898-5D0CA3F75A6F/image/867BB405-986F-4624-AB27-6069D9D21CED-E9DED6EB-B5E5-4FAD-AC9C-CA67C71E6503)

![Image](https://cdn.means.ai/user/1A6EF4CE-9807-4AFC-9898-5D0CA3F75A6F/image/F027D0FF-2EFB-4FF9-AFC2-AEE5D1CD5F7D-D4800A4A-3168-411B-8BE8-1E6201099202)

<p>The frame creates a covered walkway that connects the different wings. You can move between spaces under the protection of deep overhangs, which matters in mountain weather. The posts also break down the scale at the base, making the building feel more approachable despite its size.</p>

![Image](https://cdn.means.ai/user/1A6EF4CE-9807-4AFC-9898-5D0CA3F75A6F/image/B607C417-E936-4C6A-8ADC-C60FBA3C1E97-42B7C5AA-87F3-448B-87C0-5CCE9C3941D4)

![Image](https://cdn.means.ai/user/1A6EF4CE-9807-4AFC-9898-5D0CA3F75A6F/image/C9FDB582-2A55-4AB0-B38D-8775DFD45396-3DD10F85-CB19-427C-96C5-C3E8354B5397)

<p>We varied the gable orientations to avoid monotony and to respond to different view directions from inside. Some volumes open to one side, others face forward. It keeps the composition interesting from multiple angles while maintaining the overall coherence of the timber system.</p>

![Image](https://cdn.means.ai/user/1A6EF4CE-9807-4AFC-9898-5D0CA3F75A6F/image/0DFDCC8A-A583-40A8-A658-4B9DD2103321-049C44BD-9FCE-4DCA-BD38-AD36B69E41C4)

<p>This is architecture built around a structural idea that becomes visible everywhere you look. The frame does its job holding the building up, and it also does the work of creating a consistent architectural language that ties the whole thing together.</p>

<p>If you're considering a timber-frame project at scale, we'd be happy to discuss how this approach might work for your site and program.</p>


---


## Working with the Land

URL: https://dajh.com/rangeview

![Featured Image](https://cdn.means.ai/user/1A6EF4CE-9807-4AFC-9898-5D0CA3F75A6F/image/B46104E6-31B9-4D4C-B31E-CF3942BDD075-1747E93D-AF2A-46E0-AF3A-04C2EC3F36EA)

<h1>Working with the Land</h1>

<hr>

<p>We work with a lot of hillside sites. The temptation is always to build up, to chase the views with a second story. But sometimes the right answer is to spread out instead, to let the house follow the terrain rather than fight it.</p>

<p>This design sits low on a rolling site. The rooflines step with the grade, keeping the profile modest from the approach while still opening up toward the views on the other side. It's a balance between not overwhelming the landscape and still getting the spaces you need.</p>

![Image](https://cdn.means.ai/user/1A6EF4CE-9807-4AFC-9898-5D0CA3F75A6F/image/B46104E6-31B9-4D4C-B31E-CF3942BDD075-1747E93D-AF2A-46E0-AF3A-04C2EC3F36EA)

<p>The material palette is straightforward. Stone at the base ties the building to the ground, with horizontal siding and darker accent panels above. The stone columns extend through to support the gable structures, giving the composition some verticality without adding floors. It's a way to get presence without height.</p>

![Image](https://cdn.means.ai/user/1A6EF4CE-9807-4AFC-9898-5D0CA3F75A6F/image/76F162EC-591A-4857-A35A-1B78AE7790A4-8CD667DA-9DE2-44C7-A7C4-7ED6F88CCCF3)

![Image](https://cdn.means.ai/user/1A6EF4CE-9807-4AFC-9898-5D0CA3F75A6F/image/47A2C0F2-2CF9-4BAF-9BC1-AFFAFE62F8D0-37CB9B28-1DF0-4EA2-8176-C07C1BEEB2B5)

<p>The plan breaks into distinct wings connected by a central living space with exposed timber framing. Those gable structures you see aren't just decorative, they define the main gathering areas and mark the entries. The wings extend out to either side, creating protected outdoor spaces between the volumes.</p>

<p>From above, you can see how the building wraps around itself, with the different roof planes defining separate zones. The garage wing balances the living areas on the opposite side. It's a large footprint, but the articulation keeps it from reading as one massive rectangle.</p>

![Image](https://cdn.means.ai/user/1A6EF4CE-9807-4AFC-9898-5D0CA3F75A6F/image/4710AF91-7C7C-408F-AEFD-472E7429C527-CD1E4A8D-A379-4926-9E41-2B03EAB8AAAB)

![Image](https://cdn.means.ai/user/1A6EF4CE-9807-4AFC-9898-5D0CA3F75A6F/image/E9C35DB3-0277-4890-A635-D43AFF8432EF-0EA96DA6-3E89-4663-86CC-0D04DCE5780A)

<p>The approach is important on a site like this. You want to arrive at grade, not be climbing stairs before you even get to the front door. The way this sits into the hillside lets you enter at the main level, then the spaces open up as you move through toward the views.</p>

![Image](https://cdn.means.ai/user/1A6EF4CE-9807-4AFC-9898-5D0CA3F75A6F/image/A60D22AF-A48D-4EC6-B38E-54693C7D5709-DAD5A098-2E37-4F9F-A1DC-637DAFD8E79E)

<p>The window layouts are deliberate. Large glazing at the main gables, with punched openings elsewhere. Black frames throughout tie the elevations together and let the stone and siding remain the focus. The vertical windows in the side gables bring light into interior spaces without compromising privacy.</p>

![Image](https://cdn.means.ai/user/1A6EF4CE-9807-4AFC-9898-5D0CA3F75A6F/image/6830638E-2EDB-47C8-84F0-4CF4036C0FE5-71A6C1CC-DD5E-42B3-A970-5553E9DD311F)

![Image](https://cdn.means.ai/user/1A6EF4CE-9807-4AFC-9898-5D0CA3F75A6F/image/D04701F4-B842-4650-A56A-3CFC50C82313-2847174D-C6F2-412A-8F1F-177EA782F03E)

<p>Single-level living on a hillside takes planning. You're working with grade changes, drainage, and the reality that sprawling out costs more than building up. But for the right site and the right client, it's worth it. You get a house that feels connected to the ground, with spaces that flow naturally from one to the next and a scale that respects the landscape around it.</p>

![Image](https://cdn.means.ai/user/1A6EF4CE-9807-4AFC-9898-5D0CA3F75A6F/image/0973FB59-65CE-428D-91FF-346B3A427F06-CC28B109-64CD-424A-8E32-554BB5FC25E7)

<p>If you're working with a hillside property and thinking through how to approach it, we'd be glad to talk.</p>


---


## Steel and Glass Composition

URL: https://dajh.com/the-crane

![Featured Image](https://cdn.means.ai/user/1A6EF4CE-9807-4AFC-9898-5D0CA3F75A6F/image/9EBC68D7-8F96-4C42-8D34-8A133D718A69-6D7DD24C-FB86-4DF2-AA1C-400A10A44CE2)

<h1>Steel and Glass Composition</h1>

<hr>

<p>The structure gets its name honestly. There's an honesty in how the building presents itself, with steel framing that doesn't try to hide its purpose. The approach here was to let the structural system do more than just hold things up - it needed to organize the space and create the visual character at the same time.</p>

![Image](https://cdn.means.ai/user/1A6EF4CE-9807-4AFC-9898-5D0CA3F75A6F/image/85BB7983-41FF-45C2-8348-ACE34626CADA-643A1D4E-3D93-4C1D-816E-D2E4CC0F0732)

<p>We worked with exposed steel members that carry through the building's organization. The framework establishes rhythm and proportion, creating a kind of order that becomes the architecture itself. Glass fills between the structural bays, bringing light in while framing views outward.</p>

![Image](https://cdn.means.ai/user/1A6EF4CE-9807-4AFC-9898-5D0CA3F75A6F/image/304D27D7-568F-4C82-AFF0-0B93DF117F5B-314812A0-F907-4D53-B908-60EB8B456AA4)

<p>The spatial arrangement follows from the structural grid. Rooms align with the bay spacing, which gives each space clear definition without needing walls everywhere. You feel the building's organization as you move through it. The steel reads as a constant reference point, grounding you in the overall composition.</p>

![Image](https://cdn.means.ai/user/1A6EF4CE-9807-4AFC-9898-5D0CA3F75A6F/image/AEAE6C4A-6FD9-48C5-9373-8472F16D5A26-89E510A1-96E3-44B5-BEC4-DCEE6CA38D1B)

<p>Material choices support this clarity. The steel maintains its industrial character while bringing precision to the details. Where materials meet, connections are straightforward and readable. This isn't about hiding how things go together, it's about making those relationships clear and purposeful.</p>

![Image](https://cdn.means.ai/user/1A6EF4CE-9807-4AFC-9898-5D0CA3F75A6F/image/F0821F3D-8DA9-4D68-8A96-3B08638C2852-9A0F3589-B7F4-4293-9CF3-42B49FEB8E06)

![Image](https://cdn.means.ai/user/1A6EF4CE-9807-4AFC-9898-5D0CA3F75A6F/image/AFE8AF29-201B-4296-8B07-A3B8F57E19FD-AF42F595-D63C-4559-BB44-9EB5FB5865F7)

<p>Light and structure work together throughout the building. The steel framework creates shadow lines that shift through the day, while the glass brings natural light deep into the interior. The interplay between solid and transparent, between heavy and light, gives the spaces their character.</p>

![Image](https://cdn.means.ai/user/1A6EF4CE-9807-4AFC-9898-5D0CA3F75A6F/image/1EC59ACA-2B10-41F4-A99F-A9D8DF9CA2FF-39608592-8F55-421A-A56E-DF4730A45352)

<p>The design respects what steel does well - spanning distance, creating clear structural expression, and establishing strong geometric order. Rather than fight against these qualities, we used them to shape how the building works and how it feels to be inside it. The result is architecture that's direct about what it is and confident in its approach.</p>

<p>If you're considering a project that values clarity in structure and material expression, we should talk.</p>


---


## Compact Modern Living

URL: https://dajh.com/cube-guesthouse

![Featured Image](https://cdn.means.ai/user/1A6EF4CE-9807-4AFC-9898-5D0CA3F75A6F/image/93114E0D-9647-411D-9FFB-1CA2747B79CB-2F708CDA-D732-4D0D-9EAC-C853E21B53DD)

<h1>Compact Modern Living</h1>

<hr>

<p>The guesthouse sits between the main house and the forest, a dark cube clad in vertical siding. It's a small building designed to feel larger than its footprint through open planning and a simple material palette. Two levels stack efficiently, connected by an open metal stair that becomes part of the spatial experience rather than hidden circulation.</p>

![Image](https://cdn.means.ai/user/1A6EF4CE-9807-4AFC-9898-5D0CA3F75A6F/image/93114E0D-9647-411D-9FFB-1CA2747B79CB-2F708CDA-D732-4D0D-9EAC-C853E21B53DD)

<p>The exterior is straightforward. Dark vertical siding wraps the building, punctuated by black-framed windows and a rooftop deck with steel railings. We set it against the conifers deliberately, letting the building read as a built object in contrast to the natural setting. The metal roof has a gentle slope for snow management, and a concrete base anchors it to the site.</p>

![Image](https://cdn.means.ai/user/1A6EF4CE-9807-4AFC-9898-5D0CA3F75A6F/image/E10D5493-1153-4310-AD5A-DBA581E93078-5D4668A0-11CC-41D7-9916-1544536F87F0)

![Image](https://cdn.means.ai/user/1A6EF4CE-9807-4AFC-9898-5D0CA3F75A6F/image/83F68054-D986-4337-A791-7E997173CDD6-0B003FCF-F901-46BE-BDAA-9890A668891B)

<p>Inside, the main level combines kitchen, dining, and living into one continuous space. Dark wood cabinets provide warmth against white walls and ceilings, while the concrete countertops tie back to the building's base. We used rich hardwood flooring throughout, a material that performs well and adds character as it ages.</p>

![Image](https://cdn.means.ai/user/1A6EF4CE-9807-4AFC-9898-5D0CA3F75A6F/image/25800554-50B8-4369-8491-7784248A1DFE-B3DE3C50-F1CA-4648-B36B-7CA8CD09269E)

<p>The kitchen is central but doesn't dominate. A long concrete island runs perpendicular to the main living space, with bar seating on one side. The stainless hood draws the eye up, emphasizing ceiling height in a compact plan. Black-framed windows wrap the corner, bringing in views and light from multiple directions.</p>

![Image](https://cdn.means.ai/user/1A6EF4CE-9807-4AFC-9898-5D0CA3F75A6F/image/9F6DAFA2-DA96-4A6D-B0DC-54CCCB466484-A5A51254-2F65-4862-8CF4-5807B6A91FB1)

![Image](https://cdn.means.ai/user/1A6EF4CE-9807-4AFC-9898-5D0CA3F75A6F/image/EF1F8B45-6492-4D81-8746-A0945805184E-07AC8CB8-61F7-487F-A943-86713D2531D8)

<p>The living area faces floor-to-ceiling windows. We used a black woodstove for heat, simple and functional. The furniture arrangement focuses outward toward the forest views, with the forest itself becoming a living wall beyond the glass. It's about making a small space work by connecting it visually to what's outside.</p>

![Image](https://cdn.means.ai/user/1A6EF4CE-9807-4AFC-9898-5D0CA3F75A6F/image/3D222B27-141A-460C-BF14-94D21F0A4A5C-68F57F01-B2AF-4FA4-8EF9-1745111938FF)

<p>The dining table sits near the window wall with a straightforward wood surface. We kept the furniture simple throughout, letting the architecture and views do the work. The open plan means you're always aware of the full space, even in a building this size.</p>

![Image](https://cdn.means.ai/user/1A6EF4CE-9807-4AFC-9898-5D0CA3F75A6F/image/2177AF8B-0DD3-41F9-BAC2-8987121C050F-A10456C7-2021-499F-8467-EC19269FC1FC)

![Image](https://cdn.means.ai/user/1A6EF4CE-9807-4AFC-9898-5D0CA3F75A6F/image/BBEB6556-1EB1-4775-9F7E-9E85A129B84E-B0089F23-3ECD-4A47-9A24-F23E46AF40A2)

<p>Upstairs, the bedroom maintains the same material vocabulary. White walls, dark wood cabinets, black window frames. Multiple windows on different walls create cross-ventilation and varied views. A woven headboard adds texture without complicating the palette.</p>

![Image](https://cdn.means.ai/user/1A6EF4CE-9807-4AFC-9898-5D0CA3F75A6F/image/A5E57B02-4B41-4C4C-9C93-C8BDFADF7F34-7EC2AB0D-85F8-4A09-86A8-1BACDE40B3B2)

<p>The bathroom uses the same concrete we specified for the kitchen counters, this time for the vanity. Horizontal tile in the shower keeps things clean and simple. A narrow window brings in light while maintaining privacy. Everything is sized appropriately for a guesthouse, efficient but not cramped.</p>

![Image](https://cdn.means.ai/user/1A6EF4CE-9807-4AFC-9898-5D0CA3F75A6F/image/05097436-442C-486F-95DB-0ADF11DEB80D-83DAF0EA-61A8-4881-919C-A225F332497E)

<p>The stair is exposed steel with cable railings, industrial but not heavy. It rises through a double-height space, connecting the levels while maintaining visual openness. The hardwood treads match the flooring, creating continuity as you move through the building.</p>

![Image](https://cdn.means.ai/user/1A6EF4CE-9807-4AFC-9898-5D0CA3F75A6F/image/CC1D0F78-75F5-41A5-9AD5-3729D3D191A1-2DF28F47-DFDD-4160-AF27-F1374B44FDEA)

<p>From the exterior stair, the relationship between the guesthouse and main residence becomes clear. They're distinct structures with their own identity, connected by decks and stairs that work with the slope. The guesthouse reads darker and more compact, while portions of the main house show warmer wood tones and larger volumes.</p>

![Image](https://cdn.means.ai/user/1A6EF4CE-9807-4AFC-9898-5D0CA3F75A6F/image/6265E9C1-7F48-42B3-8F9A-34C1335B9428-45A944E8-0EC9-4AAB-9099-F6532565BF06)

![Image](https://cdn.means.ai/user/1A6EF4CE-9807-4AFC-9898-5D0CA3F75A6F/image/B46772CB-F3CE-4985-9658-09E038945A18-8F819B24-1FBE-4275-B559-F560634D699D)

<p>The rooftop deck extends the usable space upward. It's accessible, functional, and takes advantage of elevated views over the forest canopy. In a compact building on a wooded site, every opportunity for outdoor connection matters.</p>

![Image](https://cdn.means.ai/user/1A6EF4CE-9807-4AFC-9898-5D0CA3F75A6F/image/082CBBD2-5DF4-4686-96D2-EF2B59B99BA2-52615660-F6A6-459C-8C25-C01ECD6053E5)

<p>A guesthouse like this works because it doesn't try to be more than it is. It's a small building with a clear purpose, using simple materials well and connecting to its surroundings through deliberate window placement and outdoor spaces. If you're considering adding a guesthouse to your property, we'd be glad to discuss how to make it work with your site and needs.</p>


---


## Urban Infill Housing

URL: https://dajh.com/the-lofts

![Featured Image](https://cdn.means.ai/user/1A6EF4CE-9807-4AFC-9898-5D0CA3F75A6F/image/54F8729E-8EC1-4565-931D-3E18E787CD76-ADC91AC8-9DCA-41C7-835F-D5F0831B3DCC)

<h1>Urban Infill Housing</h1>

<hr>

<p>We're working with a mixed-use development that occupies a full block in town. The design separates residential from commercial through distinct volumes while maintaining visual coherence across the entire site.</p>

![Image](https://cdn.means.ai/user/1A6EF4CE-9807-4AFC-9898-5D0CA3F75A6F/image/779035B6-E048-4C1C-833E-36A0CB030369-66A931B0-14CB-498A-BFDF-7CDF45D4E699)

<p>The complex wraps around its site as three connected buildings, each articulated to read as individual pieces. This breaks down the scale and keeps the streetscape from feeling monolithic. The central portion steps back and rises higher, creating visual interest and additional density where the site allows it.</p>

![Image](https://cdn.means.ai/user/1A6EF4CE-9807-4AFC-9898-5D0CA3F75A6F/image/AE2B4201-0B66-4358-8CE2-87FAA6CF6FEB-05678F92-0A82-4483-98D5-2DB1DA7198D9)

<p>The street-facing elevations establish rhythm through regular window bays and recessed balconies. We've kept the fenestration consistent but varied the building masses to avoid repetition. Where units stack vertically, glass-railed balconies create depth in the facade and provide outdoor space for residents.</p>

![Image](https://cdn.means.ai/user/1A6EF4CE-9807-4AFC-9898-5D0CA3F75A6F/image/18C14CEB-D633-4D36-8CEE-0CCF368455A0-01B30A5F-0BBD-45FF-9216-A4A2701A1DB2)

<p>Ground-level retail fronts the primary street with tall glazing and minimal interruption. The residential floors above are set back slightly, with balconies that animate the facade without compromising the commercial presence below. Street trees soften the transition between building and sidewalk.</p>

![Image](https://cdn.means.ai/user/1A6EF4CE-9807-4AFC-9898-5D0CA3F75A6F/image/9525D8F6-D8A2-4E86-9CCD-AC1E06FC6AD6-FA37E0B2-72A6-4EAC-B78A-0C3E347E306E)

![Image](https://cdn.means.ai/user/1A6EF4CE-9807-4AFC-9898-5D0CA3F75A6F/image/BCBBC176-9EB7-41C2-BEA2-9B1745C51F2D-48B2C37B-FD3B-429A-8E40-B74CA7366D98)

<p>The roofline varies across the development. Flat roofs with low parapets maintain a clean profile, while penthouse units and mechanical enclosures are set back from the building edge to minimize their visual impact from the street. The massing strategy allows each building section to respond to its immediate context while reading as part of the larger composition.</p>

![Image](https://cdn.means.ai/user/1A6EF4CE-9807-4AFC-9898-5D0CA3F75A6F/image/2FE25E5A-F4BE-40C3-8ECA-513029ACFC15-283B9BEF-B0F6-4E23-AB63-B0CCE2C683D5)

<p>Corner units take advantage of their position with glazing on two sides. The building steps and shifts at these intersections, creating visual breaks that help the development feel integrated into the urban fabric rather than imposed on it.</p>

![Image](https://cdn.means.ai/user/1A6EF4CE-9807-4AFC-9898-5D0CA3F75A6F/image/BF4FF9DB-B5DA-4ACF-B10B-F4410694107B-5FE505FD-805F-4306-B495-164031C00DE8)

![Image](https://cdn.means.ai/user/1A6EF4CE-9807-4AFC-9898-5D0CA3F75A6F/image/7A05DF78-0323-40CC-8D8D-5883FCB5B0FC-D2BC722C-662A-46E0-8A96-CD81563A0C3F)

<p>Balconies are recessed into the building volume rather than cantilevered, which creates shadow lines and protected outdoor space. The horizontal bands they form contrast with the vertical emphasis of the window bays, giving the facades a layered quality that changes with the light.</p>

<p>Urban housing has to balance density with livability. This project addresses that through building articulation, outdoor space for each unit, and commercial programming that activates the street level. If you're developing a multi-family project and want architecture that respects both residents and context, we should talk.</p>


---


## Mediterranean Villa by the Water

URL: https://dajh.com/the-villa

![Featured Image](https://cdn.means.ai/user/1A6EF4CE-9807-4AFC-9898-5D0CA3F75A6F/image/AEEA58AC-622B-49E8-BCA1-EEB9E6ABF449-BC821ECC-1A25-4411-AD80-A195B0B94EBD)

<h1>Mediterranean Villa by the Water</h1>

<hr>

<p>We started with the site. A large waterfront property with room to spread out, which meant we could break the house into distinct volumes rather than stacking everything into a single mass. The Mediterranean style felt right for the location and the clients' vision of how they wanted to live here.</p>

![Image](https://cdn.means.ai/user/1A6EF4CE-9807-4AFC-9898-5D0CA3F75A6F/image/AEEA58AC-622B-49E8-BCA1-EEB9E6ABF449-BC821ECC-1A25-4411-AD80-A195B0B94EBD)

<p>The design extends horizontally across the landscape. Multiple gabled volumes with terra cotta tile roofs create a composition that feels less like one large house and more like a collection of connected spaces. This approach gives each part of the program its own identity while maintaining the overall coherence through consistent materials and architectural language.</p>

![Image](https://cdn.means.ai/user/1A6EF4CE-9807-4AFC-9898-5D0CA3F75A6F/image/8B0F18FF-A48F-4052-B5A3-2E274BADF3F4-0C69D6A0-0F61-44DE-B6AF-FC305C6AB7C7)

![Image](https://cdn.means.ai/user/1A6EF4CE-9807-4AFC-9898-5D0CA3F75A6F/image/2D61AE93-659A-4898-AE75-6DF0F24007D0-FA55D402-BED3-46C0-9810-AF3BA7F2EDAB)

<p>Stone anchors the lower level, providing visual weight and a sense of permanence. Above, smooth stucco walls in warm tones contrast with the textured stone base. The dark bronze metalwork on the windows and entry doors adds definition to the facade without overwhelming it. Arched openings throughout reference Mediterranean precedents while the overall proportions remain contemporary.</p>

![Image](https://cdn.means.ai/user/1A6EF4CE-9807-4AFC-9898-5D0CA3F75A6F/image/25839068-6EFE-4FBF-8AE1-7094DDA888F8-78AA8955-225E-40CF-8AF0-E8DC460244D2)

<p>The entry sequence centers on an arched portal that establishes the Mediterranean character immediately. It's flanked by two-story wings, creating an entry court that provides scale transition from the landscape to the interior. A tower element breaks the roofline and provides vertical counterpoint to the horizontal massing.</p>

![Image](https://cdn.means.ai/user/1A6EF4CE-9807-4AFC-9898-5D0CA3F75A6F/image/9B5EFCB8-F198-4937-A659-8025F366214C-49150291-F06B-4149-BC59-1018643CF138)

![Image](https://cdn.means.ai/user/1A6EF4CE-9807-4AFC-9898-5D0CA3F75A6F/image/46C66164-FAA1-4711-85E3-A0A9A3FD08B0-B10B8545-F888-4F99-B108-8ECCABDEC357)

<p>The waterside elevation opens up differently than the entry facade. Here the house meets the landscape through generous terraces and covered outdoor spaces. Second-floor balconies with decorative metalwork extend the living spaces outward. The pool sits close to the house, creating an outdoor room between the architecture and the water beyond.</p>

![Image](https://cdn.means.ai/user/1A6EF4CE-9807-4AFC-9898-5D0CA3F75A6F/image/566D4E3B-A123-4A30-8895-5C2FECC0D7C3-2B53FCF7-721A-4CF8-95C4-138EF970DC49)

![Image](https://cdn.means.ai/user/1A6EF4CE-9807-4AFC-9898-5D0CA3F75A6F/image/5BF6AFC9-DC41-4B5D-A36D-1BDCE05E9987-E8A6F2C2-F0C4-466A-988C-5F12B1EAD21D)

<p>The site organization creates distinct zones. The main residence wraps around the pool area, with the garage wing set back to the side. Mature trees frame the house without blocking sightlines to the water. The landscape slopes gently toward the waterfront, and we worked with that grade rather than fighting it.</p>

![Image](https://cdn.means.ai/user/1A6EF4CE-9807-4AFC-9898-5D0CA3F75A6F/image/9A30DE89-754C-45FE-B409-BC77DCCCE7B2-D35CA871-B1A1-48A1-B9D7-82EC07C470F6)

<p>From above, you can see how the roof planes overlap and intersect. The terra cotta tiles create texture and shadow lines that change throughout the day. Multiple chimneys and roof penetrations reflect the interior organization. A circular element in the entry court provides a focal point in the arrival sequence.</p>

![Image](https://cdn.means.ai/user/1A6EF4CE-9807-4AFC-9898-5D0CA3F75A6F/image/75D43EBC-D82A-49DD-8E2A-96016E5BF684-FABA5DE3-2508-4FF9-96A2-6F42C96C4472)

![Image](https://cdn.means.ai/user/1A6EF4CE-9807-4AFC-9898-5D0CA3F75A6F/image/D0D6A772-9829-4CA8-9D62-4CEF1BD1A916-ABB89A14-5C8B-4CF5-A866-E71A68C76726)

<p>The architecture responds to its waterfront context through orientation and massing. Living spaces face the water, taking advantage of views and natural light. Service spaces and circulation occupy the interior zones. The broken massing allows multiple rooms to have corner exposures and cross ventilation.</p>

![Image](https://cdn.means.ai/user/1A6EF4CE-9807-4AFC-9898-5D0CA3F75A6F/image/E04758C6-92D9-4E47-B791-4406B58AD871-FDCBEF0B-548B-41B9-9F01-37DE23E73128)

![Image](https://cdn.means.ai/user/1A6EF4CE-9807-4AFC-9898-5D0CA3F75A6F/image/3D50A105-D170-40AB-95A9-B65AFE575B87-3579954F-A851-4914-AF9C-85EFF0D2AECF)

<p>This project shows how Mediterranean architecture can work in a contemporary context when you focus on the fundamentals: material authenticity, proportion, and response to site. The style provides a framework, but the specific design emerges from the unique characteristics of this particular place and these particular clients.</p>

<p>If you're considering a waterfront residence with this kind of scale and character, we should talk.</p>


---


## Volumes in the Trees

URL: https://dajh.com/meadow-lodge

![Featured Image](https://cdn.means.ai/user/1A6EF4CE-9807-4AFC-9898-5D0CA3F75A6F/image/C6EB7898-CECF-4938-AF73-A280F4F07422-021ED4E8-3657-43ED-8CB7-3462665C5DF3)

<h1>Volumes in the Trees</h1>

<hr>

<p>We started this project thinking about how people actually live when they come to the mountains. Not just sleeping and eating, but the rhythm of a day here. How you move from private space to gathering space. How different activities need their own territories but still feel connected.</p>

<p>The design breaks the program into five distinct volumes, each with its own roof and character. They're linked by covered walkways and terraces that become outdoor rooms. This approach does a couple of things: it keeps the scale down so nothing feels oversized, and it lets each piece of the house respond to its specific function and site conditions.</p>

![Image](https://cdn.means.ai/user/1A6EF4CE-9807-4AFC-9898-5D0CA3F75A6F/image/3AE6FAED-AFB2-40C8-9761-1659DA0F1FAD-75D7E12E-C6BB-4E88-9212-524E4E8BC51A)

![Image](https://cdn.means.ai/user/1A6EF4CE-9807-4AFC-9898-5D0CA3F75A6F/image/98068E15-FDFC-477C-B9C3-17596FF113EB-0A385172-33ED-4365-8F32-1F68FBD4AF16)

<p>The aerial view shows how the buildings sit within the trees. We positioned each volume to preserve existing aspens and create courtyards between the structures. The stepped arrangement means every building gets light and views, and the spaces between become as important as the buildings themselves.</p>

<p>Log construction gives us thermal mass and a material that belongs here. The round logs read clearly as structure, and the way they stack creates a rhythm across the elevations. We mixed in board-and-batten siding on some volumes to distinguish different functions and break up what could have been too much uniformity.</p>

<h2>Making the Compound Work</h2>

<p>The main living pavilion anchors the composition with its prominent gable and deep porch. Log posts hold up generous roof overhangs that provide weather protection and shade. The porch becomes a threshold between inside and outside, a place that's neither fully enclosed nor fully exposed.</p>

![Image](https://cdn.means.ai/user/1A6EF4CE-9807-4AFC-9898-5D0CA3F75A6F/image/60567868-BB17-4A9E-957E-88DBD531577E-746C8A7B-CE76-4F76-81E0-FE580A529012)

![Image](https://cdn.means.ai/user/1A6EF4CE-9807-4AFC-9898-5D0CA3F75A6F/image/82F2BB06-1655-4BB0-9A70-1EBE813E3B44-79377BFB-FBC2-4E8D-8995-DC22D0CE5DB2)

<p>From different angles you see how the volumes step and shift. No two elevations are the same because each responds to what's happening around it. The garage connects to a guest wing. The main house opens to the south. A separate structure provides private quarters. The arrangement creates protected outdoor spaces that feel intimate despite the overall size of the compound.</p>

<p>The rooflines vary in pitch and height, which keeps the composition from feeling too controlled. Some gables are steep, others more relaxed. This variation comes from the different spans and programs inside, but it also makes the buildings feel like they grew over time rather than appearing all at once.</p>

![Image](https://cdn.means.ai/user/1A6EF4CE-9807-4AFC-9898-5D0CA3F75A6F/image/1ED75AE6-6BFD-4C2E-8D39-FECFA44E0FCC-4491E9F8-6D65-4308-A8D0-3354AD17B985)

![Image](https://cdn.means.ai/user/1A6EF4CE-9807-4AFC-9898-5D0CA3F75A6F/image/3D665EA5-A093-4D7F-99AF-B791FE767A2E-544C38A3-2184-40F4-9840-30FBE5739B7B)

<h2>Living Between Buildings</h2>

<p>The circulation through the compound becomes a spatial experience. You're not just walking down a hallway. You're moving between buildings, under roofs, past courtyards. This makes the house feel larger and more varied than its square footage suggests.</p>

![Image](https://cdn.means.ai/user/1A6EF4CE-9807-4AFC-9898-5D0CA3F75A6F/image/D2E9B0D6-73F9-4B2D-B806-7E771C2843AE-81265EDF-0BFF-4646-B4C2-CBC8A09DCAF4)

<p>Windows are sized and placed to frame specific views and bring light where it's needed. The log walls create deep reveals that give the openings weight and shadow. You feel the thickness of the construction.</p>

![Image](https://cdn.means.ai/user/1A6EF4CE-9807-4AFC-9898-5D0CA3F75A6F/image/A6A74909-A9BD-47B9-873F-877C4E39D157-EE0213FE-F19C-43D0-81D6-64DEA8D00AC6)

<p>The final elevation shows how the building relates to grade. The structure sits close to the land with minimal foundation exposure. This keeps it grounded and makes the transition from landscape to building feel natural.</p>

<p>Working with multiple volumes instead of one large mass takes more coordination in planning and construction, but it creates a richer experience. You get variety, privacy, and connection all at once. If you're considering a project that needs to accommodate multiple uses without feeling like a lodge or hotel, this approach might be worth exploring.</p>


---


## Adapting Historic Commercial Form

URL: https://dajh.com/depot-bar-grill

![Featured Image](https://cdn.means.ai/user/1A6EF4CE-9807-4AFC-9898-5D0CA3F75A6F/image/60548D8B-1705-4DB7-8C20-718CAA399553-860C5B3F-5F56-400F-97A7-72D12BA7BADD)

<h1>Adapting Historic Commercial Form</h1>

<hr>

<p>We started with the typology. This is a restaurant and bar renovation, and the form speaks to what people expect from a mountain town gathering place. The long shed roof, the multiple chimneys pushing through the roofline, the covered entry with its pergola structure—these aren't decorative choices. They're functional elements that also tie the building to the region's commercial vernacular.</p>

<p>The main volume runs parallel to the street with a gabled two-story section anchoring one end. That taller piece holds the louvers that handle ventilation for what we assume are kitchen and service areas. The fenestration is straightforward: large window openings on the ground floor for visibility and connection to the street, smaller punched windows upstairs where the scale shifts.</p>

![Image](https://cdn.means.ai/user/1A6EF4CE-9807-4AFC-9898-5D0CA3F75A6F/image/60548D8B-1705-4DB7-8C20-718CAA399553-860C5B3F-5F56-400F-97A7-72D12BA7BADD)

<p>The corrugated metal roofing works here because it's honest about what it is. It sheds snow efficiently, it's durable, and the industrial character fits the building type. We've grouped the chimney stacks—some single, some clustered—based on the heating and venting requirements below. Each one represents a functional zone: kitchen exhaust, fireplace flues, mechanical systems.</p>

![Image](https://cdn.means.ai/user/1A6EF4CE-9807-4AFC-9898-5D0CA3F75A6F/image/EC4F83AB-D383-41E3-A47E-D5F4644A2F56-25F61654-70C9-42A5-943B-78E9B5A0BA93)

<p>The front entry sequence matters for a restaurant. We've created a transition zone with the covered pergola, giving people a moment between parking and interior. The approach is defined but not overly formal. Landscaping and outdoor seating areas extend the usable space during warmer months, which is essential for this type of operation.</p>

![Image](https://cdn.means.ai/user/1A6EF4CE-9807-4AFC-9898-5D0CA3F75A6F/image/319CF572-7786-4398-91AE-9827503BAA9B-0A67F9A4-6DB9-4338-8B99-C9D136F39EBC)

<p>The massing breaks down into readable pieces. A restaurant needs different zones—dining, bar, kitchen, service—and the exterior articulation reflects that internal organization. The lower connecting sections between major volumes create visual relief and likely house circulation or service spaces.</p>

![Image](https://cdn.means.ai/user/1A6EF4CE-9807-4AFC-9898-5D0CA3F75A6F/image/5FCFE113-6C42-4FFA-A351-CBD2533DC179-9B416A65-2FBE-4A4F-8958-D150A3E08982)

<p>From the parking side, you see how the building presents itself to arriving vehicles. The service access is separated from customer entry, which is basic good planning but often overlooked. The stepped rooflines and varying wall heights keep the building from reading as a single monolithic box.</p>

![Image](https://cdn.means.ai/user/1A6EF4CE-9807-4AFC-9898-5D0CA3F75A6F/image/7433E18D-86FB-4FF6-8A78-78C623CB11DA-78A55FCC-C043-42F0-B933-6D16BEDFC88A)

<p>Looking at the aerial view, you can see the roof organization clearly. The corrugated metal runs in consistent directions, the skylights are positioned for interior daylighting, and the mechanical penetrations are clustered logically. The smaller auxiliary structure handles what looks like additional service or storage needs without compromising the main building's form.</p>

![Image](https://cdn.means.ai/user/1A6EF4CE-9807-4AFC-9898-5D0CA3F75A6F/image/9BE63C46-1361-4500-BD5A-5C654AA211B0-15C155A4-C53C-4D0F-B0A4-B4DF0CA73F0A)

<p>Commercial work like this requires balancing functional demands with aesthetic coherence. The building needs to work hard—handling food service operations, accommodating staff and customers, managing mechanical systems—while still feeling appropriate to its setting. We think about how people will actually use these spaces, how the building will perform through winter and summer, and how it contributes to the streetscape.</p>

<p>If you're planning a commercial project that needs to respect regional character while meeting contemporary operational requirements, we'd be interested in talking.</p>


---


## Mountain King Ranch

URL: https://dajh.com/mountain-king-ranch

![Featured Image](https://cdn.means.ai/user/1A6EF4CE-9807-4AFC-9898-5D0CA3F75A6F/image/716D5E65-BCAC-4C7F-8528-48E98F0CC25A-29F3E069-6CC3-4381-A540-F4291B290262)

<h1>Mountain King Ranch</h1>

<hr>

<p>We've been working through the design for a new home that sits on ranch land with big views. The clients wanted something that feels connected to the agricultural history of the valley while working for how they actually live. That meant thinking carefully about how the spaces relate to each other and to the land around them.</p>

![Image](https://cdn.means.ai/user/1A6EF4CE-9807-4AFC-9898-5D0CA3F75A6F/image/716D5E65-BCAC-4C7F-8528-48E98F0CC25A-29F3E069-6CC3-4381-A540-F4291B290262)

<p>The house is organized around a central pavilion with a tall gable that anchors the composition. Exposed timber trusses frame this space, and we sized them to do real structural work. Heavy timber makes sense here, both for the spans we needed and because it connects to the ranch vernacular without trying too hard. The secondary wings extend from this core at lower rooflines, creating a hierarchy that makes the whole building more approachable.</p>

![Image](https://cdn.means.ai/user/1A6EF4CE-9807-4AFC-9898-5D0CA3F75A6F/image/E7ABD669-826E-4993-8224-018DEAF97305-86717C4B-75CC-43A1-BE26-4687DEAEBAFD)

![Image](https://cdn.means.ai/user/1A6EF4CE-9807-4AFC-9898-5D0CA3F75A6F/image/A2EEC84B-630A-4D27-9029-0F1780393581-E7E3E10E-1738-49E8-96D2-AB9906E39B02)

<p>We spent a lot of time getting the outdoor spaces right. Deep porches wrap around multiple sides, with columns that carry the roof overhangs. These aren't decorative additions. They create usable outdoor rooms that extend the living space and provide shade in summer. The pergola elements let you read the structural logic from the outside, and they'll cast good shadow patterns throughout the day.</p>

![Image](https://cdn.means.ai/user/1A6EF4CE-9807-4AFC-9898-5D0CA3F75A6F/image/FF54DEE0-5164-433E-86EA-90E4DB309777-F2924BBF-83C9-4966-A840-B9C86E3D69E5)

<p>The plan breaks the program into distinct volumes rather than putting everything under one big roof. You can see this clearly in the massing, with the main living pavilion, bedroom wings, and garage each reading as separate forms that connect through covered walkways and porches. This approach makes the house feel less imposing on the landscape and creates multiple opportunities to step outside as you move through the building.</p>

![Image](https://cdn.means.ai/user/1A6EF4CE-9807-4AFC-9898-5D0CA3F75A6F/image/B11115A7-75FC-49A7-A9DD-12E2D7FC1DEA-E3924DD0-C182-4556-80CE-85041239323B)

<p>The aerial view shows how the different pieces work together. There's a carport on one end that maintains the residential scale while providing covered parking. An exterior stair connects the upper level to grade, and we detailed it with the same timber posts and railings that appear throughout. Everything ties back to a consistent material palette and detailing language.</p>

![Image](https://cdn.means.ai/user/1A6EF4CE-9807-4AFC-9898-5D0CA3F75A6F/image/A3FFB41B-1758-4271-973E-75B58EEAB796-0EF3C924-9591-477D-A276-D908CCDC23A3)

![Image](https://cdn.means.ai/user/1A6EF4CE-9807-4AFC-9898-5D0CA3F75A6F/image/F73B1420-1156-4A25-9860-D4969FD33983-E4C53F03-221C-4BE1-94AD-FFB9F13B7969)

<p>One of the smaller volumes houses what could be a studio or guest quarters. It has its own entrance and porch, which gives it independence while staying connected to the main house. The gable form echoes the larger pavilion but at a more intimate scale. Board-and-batten siding appears on the gable ends, creating a visual contrast with the horizontal lap siding on the main walls.</p>

![Image](https://cdn.means.ai/user/1A6EF4CE-9807-4AFC-9898-5D0CA3F75A6F/image/675D4290-0C61-498A-9765-CBD5E02D573C-E81E0518-5688-45A7-A900-CACD43553D4F)

![Image](https://cdn.means.ai/user/1A6EF4CE-9807-4AFC-9898-5D0CA3F75A6F/image/55C43102-A93B-4B05-8CA0-FD4EB9ED6CBF-57B674D8-179F-4221-A82D-EE7254EA84D2)

<p>Window placement was deliberate. We used larger openings where views mattered and smaller punched windows where privacy or wall space was more important. The tall windows in the main pavilion bring light deep into the interior and emphasize the volume of that central space. Divided lights reference traditional ranch buildings without being literal about it.</p>

![Image](https://cdn.means.ai/user/1A6EF4CE-9807-4AFC-9898-5D0CA3F75A6F/image/42217409-E31B-45B7-8C60-887B70D3BB33-A16EE63C-9EF7-48FC-81C8-C4559C01E647)

![Image](https://cdn.means.ai/user/1A6EF4CE-9807-4AFC-9898-5D0CA3F75A6F/image/E549BC4A-F7C9-4DDF-A63B-B46EFF9973AB-6E080958-C4A9-4E2F-80CD-FAAF7C83CA8F)

<p>The design draws from agricultural buildings and ranch architecture that's been in this valley for generations, but it's not a replica of anything. The forms are simpler, the proportions refined, and the detailing thoughtful. It's about understanding what makes those buildings work and applying those principles to a home that meets contemporary needs.</p>

<p>If you're working on a project that needs to respect its context while feeling current, reach out. We work through these challenges every day.</p>


---


## Structure as Shelter

URL: https://dajh.com/landing-pad

![Featured Image](https://cdn.means.ai/user/1A6EF4CE-9807-4AFC-9898-5D0CA3F75A6F/image/C7E1C655-CB98-4430-A0D7-2445EEDE8AF9-1B2B18EA-1137-4187-A3C3-BE70FE3EAA64)

<h1>Structure as Shelter</h1>

<hr>

<p>We designed this house around a simple idea: the structure itself becomes the architecture. That exposed timber trellis isn't decorative. It's the framework that organizes the outdoor spaces, provides shade, and connects the different volumes of the house into a cohesive whole.</p>

![Image](https://cdn.means.ai/user/1A6EF4CE-9807-4AFC-9898-5D0CA3F75A6F/image/C7E1C655-CB98-4430-A0D7-2445EEDE8AF9-1B2B18EA-1137-4187-A3C3-BE70FE3EAA64)

<p>The trellis does real work. In summer, those evenly-spaced beams cast rhythmic shadows across the terraces and glass walls, cooling the interior without blocking views. The depth of the overhang shelters the main living spaces from harsh afternoon sun while maintaining a visual connection to the landscape. When you're standing underneath it, the structure frames the sky in a way that makes you aware of the weather, the season, the time of day.</p>

![Image](https://cdn.means.ai/user/1A6EF4CE-9807-4AFC-9898-5D0CA3F75A6F/image/9CFB3E03-79D3-4B18-9301-8F3762B5626F-814C6B4C-2126-4D97-9071-1293FD341405)

<p>The house itself breaks into distinct volumes, each with its own character. The main living pavilion sits under the trellis, opening completely to the covered terrace through floor-to-ceiling glass. A two-story wing houses bedrooms, stepping down to follow the site's natural grade. The garage and service areas anchor one end, while the opposite side extends into a more private outdoor room.</p>

<h2>Connecting Inside and Out</h2>

<p>What makes this work is how the structure mediates between enclosed and open space. You're never fully inside or fully outside. The trellis extends the roof plane beyond the glass walls, blurring that threshold. Walk from the living room onto the terrace and the ceiling continues overhead, the same proportions, the same rhythm of beams. The space feels protected but not enclosed.</p>

![Image](https://cdn.means.ai/user/1A6EF4CE-9807-4AFC-9898-5D0CA3F75A6F/image/41EFE4A8-E315-43F1-B54B-7751AE44E4C4-08C941D8-CF86-4658-B938-D360576D5681)

![Image](https://cdn.means.ai/user/1A6EF4CE-9807-4AFC-9898-5D0CA3F75A6F/image/B83D3D3A-33E6-4D3F-8F0C-729C18923A80-F229A92E-464B-4F9C-A39F-AF6793E71986)

<p>The white stucco volumes provide a clean backdrop for all this structural expression. We kept the walls simple, punching windows where they're needed for light and views rather than following any formal pattern. The massing shifts and steps to create outdoor spaces between the volumes. Some of these courts are enclosed on three sides, others completely open, but each one is defined by the relationship between built form and the overhead trellis.</p>

![Image](https://cdn.means.ai/user/1A6EF4CE-9807-4AFC-9898-5D0CA3F75A6F/image/60609E2C-5D93-42B9-8D0A-0A674C0D0FF2-32B4D91E-3CE9-4EA0-BD05-51C850A5E4E5)

<h2>Making Structure Visible</h2>

<p>There's something honest about exposing the structure this way. You understand how the building works just by looking at it. The trellis beams span between posts, the posts carry loads down to foundations, the roof planes cantilever where they need to. No hidden tricks, no unnecessary complexity. The architecture comes from making practical decisions visible.</p>

![Image](https://cdn.means.ai/user/1A6EF4CE-9807-4AFC-9898-5D0CA3F75A6F/image/976A1C47-76CA-49FF-A345-789C00262404-9268E72A-0537-4B09-A80C-76912B90971A)

<p>This approach works particularly well in climates where you want to live outside as much as inside. The trellis creates usable outdoor space for most of the year, not just in perfect weather. It's architecture that responds to how people actually use a house, expanding the living area beyond the conditioned envelope without adding square footage to heat and cool.</p>

<p>If you're thinking about a house that makes the most of outdoor living, or if you're interested in how structural systems can organize space rather than just support roofs, we'd be glad to talk through how this approach might work for your project.</p>


---


## Building as Connected Volumes

URL: https://dajh.com/tucker

![Featured Image](https://cdn.means.ai/user/1A6EF4CE-9807-4AFC-9898-5D0CA3F75A6F/image/343D3973-C995-4AB5-BA92-51EE9A2576EC-C43DBB42-8A2A-48B6-B343-2C09F4B495BD)

<h1>Building as Connected Volumes</h1>

<hr>

<p>These architectural models show a house we designed as a collection of distinct volumes rather than one large mass. We took this approach because it lets each part of the program maintain its own character while still reading as a unified composition.</p>

![Image](https://cdn.means.ai/user/1A6EF4CE-9807-4AFC-9898-5D0CA3F75A6F/image/641BB2BC-CF37-4391-8460-6D03881114E7-EAD2F583-7BF9-4EC3-92A7-5E1FD8DF6F89)

<p>The main living spaces sit in a two-story volume with a traditional gable roof. We gave it generous glazing on multiple levels, with grouped windows that bring light deep into the interior. A covered upper-level porch extends from this volume, creating outdoor space that's sheltered but still connected to the surroundings.</p>

![Image](https://cdn.means.ai/user/1A6EF4CE-9807-4AFC-9898-5D0CA3F75A6F/image/3AB500EA-59FC-45F8-8899-D7E13FC2CE02-961BA4FF-864F-44C6-A9AA-AAED9AD60EEC)

<p>The garage is set as its own element with a three-car bay and living space above. We detailed it with vertical board siding and transom windows over the garage doors, giving it enough presence to stand on its own while keeping it secondary to the main house. The upper windows bring natural light into what could otherwise be dark bonus space.</p>

![Image](https://cdn.means.ai/user/1A6EF4CE-9807-4AFC-9898-5D0CA3F75A6F/image/1D6DECC6-6A7D-4571-AB49-C9D3986A0A60-CE42B421-CCD1-48FE-A2A3-A766813E6E56)

<p>A third volume with its own gable and chimney sits between the main house and garage, creating a transition space that connects the composition. Large sliding doors open this middle section to a covered patio, blurring the line between inside and out. This is where the house opens up to the landscape most directly.</p>

![Image](https://cdn.means.ai/user/1A6EF4CE-9807-4AFC-9898-5D0CA3F75A6F/image/244242CF-E5D5-4A5E-9DC9-EEF81740231C-9AC6EFC9-75F8-490D-9BB6-A5DF96AF9A9B)

![Image](https://cdn.means.ai/user/1A6EF4CE-9807-4AFC-9898-5D0CA3F75A6F/image/3E297E2B-7D69-45A1-9023-3BE90818634C-B7EEAECB-3F1C-4608-B2D6-2213FA82E9CD)

<p>We varied the rooflines to reinforce the separation of volumes. Some sections carry steeper gables, others have lower pitches, and the covered outdoor spaces extend as simple shed roofs. The chimneys anchor certain volumes, giving them visual weight and marking where the more private, gathering spaces sit within the plan.</p>

![Image](https://cdn.means.ai/user/1A6EF4CE-9807-4AFC-9898-5D0CA3F75A6F/image/92F886AD-3FE1-4C6E-9406-A416AFAF729F-3D30DABC-E069-454A-B85C-1C12280BB9D4)

<p>The aerial view shows how these volumes relate to each other and create outdoor spaces between them. Rather than spreading the house in one direction, we arranged it to define multiple outdoor areas, each with its own orientation and character. Trees nestle between the buildings, maintaining a connection to the natural landscape even as the architecture claims space.</p>

<p>The material palette stays consistent across all the volumes. We used horizontal siding on most surfaces with vertical board detailing on the garage, creating subtle variation without fragmenting the composition. The windows are grouped and sized according to what's happening inside, so you get larger expanses of glass where living spaces need views and light, and more controlled openings where privacy matters.</p>

<p>This approach to breaking a house into connected volumes works when you have enough site to spread out and when the program naturally divides into distinct functions. It creates opportunities for different relationships to the landscape, lets you shape outdoor space as carefully as interior space, and keeps the architecture from reading as one imposing mass. Each volume can respond to its specific function while contributing to a whole that's more interesting than any single piece.</p>

<p>If you're working with a site that can accommodate this kind of planning and you want a home that feels like a collection of related spaces rather than one container, reach out. We design houses that organize themselves around how you actually live.</p>


---


## Building Down the Hill

URL: https://dajh.com/north-slope-townhomes

![Featured Image](https://cdn.means.ai/user/1A6EF4CE-9807-4AFC-9898-5D0CA3F75A6F/image/E070DFDB-3585-4D44-AF18-19D73F0DC4F6-8D4C1C67-071B-4C86-886E-3F4181AC21CC)

<h1>Building Down the Hill</h1>

<hr>

<p>Steep sites create design challenges that flat lots don't. When you're working on a slope, every decision about foundation, access, and how the building steps with the terrain affects both construction cost and how people experience the architecture. This townhome development shows one approach to making slope work in your favor rather than fighting it.</p>

![Image](https://cdn.means.ai/user/1A6EF4CE-9807-4AFC-9898-5D0CA3F75A6F/image/E070DFDB-3585-4D44-AF18-19D73F0DC4F6-8D4C1C67-071B-4C86-886E-3F4181AC21CC)

<p>We designed these units to step down the hillside in three-story sections. Each townhome gets its own footprint that keys into the slope at a different elevation. This means you're not cutting massive amounts of earth or building tall retaining walls. The building follows the existing grade, which reduces site work and foundation costs while creating natural separation between units.</p>

![Image](https://cdn.means.ai/user/1A6EF4CE-9807-4AFC-9898-5D0CA3F75A6F/image/3D412756-43FB-49E2-990C-B03305342FCD-E852E539-3D39-4878-9E31-CA624524EDCF)

![Image](https://cdn.means.ai/user/1A6EF4CE-9807-4AFC-9898-5D0CA3F75A6F/image/83911DE8-DC40-4B00-9FDF-81A901D0C896-56EA32D6-AB85-4F54-B3C8-BD71C3CD2F49)

<p>The structural system uses exposed angled supports that carry loads down to stepped foundations. These aren't decorative. On a slope like this, you need to transfer vertical loads while also managing lateral forces from the hillside. The bracing does both, and leaving it exposed keeps the construction honest and reduces the building envelope you need to weatherproof.</p>

![Image](https://cdn.means.ai/user/1A6EF4CE-9807-4AFC-9898-5D0CA3F75A6F/image/4EA1FA39-596E-4022-B4EF-64A44F032E50-7E450A6E-AEF1-47F6-84D7-48C5BAEC4DD7)

<p>Each unit has multiple levels of outdoor deck space. When you build on a slope, every floor can potentially open to grade or to a deck at that elevation. The lower level might be at grade on the downhill side, the main level gets a deck that's effectively at the second-story height, and upper floors step back for more exterior space. You end up with more usable outdoor area than you'd get on a flat site.</p>

![Image](https://cdn.means.ai/user/1A6EF4CE-9807-4AFC-9898-5D0CA3F75A6F/image/00F80073-3DE4-4121-BAA6-31C4C8EAE19D-D0BE4A14-BF9A-4538-992A-B49893BBF6A9)

![Image](https://cdn.means.ai/user/1A6EF4CE-9807-4AFC-9898-5D0CA3F75A6F/image/FEE38518-584A-4A99-9396-9846F1CAC1AA-55B4648D-F79F-4E2B-A77B-37801AA545EC)

<p>The glazing is extensive because slope sites often come with views. Large windows and sliding doors open living spaces to the decks and whatever the site overlooks. Horizontal railings keep the visual barriers low while meeting code. The transparency works because each unit is offset from its neighbors, so you're not looking directly into someone else's space.</p>

![Image](https://cdn.means.ai/user/1A6EF4CE-9807-4AFC-9898-5D0CA3F75A6F/image/CCBB9E0E-55A1-4397-A019-08EEDE11F1B3-C088BD9E-B8C6-426E-9459-8DDFAFAB9332)

![Image](https://cdn.means.ai/user/1A6EF4CE-9807-4AFC-9898-5D0CA3F75A6F/image/92BE1B27-C652-4D50-9FE7-010A9A2FA903-5AAFC7F4-13ED-451F-ACD4-E6AE7E5CC046)

<p>Building on steep terrain takes more structural thinking than flat sites, but the results can justify the effort. You get natural separation, multiple connections to the outdoors, and often better views than you'd find on level ground. If you're looking at a sloped property and trying to figure out whether the site works for multi-unit development, we can help you assess what's possible.</p>


---


## Mountain Home Design

URL: https://dajh.com/mountain-home

![Featured Image](https://cdn.means.ai/user/1A6EF4CE-9807-4AFC-9898-5D0CA3F75A6F/image/F0651289-D806-4C74-AC33-A9DFC6745AB1-D6E7F72A-F71E-4063-9EAE-D09B1551E1BA)

<h1>Mountain Home Design</h1>

<hr>

<p>Mountain architecture demands a unique synthesis of rugged durability and refined comfort. When designing for alpine environments, we face the challenge of creating spaces that honor the landscape's raw power while providing sanctuary from its extremes. The most successful mountain homes achieve this balance through careful material selection, thoughtful siting, and an architectural language that speaks to both shelter and panorama.</p>

![Image](https://cdn.means.ai/user/1A6EF4CE-9807-4AFC-9898-5D0CA3F75A6F/image/62032906-A8CE-4A9F-98F0-97A9E1689264-C090149C-9D3C-4A81-AFA2-D1C239FC0B16)

<p>The foundation of mountain design lies in responding to site-specific conditions. Steep grades, dramatic elevation changes, and exposure to wind and snow loading require structural systems that work with, rather than against, topography. We often employ stepped foundations that minimize excavation while maximizing views, creating multi-level floor plans that follow the natural contours. This approach reduces environmental impact while establishing a visual dialogue between built form and geological substrate.</p>

![Image](https://cdn.means.ai/user/1A6EF4CE-9807-4AFC-9898-5D0CA3F75A6F/image/C8C40F29-F0C1-494D-8444-C4D8DC0C1458-8E7E5B11-70FD-48CC-8FBD-4CB9E17DA52D)

<p>Material palette becomes critical in mountain contexts. We favor locally-sourced stone for its thermal mass and weather resistance, often exposing it in interior applications to blur the boundary between outside and in. Heavy timber framing serves both structural and aesthetic purposes, its heft appropriate to the scale of surrounding peaks. These materials age gracefully under alpine conditions, developing patinas that connect the architecture to its temporal context.</p>

![Image](https://cdn.means.ai/user/1A6EF4CE-9807-4AFC-9898-5D0CA3F75A6F/image/C5912BE4-0A07-4BB4-8181-0AF7CF84DC67-717DAC3F-5EF2-4BE4-A70B-FC7775B8A25A)

<p>Glass is deployed strategically, not indiscriminately. While panoramic views are often the primary driver for mountain construction, unmediated glazing creates thermal liability and visual fatigue. We frame vistas deliberately, using solid walls to create moments of compression that heighten the release when views are revealed. High-performance glazing systems manage heat loss while minimizing visual distortion, a critical consideration when the view itself is the primary architectural feature.</p>

![Image](https://cdn.means.ai/user/1A6EF4CE-9807-4AFC-9898-5D0CA3F75A6F/image/15156002-E70A-491E-BE06-5A6ECF431C39-8AEA6476-4ACD-41D2-812C-1B502104096E)

<p>The relationship between interior and exterior takes on particular significance in mountain work. Covered outdoor spaces, deep overhangs, and transitional zones allow occupancy of the landscape across seasonal extremes. We design these threshold conditions as habitable rooms, with built-in seating, integrated heating, and careful wind protection. They become the spaces most actively used, mediating between the comfort of interior climate control and the sensory richness of mountain weather.</p>

![Image](https://cdn.means.ai/user/1A6EF4CE-9807-4AFC-9898-5D0CA3F75A6F/image/3B7574BE-5265-4BB7-8CAD-A6D0D758FA97-5F03B858-042C-414C-96E8-4418CF485EC9)

<p>Roof forms in mountain architecture must address significant snow loading while avoiding the visual clumsiness of purely utilitarian solutions. We employ varied roof planes that manage snow accumulation and shedding while creating dynamic interior volumes. Exposed structure at ceilings articulates the loads being carried, making visible the forces at play. This honesty of expression connects occupants to the climatic reality beyond insulated walls.</p>

![Image](https://cdn.means.ai/user/1A6EF4CE-9807-4AFC-9898-5D0CA3F75A6F/image/8F6E9DBC-4937-43ED-BF5F-D9AEE5B27942-ABB72FF8-F3D8-4CDA-8B79-B944242A3550)

<p>Light quality in mountain environments shifts dramatically with season and weather. Winter's low-angle sun and summer's intense alpine radiation require different responses. We use deep reveals and light shelves to modulate daylighting, preventing glare while maximizing passive solar gain during heating months. Interior finishes in natural materials, stone and wood absorb and diffuse light, creating warm ambient conditions that counter the cool color temperature of mountain daylight.</p>

![Image](https://cdn.means.ai/user/1A6EF4CE-9807-4AFC-9898-5D0CA3F75A6F/image/3B3E6E87-EA0B-43B3-B5BD-076695080037-1B8F93D8-AD94-4858-9413-04C89C63C9D2)

<p>The most enduring mountain homes recognize that they are guests in a landscape that predates and will outlast them. This humility informs every decision, from minimizing site disturbance during construction to selecting materials that weather rather than deteriorate. We design for the long view, creating buildings that will gain character through decades of exposure to alpine conditions, their architecture increasingly inseparable from place.</p>

![Image](https://cdn.means.ai/user/1A6EF4CE-9807-4AFC-9898-5D0CA3F75A6F/image/C2A369E8-A100-4D12-8630-E80CB7940EA9-9D9A9E50-258E-453E-B76B-4A8DC671FFCA)


---


## Designing for Remote Work

URL: https://dajh.com/mercill-wfh

![Featured Image](https://cdn.means.ai/user/1A6EF4CE-9807-4AFC-9898-5D0CA3F75A6F/image/14E13C41-37C8-4BB5-B078-8D0EF950D6EA-8213411B-15CE-4C87-B4E7-D3CC739387C6)

<h1>Designing for Remote Work</h1>

<hr>

<p>The shift to remote work changed how we think about residential spaces. What used to be a spare bedroom or a desk in the corner of the living room now needs to function as a professional workspace that you occupy for eight hours a day. The Mercill project addresses this head-on, creating a dedicated work-from-home environment that separates professional life from domestic space while maintaining connection to both.</p>

![Image](https://cdn.means.ai/user/1A6EF4CE-9807-4AFC-9898-5D0CA3F75A6F/image/14E13C41-37C8-4BB5-B078-8D0EF950D6EA-8213411B-15CE-4C87-B4E7-D3CC739387C6)

<p>We designed this as a distinct volume rather than carving office space out of existing rooms. The structure sits adjacent to the main residence, connected but separate. This physical separation matters. When you walk to your office, even if it's only fifty feet from your kitchen, you're establishing a boundary between work and home that makes both more effective.</p>

![Image](https://cdn.means.ai/user/1A6EF4CE-9807-4AFC-9898-5D0CA3F75A6F/image/BC951ADB-6618-4BD6-AF8D-812389C4A823-564C8538-B823-45B0-B6FD-5BEFD28D906A)

<p>The exterior uses board-and-batten siding in a dark finish that grounds the building to its wooded site. We kept the form simple, a clean gable with generous overhangs that provide weather protection and shade. The windows are sized and positioned to bring in natural light without creating glare on screens. East and north light work best for office spaces. You get consistent illumination throughout the day without direct sun that forces you to close blinds and lose the connection to outside.</p>

![Image](https://cdn.means.ai/user/1A6EF4CE-9807-4AFC-9898-5D0CA3F75A6F/image/1451C122-ED2F-478E-AD2D-0CA6408112AC-3E9E1D9E-4F3F-4D37-87C9-C8ED42F8077B)

![Image](https://cdn.means.ai/user/1A6EF4CE-9807-4AFC-9898-5D0CA3F75A6F/image/10186796-0DCC-4D9B-9DB5-29EE718453E1-7D1A2E48-75BB-48D4-BF85-99BE6005B8BC)

<p>The approach includes a small covered entry and a stone path that transitions from the main house. We used native plantings along the walk, creating a buffer that reinforces the separation between spaces. This isn't about making the commute longer. It's about establishing a threshold that helps you shift mental gears.</p>

![Image](https://cdn.means.ai/user/1A6EF4CE-9807-4AFC-9898-5D0CA3F75A6F/image/E13F91EC-44F0-4319-A38F-CE1C761EBAE3-7C7E4A9C-2625-4118-A89F-7187AE426F29)

<p>Inside, the space is organized around function. The main work area occupies the center of the floor plan, with built-in desks running along the window wall. We designed these as continuous surfaces rather than individual pieces of furniture, providing flexibility for how the space gets used. Two people can work here comfortably, or one person can spread out across the entire surface for projects that require multiple monitors and reference materials.</p>

![Image](https://cdn.means.ai/user/1A6EF4CE-9807-4AFC-9898-5D0CA3F75A6F/image/B634C19D-4B1B-43D8-957D-9C6487BD6223-7ABC9694-F039-4C81-9771-2060AC94C3B3)

![Image](https://cdn.means.ai/user/1A6EF4CE-9807-4AFC-9898-5D0CA3F75A6F/image/3933ED22-917B-422C-B71E-1E56AABE258B-C5816A05-150F-4D8D-89E9-8C03CCBC92FA)

<p>We built storage into every available surface. Cabinets run above the desk for office supplies and equipment. Lower cabinets with drawers handle files and materials that need to be accessible but out of sight. Open shelving provides space for books and references you want to see. The material palette is restrained: white oak for the desk surfaces and shelving, painted wood cabinets in a warm gray, and black metal hardware throughout.</p>

![Image](https://cdn.means.ai/user/1A6EF4CE-9807-4AFC-9898-5D0CA3F75A6F/image/E81D1FC3-B8DB-4951-B789-A7D08A3ADC7E-3C10E93E-15A3-4A5B-860F-1727CD2F79AF)

<p>The ceiling follows the gable roof, creating volume in a relatively compact footprint. We used white-painted wood planks to keep it simple and bright. Recessed lighting supplements the natural light, positioned to illuminate work surfaces without creating reflections on screens. A ceiling fan with integrated lighting provides air movement in summer and helps distribute heat in winter.</p>

![Image](https://cdn.means.ai/user/1A6EF4CE-9807-4AFC-9898-5D0CA3F75A6F/image/C26E821A-8391-4902-B534-D7AF02D6050E-4624ABA3-1F64-480F-A837-8846866662FE)

![Image](https://cdn.means.ai/user/1A6EF4CE-9807-4AFC-9898-5D0CA3F75A6F/image/CF7D646D-7167-48D5-9C61-5B2F78758559-4BDC40EB-249F-4D21-AA82-2406B06E0B8E)

<p>One end of the space includes a small seating area with a compact sofa and side table. This isn't wasted space. When you're on video calls for hours at a time, having the option to move to a different position changes your physical relationship to the work. The seating area also serves as a place to review documents away from the desk or have conversations that don't require a computer screen between you and the other person.</p>

![Image](https://cdn.means.ai/user/1A6EF4CE-9807-4AFC-9898-5D0CA3F75A6F/image/90ED70CC-37DB-42EA-AAEC-56F17484B4B5-C5F3B7D3-5C49-4BA9-855D-DBA52FB2A184)

<p>The opposite end holds a small kitchenette with a sink, compact refrigerator, and counter space for a coffee maker. Having water and coffee available without walking back to the main house reduces interruptions and keeps you focused during intensive work periods. We used the same material palette here: white countertops, painted cabinets, and simple open shelving.</p>

![Image](https://cdn.means.ai/user/1A6EF4CE-9807-4AFC-9898-5D0CA3F75A6F/image/D7BC227E-E53B-4171-B12F-6A53340E21F5-27D1F7DD-F8F7-46E5-85ED-66AC69CABB9C)

![Image](https://cdn.means.ai/user/1A6EF4CE-9807-4AFC-9898-5D0CA3F75A6F/image/3AAABB3A-12B0-4837-B735-B6D093879528-722CCF83-6EBB-4887-8892-39A07710AD89)

<p>We included a small bathroom with a toilet and sink. This completes the functional independence of the space and eliminates one more reason to interrupt your work flow by going back to the house. The finishes are simple: white tile in a subway pattern, a floating vanity in the same gray as the office cabinets, and black plumbing fixtures.</p>

![Image](https://cdn.means.ai/user/1A6EF4CE-9807-4AFC-9898-5D0CA3F75A6F/image/7BBFB012-32AA-4E30-AAB8-EC89FDC46B9E-907F1E5E-11A9-4DCE-99C9-CA5E8A25607A)

<p>The floor is wide-plank white oak that runs throughout the space, creating continuity from the work area to the lounge to the kitchenette. We used the same flooring in the bathroom, switching to larger-format tile only in the shower area. Radiant floor heating keeps the space comfortable year-round without the noise and air movement of forced air systems.</p>

![Image](https://cdn.means.ai/user/1A6EF4CE-9807-4AFC-9898-5D0CA3F75A6F/image/D463FEEC-C388-4260-9FA3-E08DFB9FD80C-EF065CF1-2AD8-4256-B4C9-4C43E0DD391D)

![Image](https://cdn.means.ai/user/1A6EF4CE-9807-4AFC-9898-5D0CA3F75A6F/image/D2DA139C-87AC-4BA4-87B4-4F77E0864EFB-FE3D9402-B4D4-4E7B-AECC-FD66D97FFDBD)

<p>Acoustic treatment was critical. We added batt insulation in all walls and ceiling cavities to reduce sound transmission between this space and the main house. Acoustic panels on select wall surfaces control reverberation, improving sound quality for video calls and reducing fatigue during long work sessions. These aren't visible design elements. They're integrated into the wall surface with fabric coverings that match the overall palette.</p>

![Image](https://cdn.means.ai/user/1A6EF4CE-9807-4AFC-9898-5D0CA3F75A6F/image/5E98026E-795B-417E-BBC7-321AC0EA49B3-DD52A2F8-2400-40E2-B1F9-155200FBA305)

<p>The windows are operable, providing natural ventilation when weather permits. We positioned them to create cross-ventilation, pulling air through the space. In shoulder seasons, this eliminates the need for mechanical cooling. Even in summer, opening windows in the morning and closing them before the heat of the day reduces the cooling load significantly.</p>

![Image](https://cdn.means.ai/user/1A6EF4CE-9807-4AFC-9898-5D0CA3F75A6F/image/625DDDD1-9B99-4AFE-99B7-81800099FB8A-056F1A94-DDD4-4103-B3A8-1AA1FE24D67A)

![Image](https://cdn.means.ai/user/1A6EF4CE-9807-4AFC-9898-5D0CA3F75A6F/image/12274303-8AB9-4951-8267-7E828850B9FC-232DA599-8893-45EF-BFEB-97C39A9EDA64)

<p>We detailed the built-in desk with cable management in mind. Grommets in the work surface route cables down to a raceway that runs along the back of the desk, keeping cords organized and out of sight. Power outlets are positioned every four feet along the desk, with USB charging ports integrated into the design. This level of planning makes the space more functional and easier to keep clean.</p>

![Image](https://cdn.means.ai/user/1A6EF4CE-9807-4AFC-9898-5D0CA3F75A6F/image/304A29F0-E1B3-4627-A21A-B6A1C7FDDA00-8733293E-24AC-4932-8126-67F6B51A32CD)

<p>The view from the desk looks into trees rather than across an open lawn. This was intentional. When you're working, you want something to rest your eyes on that doesn't demand attention. Distant views can be distracting. Trees at middle distance provide visual relief without pulling focus from your work.</p>

![Image](https://cdn.means.ai/user/1A6EF4CE-9807-4AFC-9898-5D0CA3F75A6F/image/B7BFB4A2-1BF0-4B34-B2EA-038068262915-496BD556-ADAE-4CEB-8528-8C9EB9598443)

![Image](https://cdn.means.ai/user/1A6EF4CE-9807-4AFC-9898-5D0CA3F75A6F/image/002D937B-2135-4492-900A-37D6E6886513-12E65D12-F4F8-4AA4-8E50-1A14B41D8C4F)

<p>The lighting design layers multiple sources. Recessed cans provide ambient light. Under-cabinet fixtures illuminate work surfaces. A simple pendant over the lounge area creates a warm spot for reading or informal conversations. Track lighting on the walls highlights the built-in shelving. All circuits are on dimmers, allowing adjustment based on time of day and task.</p>

![Image](https://cdn.means.ai/user/1A6EF4CE-9807-4AFC-9898-5D0CA3F75A6F/image/F9F8910E-8EEE-4B4D-82B1-F02104A2E8AF-32E72B9A-5E51-4AC4-BD77-1A2D38B41528)

<p>We included a small closet for coats and bags near the entry. This keeps the main work area clear and provides a place to store items you bring back and forth from the main house. The closet also holds the mechanical equipment for the space: a compact heat pump that handles both heating and cooling, and the electrical panel.</p>

![Image](https://cdn.means.ai/user/1A6EF4CE-9807-4AFC-9898-5D0CA3F75A6F/image/C2FDD3A5-0BF2-47EA-9AE4-48D57D727772-A59C575E-B06F-4BF3-97C6-4F3DB3DE82A9)

![Image](https://cdn.means.ai/user/1A6EF4CE-9807-4AFC-9898-5D0CA3F75A6F/image/2EAE1BFF-04F2-47BD-9E24-C75A1BD399F7-A423395E-592D-41D3-B9E9-56A6FA1215A2)

<p>The materials continue outside with a simple deck off the main work area. This provides an option for outdoor work during good weather or a place to step outside between calls. The deck uses the same wood as the interior flooring, creating visual continuity. A simple cable railing system keeps views open to the surrounding landscape.</p>

![Image](https://cdn.means.ai/user/1A6EF4CE-9807-4AFC-9898-5D0CA3F75A6F/image/FA4B1A47-2409-4B51-93EB-FDFCBFBBAC14-0B5C014D-9711-4CC6-963D-134F90ABECC3)

![Image](https://cdn.means.ai/user/1A6EF4CE-9807-4AFC-9898-5D0CA3F75A6F/image/96635392-4804-4E74-A805-0C6F1F21C59D-399BB2C1-CF46-49A1-9186-8CAF8A9EF4C7)

<p>Technology infrastructure received as much attention as the architecture. We ran conduit to multiple locations for future flexibility, installed commercial-grade wireless access points for reliable connectivity, and included dedicated circuits for equipment that's sensitive to power quality. The space is wired for gigabit ethernet with connections at the desk and in the lounge area.</p>

![Image](https://cdn.means.ai/user/1A6EF4CE-9807-4AFC-9898-5D0CA3F75A6F/image/AE753D66-3D6E-4542-87BD-FF95A3475EF7-8A89BBFF-C4FB-48CF-B58D-EAEC717C2B9A)

<p>The total footprint is compact, approximately 400 square feet. This proves adequate for a full-featured office because every square foot has a purpose. There's no circulation space that doesn't also function as part of the work area. The efficiency comes from careful planning rather than cramming functions into insufficient space.</p>

![Image](https://cdn.means.ai/user/1A6EF4CE-9807-4AFC-9898-5D0CA3F75A6F/image/DA852800-FBD9-4833-A88B-42C716B5BABB-8F4D11E0-B59E-47BA-BED7-D907CBF40BB8)

![Image](https://cdn.means.ai/user/1A6EF4CE-9807-4AFC-9898-5D0CA3F75A6F/image/F9F9C65F-9A6D-4641-8DF4-B409F6358B18-75BB7F7A-86B3-4F48-B339-5E6D0A5A2840)

<p>The construction is straightforward: wood framing on a concrete slab, with spray foam insulation providing an air-tight envelope. We used the same roofing and siding as the main house to maintain architectural continuity. The windows are high-performance units with low-e coatings and argon fill, reducing heat loss in winter and heat gain in summer.</p>

![Image](https://cdn.means.ai/user/1A6EF4CE-9807-4AFC-9898-5D0CA3F75A6F/image/9CF0AC86-973A-4827-8DB8-A3155CB156E6-4FD254BB-A019-4025-BA84-28706A4D678C)

<p>This project demonstrates that effective work-from-home spaces require more than a desk and a chair. They need separation from domestic life, proper lighting and acoustics, adequate storage, and infrastructure that supports the technology we rely on. The architecture serves these functional requirements while creating a space that's pleasant to occupy for extended periods.</p>

![Image](https://cdn.means.ai/user/1A6EF4CE-9807-4AFC-9898-5D0CA3F75A6F/image/23346837-8CAB-40B3-88D9-5FD7CD745E2E-3782162A-3CBC-46F9-87B0-0257B2967D23)

![Image](https://cdn.means.ai/user/1A6EF4CE-9807-4AFC-9898-5D0CA3F75A6F/image/F2AA2EE6-5D1A-492B-B439-E2D62EFEF81C-9D533C24-727B-4359-ADD9-2E3D6FDC7E25)

<p>If you're considering a dedicated workspace that takes remote work seriously, we should discuss how these principles might apply to your situation and site.</p>


---


## GHF Flat Pack 2

URL: https://dajh.com/ghf-flat-pack-2

![Featured Image](https://cdn.means.ai/user/1A6EF4CE-9807-4AFC-9898-5D0CA3F75A6F/image/4206445F-F55A-4BBB-8692-1BA837919E43-06C7F01D-A581-4777-8A42-58DF34DFD60A)

<h1>GHF Flat Pack 2</h1>

<hr>

<p>GHF Flat Pack 2 represents our continued exploration of efficient, site-assembled architecture. This guest house design refines the prefabrication strategies we developed in the first iteration, improving both the construction sequence and the spatial experience. The goal remains the same: create a building that can be fabricated off-site, transported in sections, and assembled quickly with minimal site disruption.</p>

![Image](https://cdn.means.ai/user/1A6EF4CE-9807-4AFC-9898-5D0CA3F75A6F/image/4206445F-F55A-4BBB-8692-1BA837919E43-06C7F01D-A581-4777-8A42-58DF34DFD60A)

<p>The structure consists of panelized wall and roof sections that arrive on-site ready for assembly. Each panel is built to precise tolerances in a controlled environment, then transported flat-packed to reduce shipping costs and logistics complexity. Once delivered, the panels connect through a system of integrated fasteners that allows rapid assembly without specialized equipment. This approach compresses the construction timeline from months to weeks while maintaining high quality standards.</p>

![Image](https://cdn.means.ai/user/1A6EF4CE-9807-4AFC-9898-5D0CA3F75A6F/image/6F49FA30-1980-403D-AF47-FD6B0DE1C22A-96418DCA-FED2-4A49-902D-04183D560127)

<p>The floor plan prioritizes efficiency without sacrificing livability. A single open volume contains living, sleeping, and kitchen functions, with a separate bathroom compartment providing privacy. Large windows on multiple walls create cross-ventilation and bring natural light deep into the space. The compact footprint makes the building easier to site on constrained lots while reducing material use and energy consumption.</p>

![Image](https://cdn.means.ai/user/1A6EF4CE-9807-4AFC-9898-5D0CA3F75A6F/image/67B34B22-6987-4EFF-9A9D-69D86013DB8C-14D1C5BE-E765-4ECF-908B-5D8EAF9C170A)

![Image](https://cdn.means.ai/user/1A6EF4CE-9807-4AFC-9898-5D0CA3F75A6F/image/4B82FA8D-88AF-4F47-A237-89A6B868AB89-A95406F8-85EF-4379-BA3F-CB8505215E39)

<p>The exterior cladding uses simple materials that weather well and require minimal maintenance. We detailed the connections between panels to create clean lines that don't advertise the building's prefabricated origins. The roof form is uncomplicated, shedding water and snow effectively while keeping the structural system straightforward. This simplicity serves both aesthetic and practical purposes, reducing the number of custom components and potential leak points.</p>

![Image](https://cdn.means.ai/user/1A6EF4CE-9807-4AFC-9898-5D0CA3F75A6F/image/2B04395F-A71A-4059-86ED-4AA34854BFA0-4A4B8499-80B5-4ABE-94A5-0C330BF2E951)

<p>Inside, the space feels larger than its footprint suggests. The ceiling height varies to define different zones without walls, creating separation between living and sleeping areas through spatial volume rather than physical barriers. Built-in furniture maximizes usable space, and we've coordinated storage into the wall panels themselves. Every element serves multiple purposes, which is essential when working within a compact envelope.</p>

![Image](https://cdn.means.ai/user/1A6EF4CE-9807-4AFC-9898-5D0CA3F75A6F/image/8C24B430-F59F-4BFF-8FD6-847BF53D5681-F860F903-B342-429F-B02F-650EDFF50E55)

![Image](https://cdn.means.ai/user/1A6EF4CE-9807-4AFC-9898-5D0CA3F75A6F/image/1AA3B5D6-8E7C-4DF9-B398-F7D24F4BA06C-27F35B03-D4F0-4BAA-9E41-A2EE50D84503)

<p>The improvements in this second version address issues we identified during the first iteration. We refined the panel joints to improve thermal performance and simplified the assembly sequence based on feedback from the installation team. The window placement is more strategic, balancing views and privacy while optimizing passive solar gain. These changes make the building perform better and reduce the likelihood of installation errors.</p>

![Image](https://cdn.means.ai/user/1A6EF4CE-9807-4AFC-9898-5D0CA3F75A6F/image/912A16F5-AAD3-4660-AB48-4984E3E6AFFD-D7D43F54-7263-43CF-83F0-BF2821B6B74F)

![Image](https://cdn.means.ai/user/1A6EF4CE-9807-4AFC-9898-5D0CA3F75A6F/image/8ED82299-43CD-4330-9851-D3A44A75A8FD-3AACF4E0-2390-4840-8D40-569070654AB8)

<p>The foundation system works with various site conditions. A simple pier foundation minimizes site disturbance and allows the building to step with sloped terrain without extensive grading. This flexibility means the design can adapt to different sites without major modifications. The building can be relocated if needed, which adds long-term value and reduces waste if circumstances change.</p>

![Image](https://cdn.means.ai/user/1A6EF4CE-9807-4AFC-9898-5D0CA3F75A6F/image/2062A33D-AD8A-4833-82F5-05E2AD4A6DD8-73240DCA-71BE-437D-B16A-CC28600C9B8B)

<p>Prefabrication offers genuine advantages for certain projects, particularly those in remote locations or situations where time constraints matter. The quality control of shop fabrication eliminates many on-site variables, and the reduced construction timeline minimizes weather exposure during the build. For clients considering a guest house, studio, or accessory dwelling unit, this approach delivers a well-built structure more quickly than traditional stick-frame construction.</p>

![Image](https://cdn.means.ai/user/1A6EF4CE-9807-4AFC-9898-5D0CA3F75A6F/image/5D02051F-D9EB-4DFD-952D-E2C7DE130ECF-34138F8E-2EA3-4CB0-BF6F-007D59C364F7)

![Image](https://cdn.means.ai/user/1A6EF4CE-9807-4AFC-9898-5D0CA3F75A6F/image/7F47FDD8-DF10-47E2-983C-3B307E814000-5B1C91D1-35E0-4E4D-A65C-5B813D164A3C)

<p>If you're exploring prefabricated options or considering an accessory structure for your property, we'd be interested in discussing how these flat pack strategies might work for your site and program.</p>


---


## Veronica

URL: https://dajh.com/veronica

![Featured Image](https://cdn.means.ai/user/1A6EF4CE-9807-4AFC-9898-5D0CA3F75A6F/image/02A593C6-702B-4EED-ADBB-70EF89098BCD-EF78376E-68F6-4379-9232-41F60C26A651)

<h1>Veronica</h1>

<hr>

<p>We designed Veronica to sit lightly on its site, using a series of stepped volumes that follow the natural grade rather than fighting it. The massing breaks down what could have been a large single structure into a composition of connected forms, each responding to specific programmatic needs and views.</p>

![Image](https://cdn.means.ai/user/1A6EF4CE-9807-4AFC-9898-5D0CA3F75A6F/image/02A593C6-702B-4EED-ADBB-70EF89098BCD-EF78376E-68F6-4379-9232-41F60C26A651)

<p>The primary living volume anchors the composition. We oriented it to capture western light while screening less desirable views to the north. Large expanses of glass open the interior to the landscape, but they're carefully sized and positioned. Every window placement emerged from interior experiences first. Where does natural light matter most? What views justify the exposure? How do we maintain privacy while staying connected to the surroundings?</p>

![Image](https://cdn.means.ai/user/1A6EF4CE-9807-4AFC-9898-5D0CA3F75A6F/image/77AA81C1-8F55-404D-B248-5EF6A548980A-C3CFEB89-2AF0-4534-A491-AB8E2BC5ACBF)

![Image](https://cdn.means.ai/user/1A6EF4CE-9807-4AFC-9898-5D0CA3F75A6F/image/88C5A403-892C-4CB5-A9A7-327950F4A9D2-2B66A944-1C50-4EAA-BF31-7FBF6059DF80)

<p>The secondary volumes step down from the main structure, creating outdoor spaces between forms. These aren't arbitrary gestures. Each shift in massing corresponds to a change in function or ceiling height inside. The varying roof planes reduce the visual mass from different approaches while creating spatial variety within.</p>

![Image](https://cdn.means.ai/user/1A6EF4CE-9807-4AFC-9898-5D0CA3F75A6F/image/68B96D3E-5AF1-421A-A094-43EC6E5DF1BC-7308924A-6A8E-483A-B3AD-1F3CF09B30D0)

<p>We detailed the exterior with a restrained material palette. Clean siding establishes the primary surfaces, with stone accent walls grounding the building to its site. The material transitions happen at logical points, usually where massing changes or where we need visual weight at the base. This isn't decoration, it's about expressing how the building meets the ground and how different volumes relate to each other.</p>

![Image](https://cdn.means.ai/user/1A6EF4CE-9807-4AFC-9898-5D0CA3F75A6F/image/5E2B52B1-9BB1-4A44-ACA3-E5604A037FD9-179A5313-A445-4793-809F-30919734E195)

![Image](https://cdn.means.ai/user/1A6EF4CE-9807-4AFC-9898-5D0CA3F75A6F/image/DDF13385-B42C-4357-A4F1-7D1489AABE8B-98EFE01B-0081-4EE5-B972-F4E9D453527F)

<p>The covered outdoor spaces extend the living area without enclosing it. Deep roof overhangs provide genuine weather protection, creating usable outdoor rooms that work in multiple seasons. The structural system remains visible, with exposed beams and posts that establish rhythm across the facade. When you're designing these covered areas, they need to feel connected to the house but not trapped by it.</p>

![Image](https://cdn.means.ai/user/1A6EF4CE-9807-4AFC-9898-5D0CA3F75A6F/image/31E3D46F-357B-4010-B161-FD4598270DE2-DC862D6C-25F1-43ED-9CF9-9A1A154D6989)

<p>The entry sequence matters. Instead of arriving at a single dominant facade, you approach through a series of outdoor spaces that reveal the building gradually. The motor court sits to the side, keeping vehicles from dominating the arrival experience. This approach creates a more gradual transition from public to private space.</p>

![Image](https://cdn.means.ai/user/1A6EF4CE-9807-4AFC-9898-5D0CA3F75A6F/image/17FADAEE-F3C1-4019-A181-E0B4AC052C42-4AEFBC0A-082C-4863-9381-1147CDA0B58B)

![Image](https://cdn.means.ai/user/1A6EF4CE-9807-4AFC-9898-5D0CA3F75A6F/image/4EDB0C9A-CF17-42D5-BDCC-0F31F3F684E5-37B277AE-A928-49C8-A8AC-5166A69338E3)

<p>From different angles, the composition shifts. What reads as a unified whole from one direction breaks into distinct volumes from another. That's intentional. The varying heights and depths create visual interest while keeping the overall scale residential. We're using simple forms and letting the proportions and relationships between volumes create the architectural character.</p>

![Image](https://cdn.means.ai/user/1A6EF4CE-9807-4AFC-9898-5D0CA3F75A6F/image/33F4802A-4C44-43B3-8870-631AD3D0D63C-5A875EF4-9433-47F5-8A70-AA12EFFBB698)

<p>The site strategy minimized grading. Rather than creating a flat pad and setting the house on top, we stepped the foundation to follow existing contours. This reduces visual impact and creates opportunities for walkout access at multiple levels. It requires more coordination during construction, but the result is a building that settles into the landscape rather than imposing on it.</p>

![Image](https://cdn.means.ai/user/1A6EF4CE-9807-4AFC-9898-5D0CA3F75A6F/image/63181A72-577D-4153-A767-501D0A71368B-C4B2312B-58C6-4437-9F5C-A3BCF59993E2)

![Image](https://cdn.means.ai/user/1A6EF4CE-9807-4AFC-9898-5D0CA3F75A6F/image/15788E34-1C33-44CC-B17B-1E109221972B-7C4AB9CA-AF2D-42FB-8A30-A8D1B2A73A63)

<p>The fenestration pattern emerged from thinking about interior spaces first. Horizontal window bands bring in views and light where ceiling heights allow. Vertical groupings create focal points and frame specific landscape moments. Punched openings maintain privacy where needed. Each decision serves the interior experience, but collectively they create a coherent exterior composition.</p>

![Image](https://cdn.means.ai/user/1A6EF4CE-9807-4AFC-9898-5D0CA3F75A6F/image/CB6B8001-1EEF-4DDA-8586-1CD86DF2211B-0AA13A52-2108-4444-BC09-D786D745FE29)

<p>Veronica works because every element has purpose. The massing responds to grade and program. The materials express structure and grounding. The windows serve interior function while creating exterior rhythm. We're not chasing complexity or simplicity for their own sake. We're solving specific problems with straightforward architectural moves that add up to something coherent.</p>

![Image](https://cdn.means.ai/user/1A6EF4CE-9807-4AFC-9898-5D0CA3F75A6F/image/39FD3233-87CD-4628-8B43-C3F1B84F258C-222E71AB-74F3-449F-9A99-979B0C41A36E)

<p>If you're working with a sloping site or interested in how stepped massing can reduce building scale while creating richer spatial experiences, reach out. These are the kinds of design challenges we spend our time thinking about.</p>


---


## The Retreat

URL: https://dajh.com/the-retreat

![Featured Image](https://cdn.means.ai/user/1A6EF4CE-9807-4AFC-9898-5D0CA3F75A6F/image/CBBE72E0-5E61-4EF3-87A5-BEA0BDC8703B-FD7AF1AD-1D75-4C35-AC83-9F3A79B2EB5D)

<h1>The Retreat</h1>

<hr>

<p>We designed this project around the idea of separation. The clients wanted a place where they could disconnect from daily routines, but they also needed space for guests without sacrificing privacy. The solution was to create distinct zones, each with its own character and purpose, organized around outdoor space rather than interior hallways.</p>

![Image](https://cdn.means.ai/user/1A6EF4CE-9807-4AFC-9898-5D0CA3F75A6F/image/CBBE72E0-5E61-4EF3-87A5-BEA0BDC8703B-FD7AF1AD-1D75-4C35-AC83-9F3A79B2EB5D)

<p>The main residence sits at the heart of the property. We used simple forms and a restrained material palette, letting the proportions and details do the work. Large expanses of glass open to the landscape, while solid walls provide privacy where needed. The rooflines are clean and low-pitched, keeping the building grounded and avoiding any sense of trying too hard.</p>

![Image](https://cdn.means.ai/user/1A6EF4CE-9807-4AFC-9898-5D0CA3F75A6F/image/A023E324-23C7-44BA-9E44-F88060464CB8-E6D30A31-193F-4B4D-B148-218AE883AB2B)

![Image](https://cdn.means.ai/user/1A6EF4CE-9807-4AFC-9898-5D0CA3F75A6F/image/14BBA8C6-3E39-4F69-8038-33CAA082CB80-327754C8-3CD8-478C-B53B-7217F9F7158D)

<p>The circulation between buildings matters as much as the buildings themselves. Covered walkways and outdoor passages connect the main house to the guest quarters and support structures. This separation forces you to experience the site as you move through it, rather than passing through generic interior corridors. Weather becomes part of daily life here.</p>

![Image](https://cdn.means.ai/user/1A6EF4CE-9807-4AFC-9898-5D0CA3F75A6F/image/490C34F0-CD44-4F9D-A47A-8D858166FA96-4B6800E0-01B2-4023-8E23-456C7D16FDD2)

<p>Material choices were straightforward. Natural wood siding that will weather over time, blending into the surrounding landscape. We detailed the cladding with clean horizontal lines that emphasize the building's relationship to the ground plane. The window openings are generous but carefully positioned, creating specific views rather than indiscriminate glazing.</p>

![Image](https://cdn.means.ai/user/1A6EF4CE-9807-4AFC-9898-5D0CA3F75A6F/image/64213B69-4E11-4C54-BDE3-B3300520D7D5-3FA76964-A236-4567-8DC9-956126CC1E49)

![Image](https://cdn.means.ai/user/1A6EF4CE-9807-4AFC-9898-5D0CA3F75A6F/image/276F1410-8206-4658-962A-5303EDB33A0D-93F702AF-2652-4272-A3A5-021BD896F5DA)

<p>The guest house operates independently. It's not an afterthought attached to the main building, but a fully realized structure with its own logic. Same design language, same material approach, but scaled for its specific function. Guests have everything they need without entering the primary residence.</p>

![Image](https://cdn.means.ai/user/1A6EF4CE-9807-4AFC-9898-5D0CA3F75A6F/image/01CDFCD8-61C2-484B-BC14-A6DE4109EFC5-E7979AE5-FE1A-4CB6-ABD2-33FFAFA60534)

<p>Inside, the spaces are open where they should be and enclosed where privacy matters. The main living area flows naturally from kitchen to dining to living without walls interrupting sight lines. Ceiling heights vary to define zones, creating spatial interest through volume rather than decoration.</p>

![Image](https://cdn.means.ai/user/1A6EF4CE-9807-4AFC-9898-5D0CA3F75A6F/image/F79B3D68-064F-491A-A89A-9D953BE05F1A-5F9F63E3-990F-4E94-A622-D0FF7A8A8261)

![Image](https://cdn.means.ai/user/1A6EF4CE-9807-4AFC-9898-5D0CA3F75A6F/image/2A0DFF70-F4F6-4004-B3D1-95F1F2C47CAB-485D20DB-738D-4F79-BE1D-561A54ACB7E2)

<p>We integrated covered outdoor living areas that extend the usable space during warmer months. These aren't token gestures but real rooms with proper proportions and weather protection. The overhangs are deep enough to actually work, providing shade and keeping rain off the threshold.</p>

![Image](https://cdn.means.ai/user/1A6EF4CE-9807-4AFC-9898-5D0CA3F75A6F/image/112AB1E2-D5E3-41FA-8A44-68C1699380F5-F2713901-D468-4A03-B73F-A7261ADF5158)

<p>The site planning prioritizes views and orientation. We positioned buildings to capture the best landscape moments while using topography to our advantage. The structures step with the grade rather than fighting it, minimizing cut and fill while creating natural terraces and level changes that make the property feel larger than its actual footprint.</p>

![Image](https://cdn.means.ai/user/1A6EF4CE-9807-4AFC-9898-5D0CA3F75A6F/image/E6AEAAEE-692F-4A51-B334-EC26B475EFF5-23A363DC-9D31-4555-A4A1-974BDB4CE150)

![Image](https://cdn.means.ai/user/1A6EF4CE-9807-4AFC-9898-5D0CA3F75A6F/image/64CF43D4-C090-431D-8749-EF4E52DC1D43-F226A5A6-86E3-46C5-969E-BE5623856ABE)

<p>Details are kept simple throughout. Exposed structure where it makes sense, clean joints, and honest material connections. We avoided unnecessary ornamentation, letting the quality of construction and thoughtfulness of proportion create visual interest.</p>

![Image](https://cdn.means.ai/user/1A6EF4CE-9807-4AFC-9898-5D0CA3F75A6F/image/ECA5D6D0-E64D-4C56-932B-5B3E027ADBC3-6292080F-90D3-4C74-9CBD-D9FAC9C1D545)

<p>The private areas are separated from public spaces, giving the clients true retreat within their retreat. Bedrooms have direct access to outdoor space and are positioned for optimal light and privacy. No bedroom feels like an afterthought or awkwardly placed because we had to fit it somewhere.</p>

![Image](https://cdn.means.ai/user/1A6EF4CE-9807-4AFC-9898-5D0CA3F75A6F/image/083B560A-024E-415D-9B99-8C0285DEC41E-A0EDDF51-9B71-4E47-A1CE-BED833571A1D)

![Image](https://cdn.means.ai/user/1A6EF4CE-9807-4AFC-9898-5D0CA3F75A6F/image/54FE3545-96DF-4A5E-9C94-18AE0EFABFCF-645C96E4-11FC-4E43-B05E-D895C21D9E80)

<p>This project works because it responds directly to what the clients needed: genuine separation without isolation, connection to landscape without exposure, and spaces that support both solitude and gathering. The compound approach creates variety in experience while maintaining architectural coherence across all structures.</p>

<p>If you're considering a project that requires balancing privacy with connectivity, or if you're working with a site that demands multiple structures rather than one large building, we should talk. These kinds of spatial relationships are what we spend most of our time thinking about.</p>


---


## Snake River Cabin

URL: https://dajh.com/snake-river-cabin

![Featured Image](https://cdn.means.ai/user/1A6EF4CE-9807-4AFC-9898-5D0CA3F75A6F/image/0AF8A5C3-E822-427B-927B-7D22EC4F2D32-85509C54-4CCB-4B53-9CEF-56001FAFD550)

<h1>Snake River Cabin</h1>

<hr>

<p>The Snake River Valley presented specific challenges for this cabin design. The site sits near the river corridor where the landscape shifts between open meadow and dense pockets of aspen and pine. We needed architecture that acknowledged both the intimate scale of a cabin and the expansive mountain context.</p>

![Image](https://cdn.means.ai/user/1A6EF4CE-9807-4AFC-9898-5D0CA3F75A6F/image/D4B87365-35BB-4A94-91F7-8B1F159D0CCC-4ED3449C-1EBF-40FE-8BBF-92C20386CD78)

<p>The approach to massing came from studying how historic cabins in this valley organized themselves. Rather than one large volume, we composed the building as connected forms with distinct roof lines. This breaks down the scale and creates a silhouette that feels like it grew over time. Each gable responds to what's happening inside while contributing to an overall composition that sits comfortably in the landscape.</p>

![Image](https://cdn.means.ai/user/1A6EF4CE-9807-4AFC-9898-5D0CA3F75A6F/image/045DCFAD-A180-4F89-AC7A-24D95A435D1E-F42622E6-DE00-42DB-9DA6-754F52D270C1)

<p>We built with materials that belong here. Timber framing creates the structural armature, with heavy posts and beams that remain visible inside and out. The siding is natural wood that will weather to silver over time, responding to sun exposure and prevailing winds. Metal roofing handles snow load and sheds water efficiently while maintaining clean lines that complement the timber below.</p>

![Image](https://cdn.means.ai/user/1A6EF4CE-9807-4AFC-9898-5D0CA3F75A6F/image/8A414437-C765-4BC6-BDB8-D54FF2AC7AF8-42F28D1C-0540-4B3A-81CD-DB75569D8F91)

![Image](https://cdn.means.ai/user/1A6EF4CE-9807-4AFC-9898-5D0CA3F75A6F/image/D880DC3B-A45C-4716-852C-AAFBB05B20CF-56C4A898-8810-4DA6-9E19-855943907865)

<p>The covered porches work hard throughout the seasons. Substantial timber columns support deep overhangs that provide shelter while framing views to the surrounding terrain. These aren't decorative elements. In this climate, a well-designed porch extends the usable months of outdoor living and creates protected transition zones between inside and out.</p>

![Image](https://cdn.means.ai/user/1A6EF4CE-9807-4AFC-9898-5D0CA3F75A6F/image/A7ED28DB-0168-4BC1-8567-EB546E3A44EE-ED75D78A-3916-43C9-8DA1-D3E763BCB43B)

<p>Inside, the spaces open to each other while maintaining distinct character. The main living area benefits from a timber ceiling structure that defines the volume overhead. We sized the windows to capture specific views while being mindful of heat loss in winter. Every window placement represents a decision about where views matter most and how much glass makes sense for the climate.</p>

![Image](https://cdn.means.ai/user/1A6EF4CE-9807-4AFC-9898-5D0CA3F75A6F/image/4A8184A4-BACC-4FAB-B215-2110D1C0AA5D-D1357712-AF8A-4F23-9350-7AAEF280F1CD)

![Image](https://cdn.means.ai/user/1A6EF4CE-9807-4AFC-9898-5D0CA3F75A6F/image/F63502DA-E85F-41FC-80E2-19315D9016AF-3B84F1C7-27EA-4621-9DAE-8C01334A5629)

<p>The kitchen and living spaces flow together without losing definition. We used built-in seating and cabinetry to maximize the usable space while maintaining sight lines through the cabin. In a smaller building, every piece of millwork needs to work harder. Storage, seating, and display functions often combine in a single element.</p>

![Image](https://cdn.means.ai/user/1A6EF4CE-9807-4AFC-9898-5D0CA3F75A6F/image/3732B254-184B-4CA8-8D45-40EA56E75BA8-A0CE4FEC-B181-41DC-B7B7-5015FB67146D)

<p>Natural light moves through the spaces differently throughout the day. We positioned clerestory windows to bring in high light without compromising wall space for furniture. The interplay between direct and indirect light creates depth in rooms that might otherwise feel contained. It's a deliberate approach to daylighting that considers both function and atmosphere.</p>
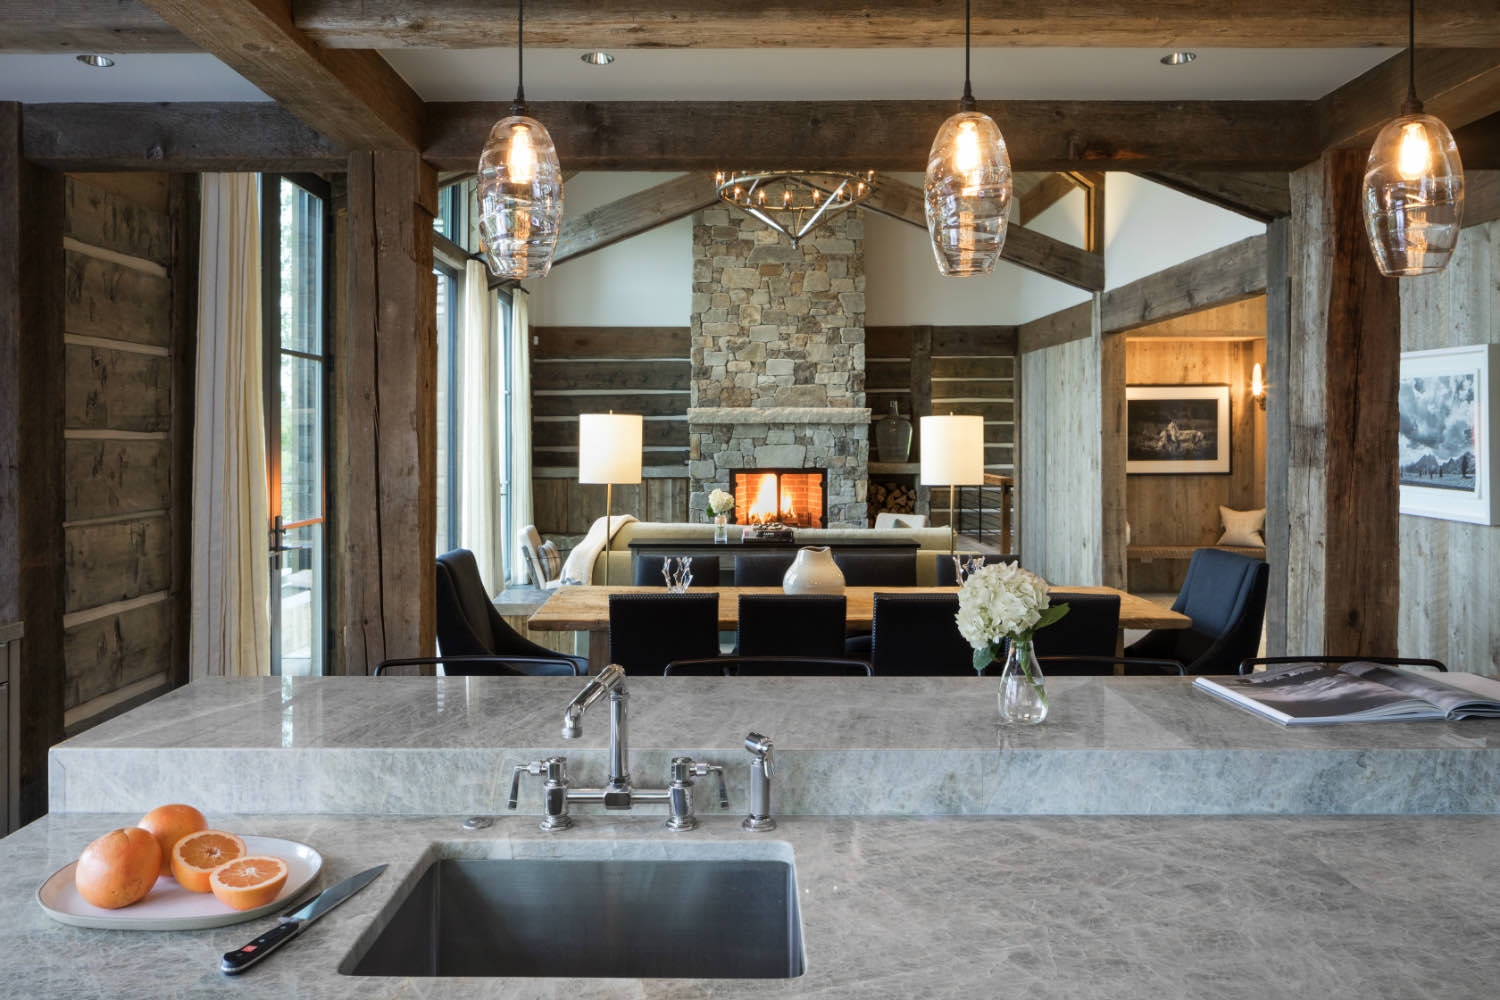
![Image](https://cdn.means.ai/user/1A6EF4CE-9807-4AFC-9898-5D0CA3F75A6F/image/19F8D720-37D9-4653-BFCC-7870C6AA037B-99350590-00D7-4186-96D1-3475B622B00B)

![Image](https://cdn.means.ai/user/1A6EF4CE-9807-4AFC-9898-5D0CA3F75A6F/image/F8E2D8A1-E042-49D1-BD49-B4954BB0802A-508D2E02-A34A-4578-B682-B8834E74F688)

<p>Details matter at the cabin scale. We chose hardware, lighting, and trim that reinforce the straightforward material palette. Nothing here tries to be more sophisticated than it needs to be. The architecture comes from honest use of timber and careful attention to proportion rather than applied decoration.</p>

![Image](https://cdn.means.ai/user/1A6EF4CE-9807-4AFC-9898-5D0CA3F75A6F/image/7BAF7D93-7530-4F61-AA93-359C3F312F69-B19A6AF6-7AF2-44ED-B700-D550FB00ACA0)

![Image](https://cdn.means.ai/user/1A6EF4CE-9807-4AFC-9898-5D0CA3F75A6F/image/B4793634-3A97-4151-B389-67C87A366479-F1A77C22-E26B-42F5-948F-4848BBCF357C)

<p>The cabin settles into its site through a combination of material choice, massing strategy, and attention to how people actually move through and use the spaces. Building in the Snake River Valley means responding to a landscape that's both intimate and grand. The architecture needs to provide shelter and comfort while staying humble enough not to compete with the setting.</p>

![Image](https://cdn.means.ai/user/1A6EF4CE-9807-4AFC-9898-5D0CA3F75A6F/image/2EAF764B-D285-43D7-9BA8-C4ECE95389BF-21B11EC8-8EC1-4685-BD53-BA5624AC5786)

<p>If you're considering a cabin project where simplicity and craft matter, we should talk about how these ideas might work for your site.</p>


---


## Lakota

URL: https://dajh.com/lakota
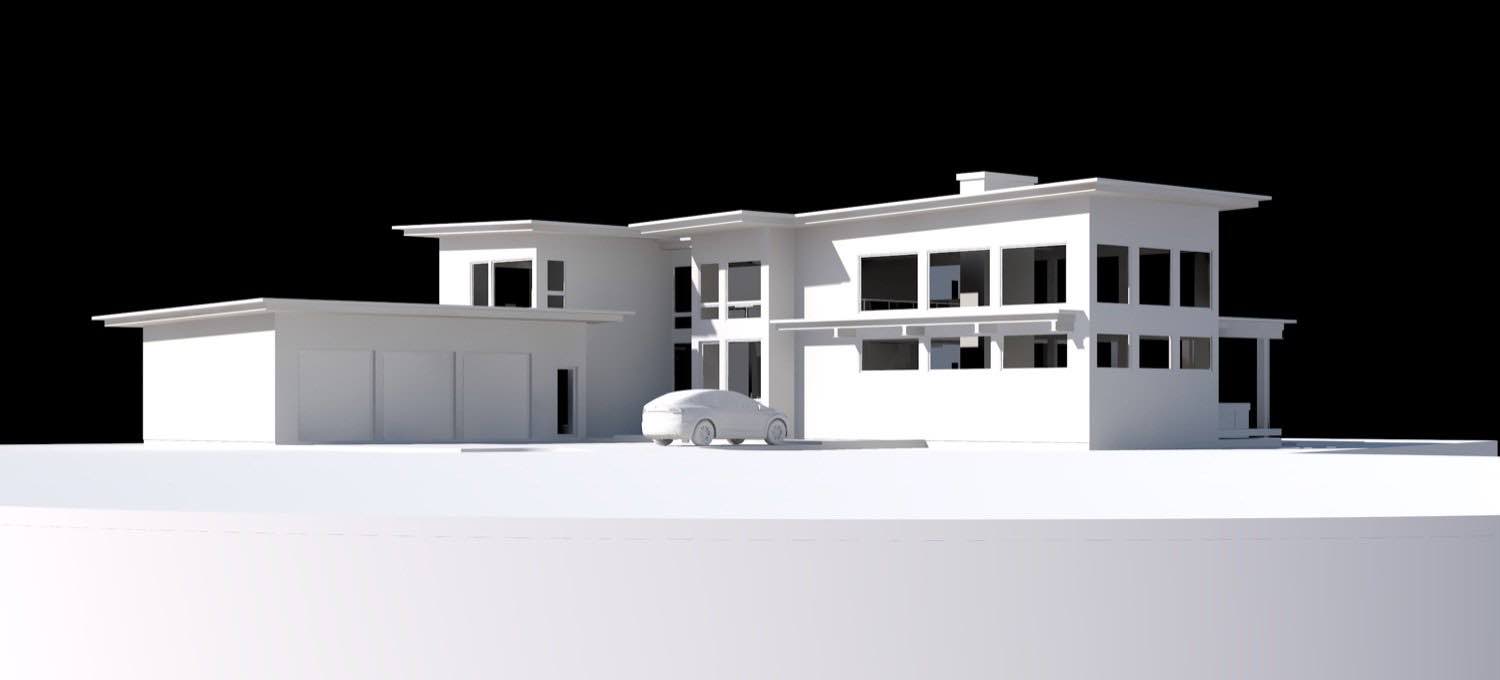
![Featured Image](https://cdn.means.ai/user/1A6EF4CE-9807-4AFC-9898-5D0CA3F75A6F/image/88C81643-B257-4341-9F2D-6BABE34643B5-8260E368-2CBD-4DB8-A7FB-62834C8D1C97)

<h1>Lakota</h1>

<hr>

<p>This project started with a question about scale. The clients wanted a substantial home, but not one that dominated its surroundings. We addressed this by breaking the program into connected volumes that step with the topography, creating a compound rather than a single mass.</p>

![Image](https://cdn.means.ai/user/1A6EF4CE-9807-4AFC-9898-5D0CA3F75A6F/image/88C81643-B257-4341-9F2D-6BABE34643B5-8260E368-2CBD-4DB8-A7FB-62834C8D1C97)

<p>The main living pavilion anchors the composition. We used heavy timber framing to create covered outdoor spaces that extend the interior, blurring the boundary between built structure and landscape. These aren't decorative gestures. The exposed beams and posts are doing real structural work, supporting deep overhangs that provide weather protection and shade.</p>

![Image](https://cdn.means.ai/user/1A6EF4CE-9807-4AFC-9898-5D0CA3F75A6F/image/5567C05A-7BDC-420A-818B-6286B1A7ADA2-4EA025AD-F827-4C2B-AADE-B4E1E252778F)

![Image](https://cdn.means.ai/user/1A6EF4CE-9807-4AFC-9898-5D0CA3F75A6F/image/B9E2503F-FAEA-49D5-A91B-1EAC2C9DAA0A-F28FCA69-9144-45EA-BAD2-F0127E7314F4)

<p>The massing strategy separates public and private functions. Living, dining, and kitchen spaces occupy one volume. Bedrooms sit in their own wing. Guest quarters stand apart, connected but distinct. This arrangement gives different parts of the program their own identity while maintaining architectural continuity through consistent materials and detailing.</p>

![Image](https://cdn.means.ai/user/1A6EF4CE-9807-4AFC-9898-5D0CA3F75A6F/image/3D5631AD-94F7-4C81-B2DD-1B895A56B0CE-5C878EA9-85B2-4F4D-87ED-0C055B5F6830)

<p>We selected materials for how they age and how they belong to this place. Natural wood siding wraps the exterior volumes. Stone anchors the base, connecting the structure to the ground. These choices aren't about style, they're about creating a building that will weather well and feel appropriate to the mountain context.</p>

![Image](https://cdn.means.ai/user/1A6EF4CE-9807-4AFC-9898-5D0CA3F75A6F/image/6DD2E7D3-A406-43D1-A072-BE8B08CF31AE-33628D96-2D82-4FB8-BE1E-793650EB9A5F)

![Image](https://cdn.means.ai/user/1A6EF4CE-9807-4AFC-9898-5D0CA3F75A6F/image/5C4AFB00-33D6-4153-8773-BF1E82136F2D-CE763C85-835C-45C3-921B-EB9738B3416B)

<p>The roofscape becomes its own composition. Multiple gables at varying heights create visual interest while responding to specific programmatic needs below. Where we need light in interior spaces, we brought it in through carefully positioned dormers and clerestories. The complexity you see isn't arbitrary, it's the result of solving particular spatial requirements in each part of the building.</p>

![Image](https://cdn.means.ai/user/1A6EF4CE-9807-4AFC-9898-5D0CA3F75A6F/image/8521E3AE-7CBC-4379-B9CA-86271F9862EB-E3CE2664-6354-4FFE-8389-79A0F6E7FB07)

<p>The transition between volumes matters. Covered walkways link different parts of the compound, giving you shelter while maintaining that sense of moving through exterior space. These connections aren't afterthoughts. They're essential to how you experience the property, creating moments of transition between distinct programmed areas.</p>

![Image](https://cdn.means.ai/user/1A6EF4CE-9807-4AFC-9898-5D0CA3F75A6F/image/97394E15-AEEB-4A25-900A-40144B082B64-ACF6994D-F1F4-426B-B1DC-703911A6BD51)

![Image](https://cdn.means.ai/user/1A6EF4CE-9807-4AFC-9898-5D0CA3F75A6F/image/3FAA588E-86A7-4F6F-9E7B-1451A515DDEE-21AD6A3D-E75A-4B64-B2E6-188AA5E90E6A)

<p>We worked with the site's natural grade changes rather than fighting them. The foundations step to follow the topography, minimizing cut and fill. Retaining walls define outdoor rooms at different elevations, creating terraced spaces that feel like they belong to the land.</p>

![Image](https://cdn.means.ai/user/1A6EF4CE-9807-4AFC-9898-5D0CA3F75A6F/image/9D6A94E0-F5D3-452C-892A-5F4FE9AC42C1-76554E4F-D9E3-4BEF-838C-E77B5956A98A)

<p>The fenestration strategy is deliberate. We used punched openings where privacy matters, larger expanses of glass where views warrant attention. This selectivity makes each window more intentional. You're not just looking out at everything, you're framing specific moments in the landscape.</p>

![Image](https://cdn.means.ai/user/1A6EF4CE-9807-4AFC-9898-5D0CA3F75A6F/image/953EE3A2-24A2-4A82-A0CE-A3F2A5DCBA4F-F33A5E00-7CCA-4689-ABEE-8944D2E4CCEE)

![Image](https://cdn.means.ai/user/1A6EF4CE-9807-4AFC-9898-5D0CA3F75A6F/image/3C581B2F-6A24-4E79-947A-2CC422B0F1DE-A55E7867-66CD-46FE-83F5-CA58CBFC4020)

<p>What makes this approach work is the relationship between the buildings and the outdoor spaces they define. The architecture creates a series of courtyards, terraces, and covered areas that become extensions of the interior program. You're not just living inside these buildings, you're living in the spaces between them.</p>

<p>The compound strategy solves the scale problem while creating a richer spatial experience. Instead of moving through rooms in one large house, you move between buildings, experiencing weather and light between programmed functions. That changes how you occupy the property throughout the day and across seasons.</p>

<p>This is architecture about creating place. Not through a single monumental gesture, but through careful composition of multiple elements that work together. If you're working with a site that can accommodate this kind of dispersed arrangement, or if you're thinking about how to break down program into distinct but connected volumes, reach out. These are the kinds of spatial problems we spend our time solving.</p>


---


## The Hideaway

URL: https://dajh.com/the-hideaway
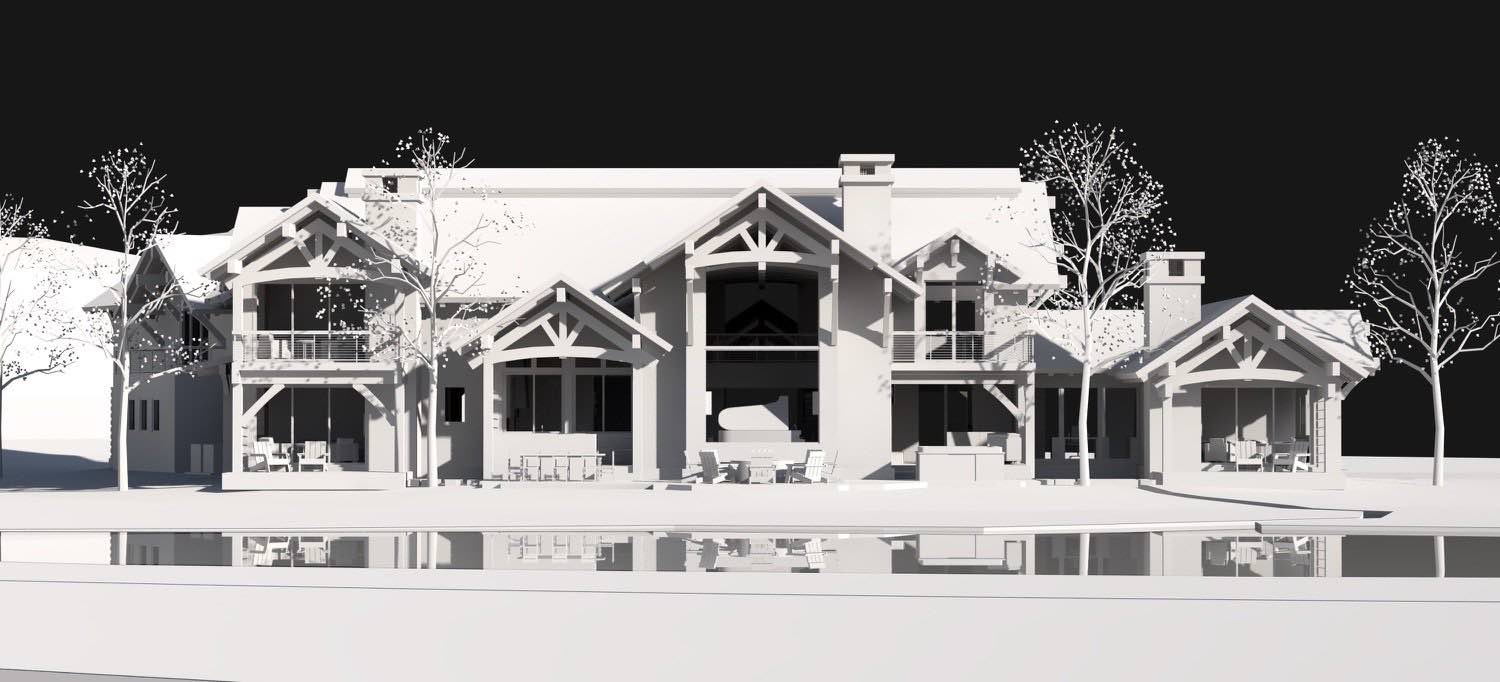
![Featured Image](https://cdn.means.ai/user/1A6EF4CE-9807-4AFC-9898-5D0CA3F75A6F/image/08A890D7-D397-4650-9B4F-7B688BB4C95F-3A041673-859B-42FD-A601-C17AF3D5F7FA)

<h1>The Hideaway</h1>

<hr>

<p>This project started with a question about privacy. The site sits near neighbors, visible from multiple directions, but the clients wanted a retreat that felt completely secluded. We solved it by breaking the house into separate pavilions, each oriented to capture specific views while screening the less desirable ones.</p>

![Image](https://cdn.means.ai/user/1A6EF4CE-9807-4AFC-9898-5D0CA3F75A6F/image/08A890D7-D397-4650-9B4F-7B688BB4C95F-3A041673-859B-42FD-A601-C17AF3D5F7FA)

<p>The main living pavilion faces the water. Heavy timber frames create these covered outdoor rooms that blur the line between inside and outside. The king post trusses aren't decorative, they're doing real structural work, allowing us to push those roof overhangs out far enough to provide genuine shade and weather protection.</p>

![Image](https://cdn.means.ai/user/1A6EF4CE-9807-4AFC-9898-5D0CA3F75A6F/image/11F124DD-E274-4DE5-898B-02A6C14A7129-38B0195D-EFCD-430C-8FD6-1AD86CF90B8F)

![Image](https://cdn.means.ai/user/1A6EF4CE-9807-4AFC-9898-5D0CA3F75A6F/image/267031C9-AEFA-4092-BEB4-8D8BECD2037F-C96FA162-76D3-4451-B4E3-48343862194C)

<p>The pool deck becomes the organizing element. Instead of one large house, we created a compound where different functions occupy different buildings. This approach gave us flexibility in massing and let us respond to the site's contours more naturally.</p>

![Image](https://cdn.means.ai/user/1A6EF4CE-9807-4AFC-9898-5D0CA3F75A6F/image/3B67A30E-3D6B-4609-AF06-945D46DEA941-E1214831-D00C-45B8-8388-CD13AD73C309)

<p>From different angles, the composition shifts. What looks like separate buildings from one side reads as a unified whole from another. That's intentional. The varying roof heights and building depths create visual interest while keeping the overall scale residential.</p>

![Image](https://cdn.means.ai/user/1A6EF4CE-9807-4AFC-9898-5D0CA3F75A6F/image/3DB69F2D-9BFA-4067-93B8-C1DE45391A45-F83F8D04-DEE3-4815-8CEC-77727C233684)

![Image](https://cdn.means.ai/user/1A6EF4CE-9807-4AFC-9898-5D0CA3F75A6F/image/5CF00830-2D7B-4ACC-B7A1-45E442B0B808-2CDDA077-DC30-4B1C-836D-B460E1388035)

<p>The timber work continues through the breezeway connections. These aren't afterthoughts, they're essential to how you move through the property. Covered walkways link the pavilions, giving you shelter while maintaining that sense of being outside, moving between distinct spaces.</p>

![Image](https://cdn.means.ai/user/1A6EF4CE-9807-4AFC-9898-5D0CA3F75A6F/image/4E9FD3AB-C967-41D1-8ED4-DB52C1654A1C-3A654C87-3929-44CA-86A3-2261B2F9D3F7)

<p>The waterside elevation opens completely. Multiple levels of decks and terraces step down toward the pool, creating different zones for different times of day. Those exposed timber columns frame views like vertical slices, directing your eye to specific landscape moments.</p>

![Image](https://cdn.means.ai/user/1A6EF4CE-9807-4AFC-9898-5D0CA3F75A6F/image/5FE8C5B1-1F9E-4FC4-AB6A-E57BC78CD125-481434F5-DC4E-4B84-B889-5E96E9DD6539)

![Image](https://cdn.means.ai/user/1A6EF4CE-9807-4AFC-9898-5D0CA3F75A6F/image/7621B084-613C-4606-A114-9C5338C75817-44E6B309-3164-4F7B-9467-9212A28AC8CD)

<p>Looking at the side elevations, you see how the massing works. Smaller service volumes connect to larger living spaces, all held together by consistent roof pitches and timber detailing. The chimneys punctuate the roofline, giving vertical emphasis where we need it.</p>

![Image](https://cdn.means.ai/user/1A6EF4CE-9807-4AFC-9898-5D0CA3F75A6F/image/04660BF4-A427-4254-ABE8-914183DE4250-AEE07248-E278-480B-9D7A-F66B6A660A10)

![Image](https://cdn.means.ai/user/1A6EF4CE-9807-4AFC-9898-5D0CA3F75A6F/image/3B4140EA-09A0-46EA-B050-FF5E82C3CA04-CB23A489-B31D-4ACB-92D5-34E23DA3C62A)

<p>The entry sequence matters. You don't arrive at one front door, you arrive at a courtyard with choices. The motor court tucks to the side, keeping cars out of sight. The garage volumes are scaled and detailed to match the main house, not treated as secondary elements.</p>

![Image](https://cdn.means.ai/user/1A6EF4CE-9807-4AFC-9898-5D0CA3F75A6F/image/F16B1FDE-52A7-47FC-B91C-D907C363F8BB-0970DC7A-12C5-4E8F-943D-929E4F5D9CDE)

<p>Looking from above, the roofscape becomes its own composition. Multiple gables, varying ridge heights, dormers where we need light in specific spaces. This isn't complexity for its own sake, it's the result of solving specific programmatic requirements in each pavilion.</p>

![Image](https://cdn.means.ai/user/1A6EF4CE-9807-4AFC-9898-5D0CA3F75A6F/image/35894309-4029-40EA-A02E-5EA4FA1B3E27-5AFDF7FF-32ED-4626-9E16-8D21EBA74673)

<p>The guest house sits separately, connected but distinct. That separation gives visitors genuine privacy while keeping them part of the compound. The same timber language carries through, maintaining architectural consistency across the entire property.</p>

![Image](https://cdn.means.ai/user/1A6EF4CE-9807-4AFC-9898-5D0CA3F75A6F/image/2A2BD224-1F6F-480E-8A86-9E1D4B6542C6-355EDD4B-9281-411B-A5E9-113613C88D08)

![Image](https://cdn.means.ai/user/1A6EF4CE-9807-4AFC-9898-5D0CA3F75A6F/image/A641441A-BAC0-414A-AF9D-FD13E4EF08C8-0681270D-04D6-41F7-85A7-67113671B009)

<p>What strikes me in the elevation studies is how the buildings settle into the topography. We're working with grade changes, stepping the foundations to minimize cut and fill. The plinth walls define outdoor rooms at different levels, creating terraced living spaces that follow the land.</p>

![Image](https://cdn.means.ai/user/1A6EF4CE-9807-4AFC-9898-5D0CA3F75A6F/image/FDF93D94-7404-42D0-9CF2-794D37F17F20-38A497CD-5A9A-4FB7-8A0A-78B5B41971F6)

![Image](https://cdn.means.ai/user/1A6EF4CE-9807-4AFC-9898-5D0CA3F75A6F/image/5E7F4D29-DAE2-4BB7-A1DE-8DF52A964DC2-4936F525-B21A-4D2E-AA4B-75CE4460F660)

<p>The street elevation shows restraint. What could be an imposing wall of house instead reads as a collection of smaller buildings. The fenestration is deliberate, punched openings where we need privacy, larger expanses of glass where views warrant it.</p>

![Image](https://cdn.means.ai/user/1A6EF4CE-9807-4AFC-9898-5D0CA3F75A6F/image/32C8CA0D-DF63-4086-B474-3DBEAC09173C-2C8193BE-211A-4AD1-973A-73E9DE428C63)

![Image](https://cdn.means.ai/user/1A6EF4CE-9807-4AFC-9898-5D0CA3F75A6F/image/8377A6BE-B451-4A76-A501-1714C28B05B8-BAF498D8-BC0D-4016-A6F2-E1061AC6B996)

<p>The compound approach solves the privacy problem while creating a richer spatial experience. Instead of walking through rooms in one large house, you move between buildings, crossing outdoor spaces, experiencing weather and light between programmed areas. That transition time changes how you occupy the property.</p>

![Image](https://cdn.means.ai/user/1A6EF4CE-9807-4AFC-9898-5D0CA3F75A6F/image/356ADD5D-FB22-418F-ABE3-9CB7C5171038-AA79EBFD-615D-4D42-8210-D7629531FAF7)

![Image](https://cdn.means.ai/user/1A6EF4CE-9807-4AFC-9898-5D0CA3F75A6F/image/018EFB5D-B727-457C-A970-B7603D5CB133-809604B1-6391-42AD-B082-53155CEAC890)

<p>The timber frame system gives us the structural expression the project needed. Exposed joinery, substantial beams, posts that carry real loads. These elements define space and create rhythm across the facades. When you're looking for that sense of permanence and craft, heavy timber delivers it without pretense.</p>

![Image](https://cdn.means.ai/user/1A6EF4CE-9807-4AFC-9898-5D0CA3F75A6F/image/04646C82-6241-491C-A638-0AEF37EEAA43-D3FF6DA2-21EA-49CF-9828-560730486D6A)

<p>This is architecture about creating sanctuary. Not through walls and gates, but through thoughtful positioning, careful massing, and understanding how buildings can shape outdoor space. The clients wanted a hideaway. Breaking the program into pavilions around a central water feature gave them exactly that.</p>

<p>If you're working with a site that has similar privacy challenges, or if you're interested in exploring how multiple structures can create a unified residential compound, reach out. We spend a lot of time thinking about these kinds of spatial relationships.</p>


---


## Nordic

URL: https://dajh.com/nordic
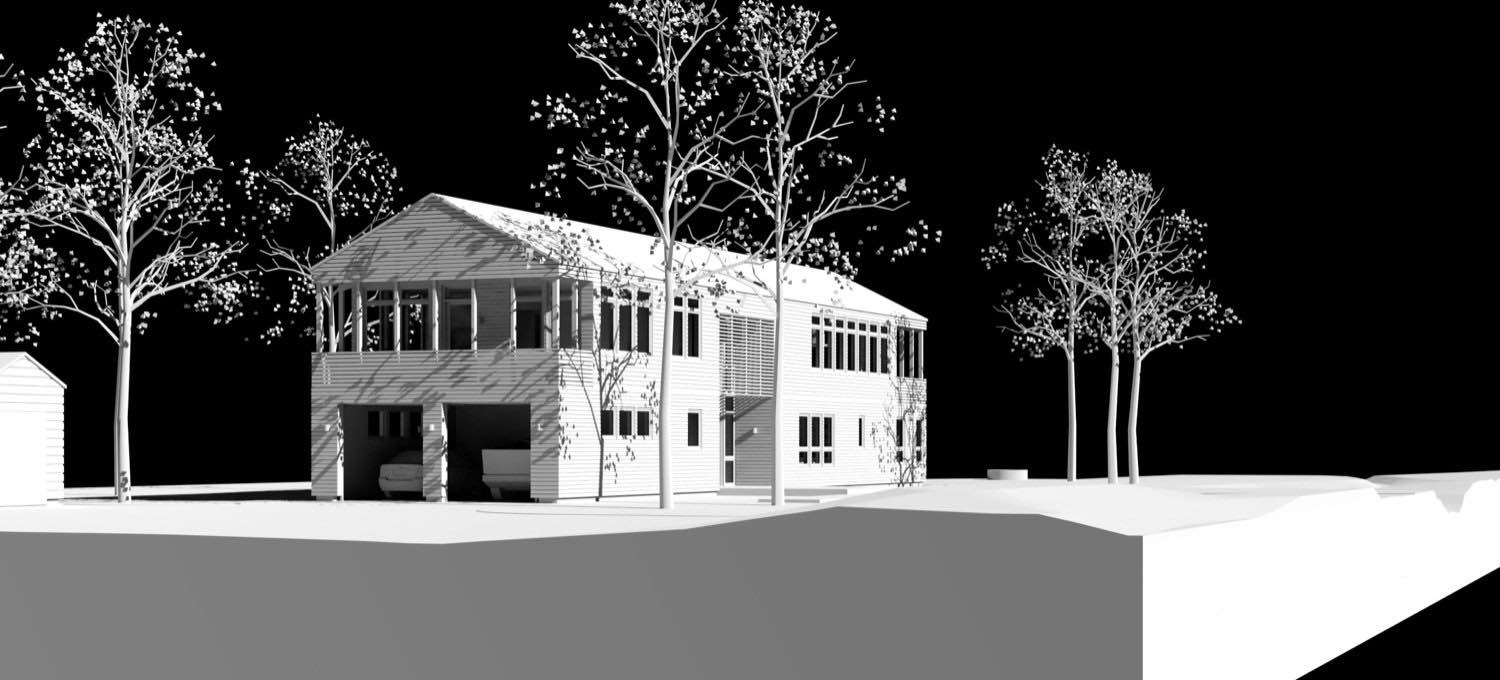
![Featured Image](https://cdn.means.ai/user/1A6EF4CE-9807-4AFC-9898-5D0CA3F75A6F/image/DE519289-CA96-4FB0-B996-B83527BC3C4E-88F41875-D4BE-4D84-983D-FB0E147926EE)

<h1>Nordic</h1>

<hr>

<p>These architectural models show a house that works by separating into distinct volumes. We designed it this way because the site allows the building to spread out, and breaking the mass into smaller pieces makes it feel less imposing against the landscape.</p>

![Image](https://cdn.means.ai/user/1A6EF4CE-9807-4AFC-9898-5D0CA3F75A6F/image/F2D17707-4BF9-475C-8E3E-1C77DA6B96B6-50200AFC-EE28-4FAC-913F-F70A6BA602BB)

<p>The main house sits as a two-story volume with horizontal siding. A covered porch wraps one corner at the upper level, creating outdoor space that's protected but open to views. The garage is set back as its own element, and a smaller outbuilding sits at a distance, each structure maintaining its own presence while relating to the whole.</p>

![Image](https://cdn.means.ai/user/1A6EF4CE-9807-4AFC-9898-5D0CA3F75A6F/image/B74FA3E0-A49E-4636-923C-ACE0FE823BAF-C303205B-ECE5-46C1-8D98-049D7BD54C72)

![Image](https://cdn.means.ai/user/1A6EF4CE-9807-4AFC-9898-5D0CA3F75A6F/image/55A22867-37D0-4302-9CBC-A4066D1A93D8-F0DC07F8-BDD7-485C-BF32-056A19F0E4E9)

<p>We punctuated the facades with different window sizes and groupings depending on what's happening inside. Where living spaces need light and views, we grouped windows together. More private areas get smaller, more considered openings. A central section uses louvers for solar control, letting light in while managing heat gain.</p>

![Image](https://cdn.means.ai/user/1A6EF4CE-9807-4AFC-9898-5D0CA3F75A6F/image/3492A241-50D9-4168-A721-53523DBE5393-5D7EB074-09F3-4803-9BB1-2FBDFE201A7B)

![Image](https://cdn.means.ai/user/1A6EF4CE-9807-4AFC-9898-5D0CA3F75A6F/image/248D115A-8106-4D9D-8F22-3122EEC7A5FA-A6D28014-146E-46F8-B78A-FA3EC6C058FD)

<p>The rooflines shift and step as the volumes connect. Some sections carry simple gable forms, while others extend into lower shed roofs that define covered outdoor areas. This creates a composition that reads as connected parts rather than one large mass.</p>

![Image](https://cdn.means.ai/user/1A6EF4CE-9807-4AFC-9898-5D0CA3F75A6F/image/C2C4EED0-CBAE-4A58-B3B7-B3CAF1372950-FF38ADE9-8DCD-4890-986A-5593657E51D5)

![Image](https://cdn.means.ai/user/1A6EF4CE-9807-4AFC-9898-5D0CA3F75A6F/image/03AD90C6-5280-4D1B-82D9-64E8BB01444F-8F445F4A-3AE9-45AD-B3D9-B757E1C46664)

<p>The detached garage has its own character with a screened upper level. It functions as more than just car storage, offering additional space that can adapt to different uses while maintaining separation from the main house.</p>

![Image](https://cdn.means.ai/user/1A6EF4CE-9807-4AFC-9898-5D0CA3F75A6F/image/C7962168-F4D4-43B2-8AE4-479FB0EC088E-6758AF11-CF25-4E78-9FCF-40F6D97049BF)

<p>We kept the material palette straightforward. Horizontal siding wraps all the volumes, unifying the composition while allowing each piece to maintain its own form. The consistent material treatment lets the architecture sit quietly in the landscape, which in this case means nestled among mature trees that provide natural screening and context.</p>

![Image](https://cdn.means.ai/user/1A6EF4CE-9807-4AFC-9898-5D0CA3F75A6F/image/6E65C749-C7AD-43E3-BB69-C901CE6FBC9F-965AC32C-D680-4EC2-B2BC-C4B37959989F)

<p>The approach to this design was about understanding what the site could accommodate and how people actually want to use their homes. Not everything needs to be under one roof. Separating functions into distinct buildings creates opportunities for privacy, flexibility, and a more interesting relationship between interior and exterior space.</p>

![Image](https://cdn.means.ai/user/1A6EF4CE-9807-4AFC-9898-5D0CA3F75A6F/image/F6EABCBF-196F-4D95-8EF8-51003D4AA2DA-B3869F86-6FE8-4CE0-B160-E23A6D3054D9)

<p>If you're looking at a site with room to spread out and you value the idea of distinct spaces rather than one large volume, reach out. We design homes that respond to how you live and where you're building.</p>


---


## Urban Loft Living

URL: https://dajh.com/eight-nine-lofts
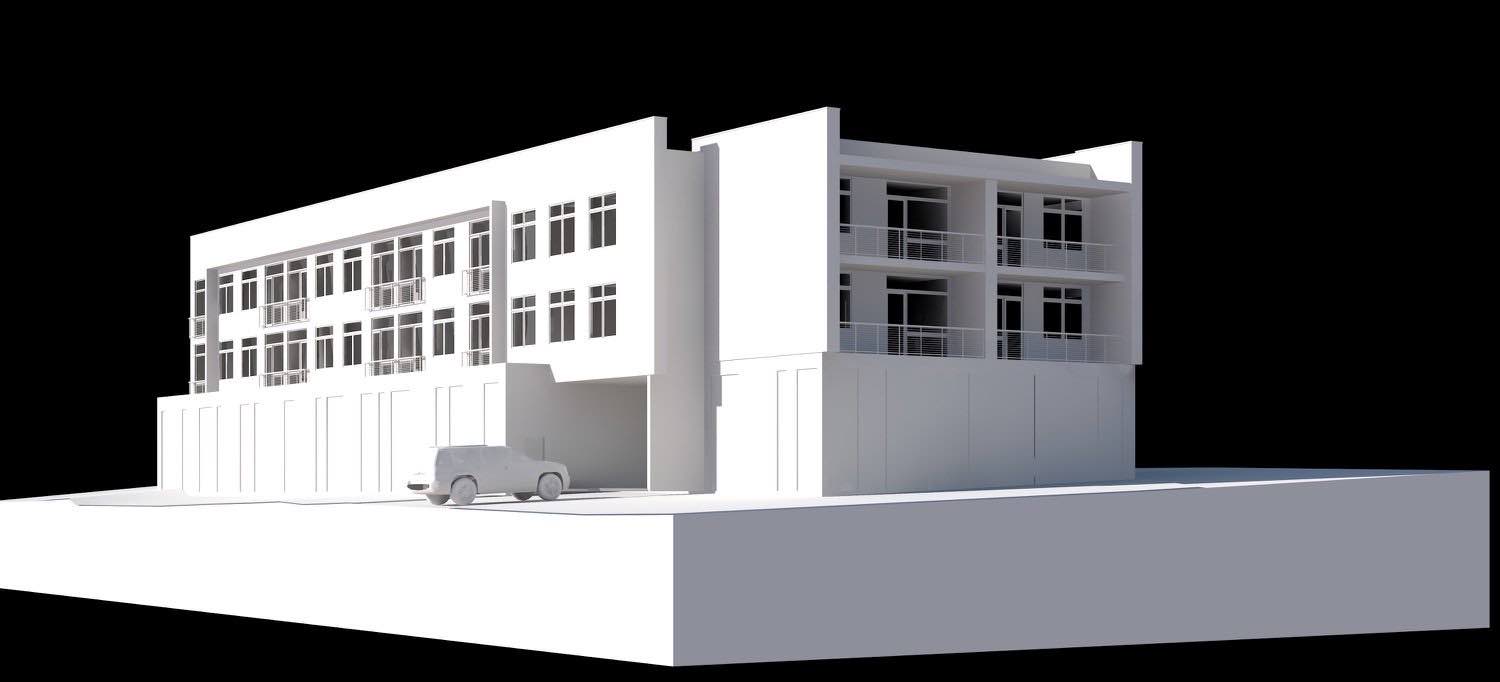
![Featured Image](https://cdn.means.ai/user/1A6EF4CE-9807-4AFC-9898-5D0CA3F75A6F/image/ABF6AFDA-CD2C-4511-BB54-6364146DA6AC-B772B8B6-193A-4CD1-9900-EC4A2CB12EA0)

<h1>Urban Loft Living</h1>

<hr>

<p>We worked on Eight Nine Lofts as an urban infill project that brings residential density to town while respecting the rhythm of the surrounding neighborhood. The site slopes down along the street, and we used that grade change as an organizing principle for the design.</p>

![Image](https://cdn.means.ai/user/1A6EF4CE-9807-4AFC-9898-5D0CA3F75A6F/image/5926A21D-7D7B-4242-BC8F-6B21D8E18BB6-239EF911-2E06-4ACB-9931-E2754305BC6E)

<p>The building is three stories, with units stacked to maximize the number of homes on a relatively tight lot. The facade establishes a regular pattern of windows and balconies that gives the structure a sense of order without being monotonous. Each unit gets access to outdoor space through recessed balconies that are carved into the building mass rather than tacked on as appendages. This approach keeps the street elevation cleaner and provides residents with semi-private outdoor rooms.</p>

![Image](https://cdn.means.ai/user/1A6EF4CE-9807-4AFC-9898-5D0CA3F75A6F/image/388142B7-2F45-482B-8E84-C03FE14233F2-3E550D19-8389-49DB-AAA3-9761B630C4E4)

![Image](https://cdn.means.ai/user/1A6EF4CE-9807-4AFC-9898-5D0CA3F75A6F/image/474ACB29-6C84-4C47-B8B4-E1E7A74B72E2-D74CF708-4C98-48E0-A6B8-8898CD99B6D7)

<p>The ground level uses vertical panel articulation to differentiate the entry and garage zones from the upper residential floors. This breaks down the scale of the building as it meets the street and helps the lofts read as individual units rather than one monolithic structure. We kept the material palette simple and let the building's proportions and the play of light on the facade do the work.</p>

![Image](https://cdn.means.ai/user/1A6EF4CE-9807-4AFC-9898-5D0CA3F75A6F/image/7678CE23-F595-4562-BF97-18F395BED32E-507370CB-88DF-4412-BA42-FE8F32B8E9F3)

<p>The topography presented both challenge and opportunity. As the site drops away, the building steps with it, which allowed us to tuck parking and utilities into the lower level without sacrificing ceiling height in the residential spaces above. The massing breaks into distinct volumes that respond to the grade, making the building feel like it belongs on the site rather than fighting it.</p>

![Image](https://cdn.means.ai/user/1A6EF4CE-9807-4AFC-9898-5D0CA3F75A6F/image/EE4BE27E-E93F-4B41-A472-ADF6C7BCB5F0-467D1120-F49A-4C00-858F-79299FDA7ED7)

![Image](https://cdn.means.ai/user/1A6EF4CE-9807-4AFC-9898-5D0CA3F75A6F/image/F4AE3A7A-0A99-4631-98CC-8C40B9F2720C-C2E8FA66-77AC-4A2C-97C4-5BC9A2A6345C)

<p>Multi-family work requires a different mindset than single-family homes. You're creating spaces for people you'll never meet, so the design has to be flexible enough to accommodate different lifestyles while still providing a strong sense of place. The repeating units need to feel individual, the circulation needs to be intuitive, and the building needs to be a good neighbor to the structures around it. Eight Nine Lofts addresses these requirements through careful attention to proportion, scale, and how the building engages the street.</p>

![Image](https://cdn.means.ai/user/1A6EF4CE-9807-4AFC-9898-5D0CA3F75A6F/image/C3C374DE-320C-4681-BE52-598F5FEE1525-23A047CA-93CF-402C-8045-83297314AE22)

<p>If you're considering a multi-family project or have a challenging urban site, we'd be glad to talk through the possibilities.</p>


---


## Working with Gable Forms

URL: https://dajh.com/prosperity
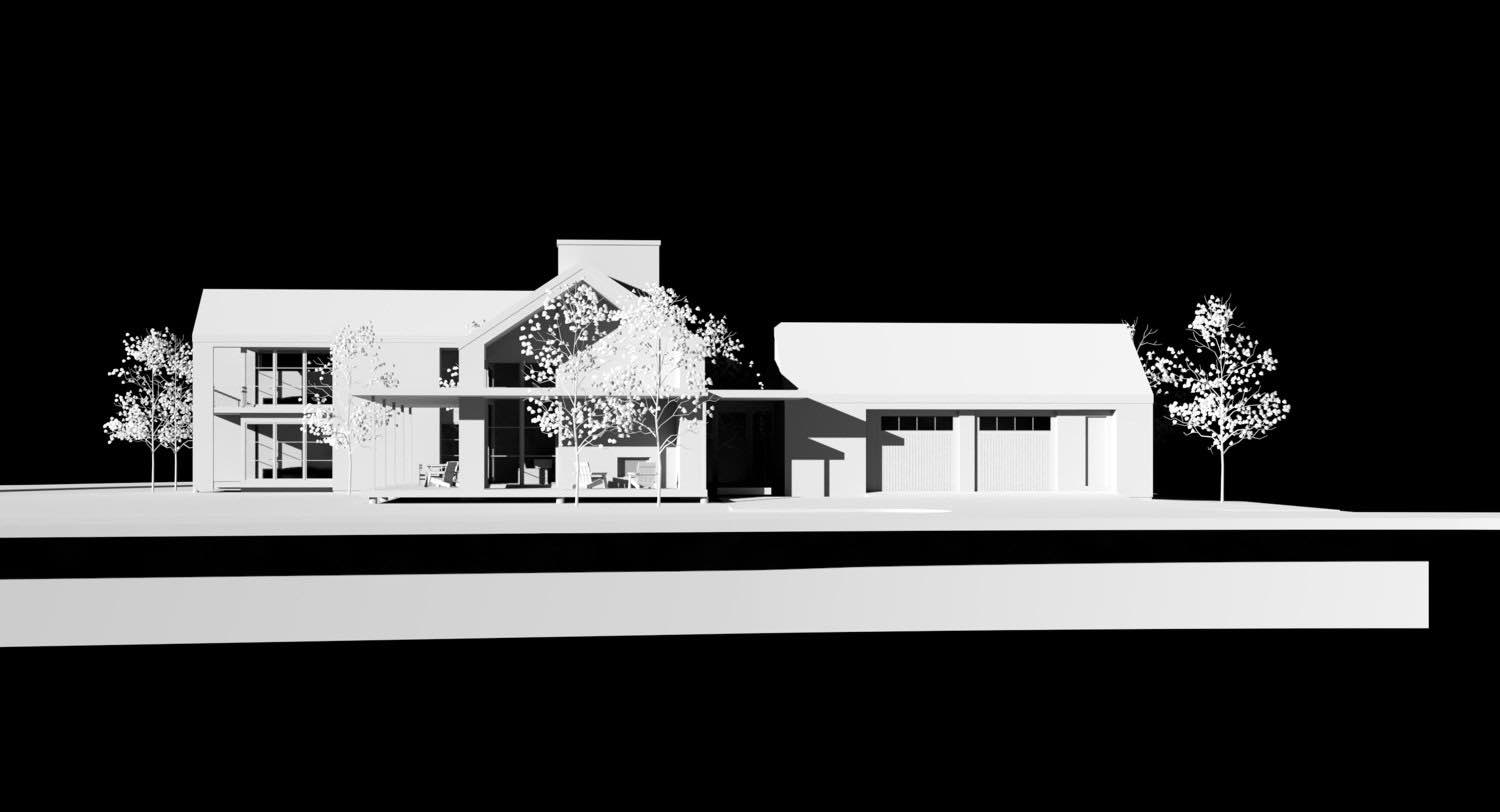
![Featured Image](https://cdn.means.ai/user/1A6EF4CE-9807-4AFC-9898-5D0CA3F75A6F/image/2F6EEA82-C302-483E-A120-C6615E998734-18F122E0-4DFF-41AA-9244-0A87354E7647)

<h1>Working with Gable Forms</h1>

<hr>

<p>We started this project with a simple idea: break the program into separate volumes that work together as a compound. The site allowed for it, and the approach gives each part of the house its own identity while creating interesting spaces between.</p>

<p>The main residence sits at the center with a two-story gabled volume that contains the primary living areas. We kept the form straightforward, clean lines and generous glazing to capture views and bring light deep into the interior. The upper level cantilevers slightly, creating a covered entry zone below and adding visual weight where it's needed.</p>

![Image](https://cdn.means.ai/user/1A6EF4CE-9807-4AFC-9898-5D0CA3F75A6F/image/EA94D6F7-01BE-4BB9-9A21-D53467473B33-3C7DAB6F-41FA-4D5F-931A-829F518F9ADC)

<p>Adjacent to the main house, we designed a guest suite and workspace as separate structures. Each has its own gabled form that echoes the primary residence but scaled appropriately for its function. The workspace sits toward the front with a lower profile, while the guest house anchors the back corner of the compound.</p>

![Image](https://cdn.means.ai/user/1A6EF4CE-9807-4AFC-9898-5D0CA3F75A6F/image/1DCBA126-579B-4A99-9476-ABD20698D8F0-808E43F9-5B69-4E1C-9ACC-F90664AF5C1D)

![Image](https://cdn.means.ai/user/1A6EF4CE-9807-4AFC-9898-5D0CA3F75A6F/image/8AD8E829-9A4B-4CF5-B84C-666F34F46EF1-573C1134-9CB2-478C-BCB2-0E5721CDDD18)

<p>The spaces between buildings matter as much as the buildings themselves. We designed a central courtyard that becomes the outdoor living room, protected from wind and oriented for sun. A covered walkway connects the main house to the guest suite, creating a sheltered transition while maintaining the visual separation of volumes.</p>

![Image](https://cdn.means.ai/user/1A6EF4CE-9807-4AFC-9898-5D0CA3F75A6F/image/330AEF5F-7B58-4B56-BFF4-FC03755CBD24-709E95B2-EE1F-4E15-99C3-595B4C3D2AFD)

<p>From different angles, the composition shifts. What reads as a collection of simple forms from one direction becomes a more complex arrangement from another, with volumes layering and roof planes intersecting. That's intentional. Architecture should reveal itself gradually as you move through and around it.</p>

![Image](https://cdn.means.ai/user/1A6EF4CE-9807-4AFC-9898-5D0CA3F75A6F/image/CF5FD9B7-9CD0-4785-82F4-8550F606CD7D-DD3166F3-D487-4A57-8475-767A95DB9A41)

<p>The side elevation shows how we varied the rooflines to break down the overall mass while maintaining a cohesive family of forms. The taller central volume establishes hierarchy, while the flanking structures step down in height. Large window openings bring the landscape into every space, and the clerestory windows at the gable ends create cross-ventilation and wash the interior walls with natural light.</p>

![Image](https://cdn.means.ai/user/1A6EF4CE-9807-4AFC-9898-5D0CA3F75A6F/image/683F632D-62BF-4164-8500-A732446BF72A-28DA33B9-82C8-45F2-BD47-8A7E80224E50)

<p>This approach to residential design works particularly well when you want distinct spaces for different functions but still want everything to feel connected. The compound model gives you privacy when you need it and brings everyone together when you don't.</p>

<p>If you're thinking about a project that could benefit from this kind of spatial organization, get in touch.</p>


---


## Ridge House Design

URL: https://dajh.com/ridge
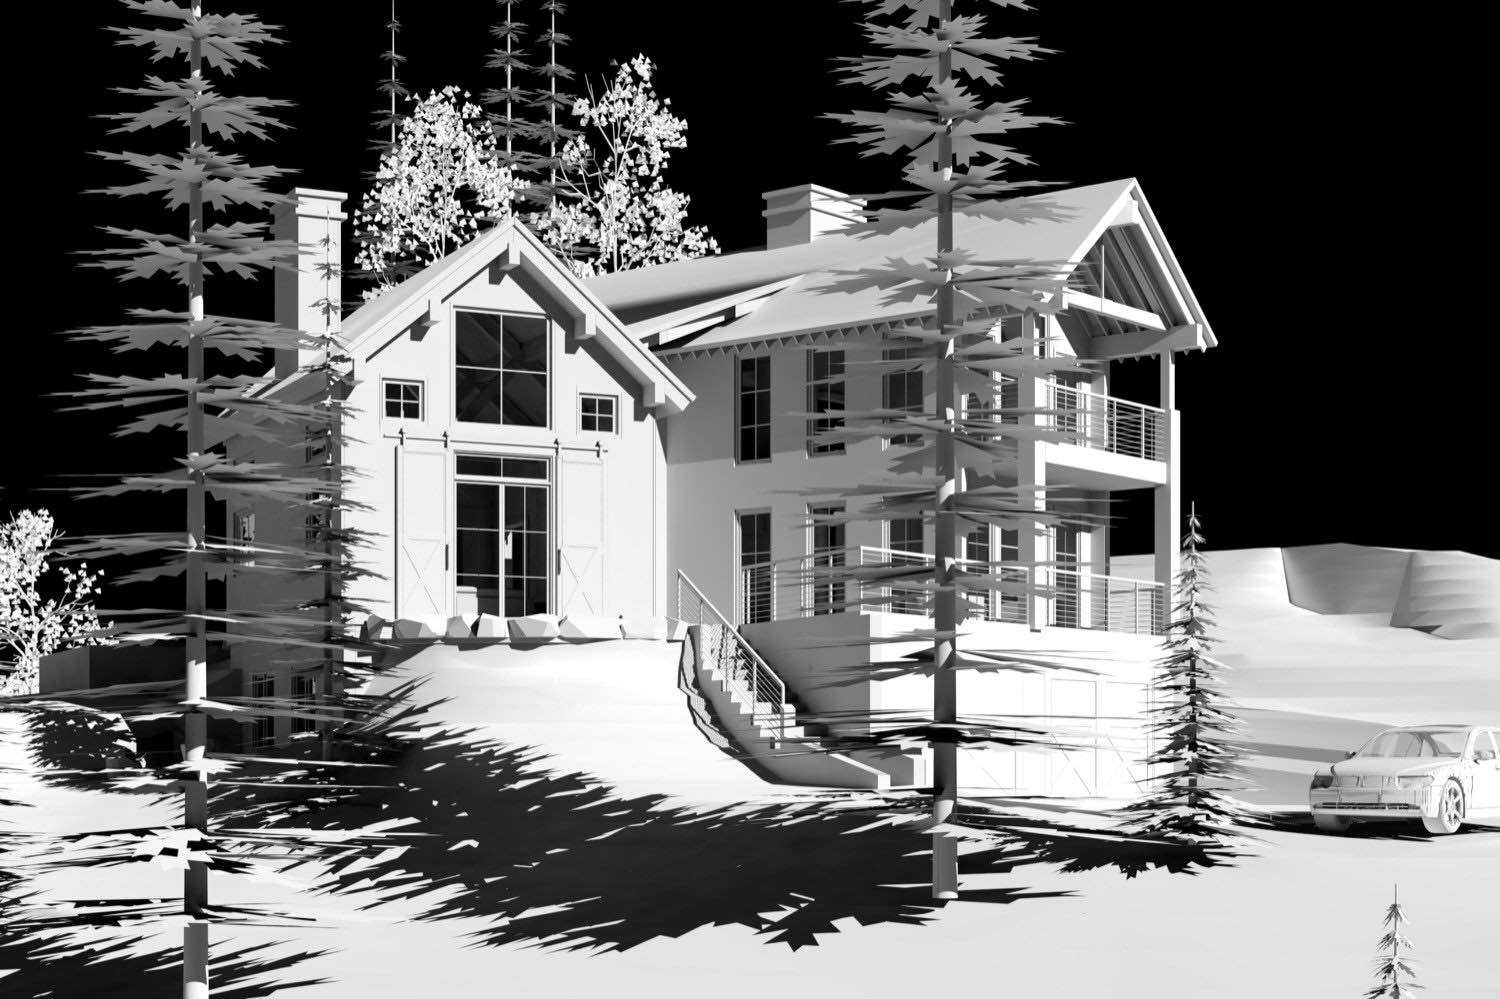
![Featured Image](https://cdn.means.ai/user/1A6EF4CE-9807-4AFC-9898-5D0CA3F75A6F/image/CDFDB557-2565-47CA-A3AF-2010C104769D-2FEE99C8-BF20-4C4C-AEFD-B58405AC0B3F)

<h1>Ridge House Design</h1>

<hr>

<p>Working on a steep site changes everything about how you organize a house. The topography becomes the primary organizing principle, and you're constantly balancing access, views, and the way people actually move through the building.</p>

<p>This project sits on a ridge with significant grade change. We broke the program into distinct volumes that step down the slope, each one responding to a different part of the site. The main living volume sits at the high point with generous glazing oriented toward the view. A lower connecting piece holds more private spaces, and the garage structure anchors the composition at the entry level.</p>

![Image](https://cdn.means.ai/user/1A6EF4CE-9807-4AFC-9898-5D0CA3F75A6F/image/CDFDB557-2565-47CA-A3AF-2010C104769D-2FEE99C8-BF20-4C4C-AEFD-B58405AC0B3F)

<p>The rooflines follow traditional gable forms, which perform well in snow country and give the house a familiar mountain vernacular. But we're using those forms in a more contemporary way, with clean lines and proportions that feel current. The chimneys are expressed as deliberate vertical elements that punctuate the horizontal deck planes.</p>

![Image](https://cdn.means.ai/user/1A6EF4CE-9807-4AFC-9898-5D0CA3F75A6F/image/F8BAD6E6-0CDB-4505-B95B-498C5741924B-6FD8D566-E34A-4C20-8DC6-6C44A9CB0EAB)

<p>From above, you can see how the L-shaped plan creates a protected courtyard space. This is intentional. At elevation, mountain sites get wind, and creating sheltered outdoor spaces becomes critical if you want to actually use them. The pool and primary outdoor living areas sit in this protected zone, connected to the main living spaces through large door openings.</p>

![Image](https://cdn.means.ai/user/1A6EF4CE-9807-4AFC-9898-5D0CA3F75A6F/image/896D5077-7A6B-4861-8721-AC0DFEA6C56F-67E16F7F-25F7-493F-9511-65894CB71662)

<p>The decks are extensive, and that's by design. In a mountain house, the relationship between inside and outside matters enormously. We detailed the railings with simple horizontal cables to keep sight lines open to the landscape. The deck spaces extend the living area substantially during the warmer months and create layered thresholds between interior rooms and the surrounding forest.</p>

![Image](https://cdn.means.ai/user/1A6EF4CE-9807-4AFC-9898-5D0CA3F75A6F/image/EBB972A6-35EE-4B17-B71F-E6D817A3C87D-3113E9B1-7C24-40F2-A985-1C0E30DB06B8)

<p>The approach is from below, with the driveway curving up the slope to meet the garage structure. This creates a clear arrival sequence and keeps the service functions separated from the main living spaces without feeling disconnected. It's about making the topography work for you rather than fighting it.</p>

<p>Working with steep sites requires careful attention to how all the pieces relate. The volumes need to feel connected while responding to very different conditions. Done right, the architecture grows out of the landscape in a way that feels inevitable.</p>


---


## Contact

URL: https://dajh.com/contact

<h1>Contact Us</h1>

<hr>

<a href="https://maps.google.com/?q=1010+Southpark+Loop+Road,+Office+6,+Jackson,+WY+83001" target="_blank">1010 Southpark Loop Road
Office #6</a>
PO Box 4615
Jackson, WY 83001

<a href=tel:+13077333600>(307) 733-3600</a>
<a href=mailto:info@dajh.com>info@dajh.com</a>

Please email <a href="mailto:info@dajh.com">info@dajh.com</a>.

We're delighted to answer any questions and look forward to hearing from you!

[Click Here to Email Us](mailto:info@dajh.com)


---


## About

URL: https://dajh.com/about

<h1>About d|a</h1>

<hr>

<h2>History</h2>

Design Associates Architects (d|a) is a small firm with a long and rich history in the valley.

When Design Associates Architects was founded in the mid 60s, Jackson Hole was a beautiful, but pretty sleepy outpost.  John Morgan, a Wilson local and home designer, chose the name and hung a shingle outside of his house to service his small community.

In the late 60s, a man named Paul McCollister struck a deal with the Forest Service to build a new ski area at what is now the Jackson Hole Ski Resort.  The development and investment was large and initiated a housing boom in the valley.  John, feeling the pressure to keep up with demand found himself in the market for a draftsman.

It was fateful he met Vince Lee.  Vince was new to town, drawn to the valley by the world-class climbing and potential work in architecture.  Vince had paid for his education at Princeton by enlisting in the Marines OCS program where he taught climbing to young marines after college.

When the two met, they had an instant rapport and worked well together.  Design Associates shortly there after evolved into a partnership and was in no time, thriving.
When the resort began looking for help with their commercial buildings and hotels, John and Vince brought in a third partner, a licensed architect named Tom Muths.  Tom’s involvement allowed the trio to go for the commercial jobs and provided Vince the mentoring he needed to fulfill his internship requirements so that he could one day get licensed.

In the early 80s, Tom moved out of the valley and left the firm, and then later, John retired.  Vince took over the operations and ran the firm as a sole proprietor till his son came to work in the summers while in College.  When Christopher graduated in 1996 from the Montana State University School of Architecture, he came to work full time.

Vince gave up his drafting table in 2000, passing the firm to Christopher.  Christopher runs the firm today the same way it has been operating since the late 60s.  As a small firm, he personally oversees every aspect of his projects, works with only the best consultants and takes the time to get to know his clients.

Much has changed in Jackson Hole since the mid 60s, but Design Associates Architects attention to clients and core values are as fundamental today as they were the first day John hung a sign on his house.

<h2>Philosophy</h2>

There is a lot of theory in architecture, it’s one of the things about it that appeals to me.  If we were really just interested in shelter, we wouldn’t need architects.  Architecture is more than just shelter, is creating space that connects with people on an emotional level.

There is a great book; “A Pattern Language” by Christopher Alexander, Sara Ishikawa, and Murray Silverstein that gained praise for it’s insight into how spaces make you feel.  More than just a study, it’s a guide to creating comfortable and reinforcing environments through architecture.  A great subject matter, well written, and it works.  Appreciating the way we interact with space and how to use design to enhance experience is essential to good architecture.

When I design homes (most of my work), I think a lot about who’s going to be living in them.  I learn a bit about my clients, what they like, how their life experience has shaped them.  This history enables me to create homes that are comfortable and reinforcing and as unique and custom as their owners.
The context or environment of the site is also relevant.  I work to insure your design is appropriate for its location.  Regional and cultural influences help bind your new home to the landscape and give it a sense of belonging.

Designing is the application of hundreds of choices and decisions.  The outcome is largely dependent on the core philosophy of the designer.  Especially when it comes to homes, understanding people in general, my clients in particular and the environment in which we’re building is the key to getting it right.

<h2>Epilogue</h2>

Thanks for giving us a look and welcome to our website.  There’s much to know and if you’re interested, and we’d love to meet with you to discuss your project and determine if we’d be a good fit.

Please enjoy the photos and don’t hesitate to let us know if we can do anything for you, there’s a contact tab for getting in touch.

![Image](https://cdn.means.ai/user/1A6EF4CE-9807-4AFC-9898-5D0CA3F75A6F/image/27B9FC76-F6E5-4E59-81E8-19F9B3309A6B-878FC706-649A-4DF2-BD02-D8CE05C7A7B0)

Christopher T. Lee – AIA, NCARB
d|a – Design Associates Architects


---


## Welcoming Visitors to Jackson Hole While Still Keeping Social Distance With Guest Houses

URL: https://dajh.com/welcoming-visitors-to-jackson-hole-while-still-keeping-social-distance-with-guest-houses

![Featured Image](https://cdn.means.ai/user/1A6EF4CE-9807-4AFC-9898-5D0CA3F75A6F/image/92382152-608B-4FAB-8F78-2C15613EECAC-E0CD1801-71EC-49F3-86E7-D319902DEF93)

<h2>Welcoming Visitors to Jackson Hole While Still Keeping Social Distance With Guest Houses</h2>

<hr>

![Image](https://cdn.means.ai/user/1A6EF4CE-9807-4AFC-9898-5D0CA3F75A6F/image/599F6D2F-416C-4D0B-85CF-C6A4BE41B6E7-C59C2D9F-8153-4412-AE31-91CA61370A74)

<i>Construction is well underway on one of d|a’s current guest house projects, Fishing Club – June 8, 2020</i>

Even during a pandemic summertime brings visitors to the Jackson Hole area, and some of those visitors might want to stay with you. Wouldn’t it be wonderful to host friends and family, but not actually have to share all your living spaces with them? A guest house might be the perfect answer. Many clients with d|a have invested in such spaces, and we’ve learned a few things along the way. We could help you navigate this welcome addition to your property.

Keep in mind that a guest house may cost more per square foot than the main house. This is because all the necessary (and more expensive) spaces such as kitchen and bathrooms need to be included. There will be less bedroom and living space in comparison to the main house meaning the cost of the smaller guest space seems higher per square foot than the larger main house.

Another hurdle may be matching the new addition to an established exterior. Chris Lee, lead architect at d|a, said there are a few ways to handle this. In the past, they have had luck in maintaining good relationships with the few materials providers in the area. Oftentimes d|a can track down who did the original stone and get more. By documenting what is existing, and doing a little searching, many materials can be matched to maintain a uniform look. When it comes to designing a matching building, Lee said it is a matter of looking at the original house, noting the original details and repeating what has been done before.

![Image](https://cdn.means.ai/user/1A6EF4CE-9807-4AFC-9898-5D0CA3F75A6F/image/969834B0-F537-4147-B505-D85E88F87DFB-7B0D5C32-C0B2-424E-B265-FE4543AED329)

<i>Fishing Club Construction Progress – June 8, 2020</i>

Some owners don’t want the new guest house to match perfectly, though. Lee said they want to match the main house, have it tie in, but not be exactly like it. It can be fun to put your own signature on a new addition. And here at d|a we can do that.

“There are no rules about any of this, just guidelines about what looks good,” Lee said.

D|a had one project where the owners bought a house that had a specific sort of architectural language to it. They wanted to add something interesting to the property and decided on adding a barn to the side of the house. Lee said the barn had a very different character from the main house, but they managed to link the two buildings together ending up with pretty cool property. We can work to improve your property over all, matching a guest house with the language of existing buildings and the landscape.

And a guest house might be the perfect way to welcome visitors, but still keep a social distance.


---


## Please Vote – d|a Nominated to 2021 HGTV Designer of the Year!

URL: https://dajh.com/articles/hgtv-2021

![Featured Image](https://cdn.means.ai/user/1A6EF4CE-9807-4AFC-9898-5D0CA3F75A6F/image/F10ABC71-CD2D-425C-B71E-0E99C2422124-DB07E1C2-D734-46A1-90F5-BA9FCB7F0AD6)

<h2>Please Vote – d|a Nominated to 2021 HGTV Designer of the Year!</h2>

<hr>

![Image](https://cdn.means.ai/user/1A6EF4CE-9807-4AFC-9898-5D0CA3F75A6F/image/76C92901-3E51-4C5A-A49E-B7C66E80BC3E-57EA9EC7-9607-496F-ABE1-B8214D7B3081)

[Vote Now](https://www.hgtv.com/design/packages/hgtv-designer-of-the-year-awards/2021/countryside-escapes)

We have been selected as a final nominee in the 2021 HGTV Designer of the Year Awards! We submitted our recently completed guest house project south of Jackson, WY. Read more about the project in our recent Homestead Magazine feature.

Voting to determine the 2021 HGTV Designer of the Year begins Wednesday, August 25th at 9:00 a.m. EST and will end on September 29th 5:00 p.m. EST. You can vote once a day in each category, every day until the awards end. The awards can be found at hgtv.com/designeroftheyear. Our submission is ‘Contemporary-Style Home Nestled in the Mountains’. Please vote!


---


## The Client Experience

URL: https://dajh.com/the-client-experience

<h1>The d|a Experience</h1>

<hr>
<p> From conception to completion, our cutting-edge technology keeps things interactive, engaging, and transparent for our clients.</p>

<h2>Easy Access With Voosey</h2>

Fly through your home any time, any where, with a mobile app inspired by d|a’s workflow.

Providing clients with easy access to their plans and 3D model from anywhere has always been at the core of the d|a experience.

Founded and developed by d|a Principal Chris Lee and software developer Justin Means, Voosey is a new app that makes viewing your homes in 3D fun and effortless.

Every d|a home has a digital twin, modeled in strict tandem with the actual specifications of the construction documents to exact accuracy. 

These digital twins live on Voosey, where clients can review design changes, paint, furnish, and visualize their home as it actually would stand amongst its surroundings.

We capture 360˚ skyboxes of your site, and those live as part of your digital twin home, enabling accurate visualizations of your mountain views, sun lighting, and other environmental factors.

You can fly through your entire home from the couch and review every detail, ensuring everything is just right.

Requesting a change?  We’re able to update the models within moments.  Our advanced modeling software allows changes to be processed within minutes to hours rather the typical weeks it takes for the typical tech-adverse firm.

![Image](https://cdn.means.ai/user/1A6EF4CE-9807-4AFC-9898-5D0CA3F75A6F/image/68520CD7-6139-42E9-8C49-CAF3D19A7933-BEB2B83D-E510-498E-A57E-BA8077924699)

![Video](https://cdn.voosey.com/media/083125-3.mp4)

![Video](https://cdn.outtakes.com/user/FF0E7818-890B-47D0-B18B-C40DA32B3125/take/9F7E8474-8323-4355-8699-61327CA754CF/index)

![Video](https://cdn.voosey.com/company/assets/Demo%20060625.mp4)

![Video](https://cdn.voosey.com/media/V3D-Teaser-011425.mp4)

<h2>Virtual Reality</h2>

d|a leads the cutting-edge of Virtual Reality architecture, and developed a startup, Voosey, to simulate buildings digitally. 

Our team researched and developed an Apple Vision Pro App for visualizing our buildings, and worked with Apple Engineers before the Vision Pro was made publicly available.

Before ground even breaks, clients at d|a are able to spend time in their new home in virtual reality.

Every detail from the views to materials are crafted by our team to near-exact detail as their real-world counterpart would appear.

This eliminates any surprises, encourages feedback early in the process, and cuts costs by eliminating potentially expensive corrections during construction.

Need a larger window?  Move the door over by a foot?  These corrections are painless in VR early in the process, and would be much more difficult when construction is already underway.

[Learn More About Voosey](https://voosey.com)

![Image](https://cdn.means.ai/user/1A6EF4CE-9807-4AFC-9898-5D0CA3F75A6F/image/6F3B3300-D3D3-4162-B365-032AAFE02729-C4573123-D6ED-40DF-B318-11B038606310)

<h2>Renderings</h2>

![Image](https://cdn.means.ai/user/1A6EF4CE-9807-4AFC-9898-5D0CA3F75A6F/image/9F3BB319-598E-480D-8449-373178DFAB59-83C1EFD9-4D9E-4AEA-94F8-324DE0758BEB)

Our renderings are crafted in real time with GPU accelerated software packages whose roots lie in the video games industry.

By incorporating it into our process, we are able to deliver stunning architectural presentations, with a high degree of realism and crystal-clear 4K movie quality.  

This brings to our clients a greater degree of confidence in our design, as it creates a new artistic, realistic way for them to experience our design.

<h2>Production</h2>

By using Archicad, one of the most advanced software packages in the industry, we are able to work with nimble precision at lightning fast speeds.  By modeling our projects in 3D, we are able to study and enhance them in ways that 2D just doesn’t allow.
 
Not only does the added dimensionality help us better communicate ideas to Clients and Contractors, the modeling gives us the ability and confidence to dig deeper into designs, and reduces the likelihood of errors and miscommunications.  This makes for more efficient and better designed projects.

![Image](https://cdn.means.ai/user/1A6EF4CE-9807-4AFC-9898-5D0CA3F75A6F/image/5B608178-7C17-4FE0-B15D-0E4393EA8E59-8422A633-6FF5-4340-B088-83CC351428B9)

<h2>3D Printer</h2>

![Image](https://cdn.means.ai/user/1A6EF4CE-9807-4AFC-9898-5D0CA3F75A6F/image/1B358082-B38F-4B4C-AF2B-57A0FE795A90-F4687E00-721B-4062-9443-2C84A766B1AE)

Our software allows us to produce physical 3D models of our projects using our Axiom 3D printers.
 
Not only are they great for HOA and County meetings, but the architectural models are also a hit with our clients.


---


## Testimonials

URL: https://dajh.com/testimonials

<h1>Testimonials</h1>

<hr>

![Image](https://cdn.means.ai/user/1A6EF4CE-9807-4AFC-9898-5D0CA3F75A6F/image/70C282BF-0966-4E04-A065-6368B73C3E5C-E65321D1-F2DE-47B1-B918-04BABF590D73)

<h3>Jim Little and Lisa Ridgeway</h3>
I have known Chris since he was a kid. He is an extremely intelligent and creative individual. 

His architectural Projects are outstanding.

I highly recommend him.

![Image](https://cdn.means.ai/user/1A6EF4CE-9807-4AFC-9898-5D0CA3F75A6F/image/1B641007-6E50-41A5-A1FD-B63A28B366EA-5C997730-5DC9-481A-913E-BB622E567E18)

<h3>Bonnie and Nick Hopkins</h3>
Jackson Hole is a special place made even more spectacular by our amazing house.

We are ever grateful we found you.

![Image](https://cdn.means.ai/user/1A6EF4CE-9807-4AFC-9898-5D0CA3F75A6F/image/528F4934-825D-4C72-BA5A-97C60DA183F4-CB67869C-DCE6-431B-B90B-41D40B667277)

<h3>Nancy Lee</h3>
Chris came up with an innovative plan and brought enthusiasm and joy to a situation I was dreading to handle.  He is thorough, dependable and fun.

![Image](https://cdn.means.ai/user/1A6EF4CE-9807-4AFC-9898-5D0CA3F75A6F/image/C3E62537-92E6-4422-B317-4F3D1FDF0472-F5EAD90D-A74F-43D8-BAF5-CFCF9EA2DB64)

<h3>Lisa Price and Aaron Buffardi</h3>
d|a is head and shoulders above the rest of the architects we have met with. Chris’s brilliant design, intelligent decisions, flexible demeanor and complete commitment to the project has made this process a dream. 

We only wish we had another house to build so we could have Chris design it. 

We have a wonderful house with great living spaces and such a warm homey feeling. With no hesitation would I refer anyone to Chris and Design Associates for any project.

![Image](https://cdn.means.ai/user/1A6EF4CE-9807-4AFC-9898-5D0CA3F75A6F/image/BE3CA277-E56B-4FEE-89D5-177B3B2089B7-2FC4B1C2-5F21-4B4A-9815-2EEAFE034960)

<h3> Ed Scheer</h3>
<i>Client and Realtor with Prime Properties</i>
I’ve referred a number of clients to Chris and he’s always taken great care to get them a terrific home. 

Chris designs homes to clients’ personal aesthetics. He’s honest and hard working; his abilities in architecture and his easy demeanor set him apart from the others and make him a great choice. 

I highly recommend him.

![Image](https://cdn.means.ai/user/1A6EF4CE-9807-4AFC-9898-5D0CA3F75A6F/image/833138C9-F76C-4EB8-B72A-F55F0C588A92-6B8E1E79-22D8-4DD2-A994-FD3539A5D1AD)

<h3>Ross and Christine Hartley</h3>
His firm first designed my home and then later was challenged to design a garage/Guesthouse. 

The second project wound up being an exact match in design and finish and looks as though everything was built at one time.  

The home is now 12 years old and been found to be error free.

![Image](https://cdn.means.ai/user/1A6EF4CE-9807-4AFC-9898-5D0CA3F75A6F/image/C0F9083F-42C4-4BD3-9476-981C8B66C8F1-28D185CB-E694-4F60-B9DA-D57B020EF526)

<h3>David and Ellen Siminoff</h3>
Chris came in with a grand vision for something that naturally meshed with the landscape. 

We had complex technology, a telescope dome, myriad little things that mattered and he was able to find a way to get everything to fit together. 

We are delighted with the way things came out.

![Image](https://cdn.means.ai/user/1A6EF4CE-9807-4AFC-9898-5D0CA3F75A6F/image/4D312B38-EF3D-4B12-A70A-839228124CD7-F8F4388D-FC01-42A5-B07A-F0BB5DD069BB)

<h3>Alex and Joohee Muromcew</h3>
Chris designed a wonderful contemporary Western style house for us in Jackson Hole.

![Image](https://cdn.means.ai/user/1A6EF4CE-9807-4AFC-9898-5D0CA3F75A6F/image/D4FDBB55-BCF3-484A-AB3F-65A17B134DBA-98BFBCE5-FA9D-4364-B45B-5A4A07E7431F)

<h3>Alex Freeburg and Ragan Jolly</h3>
Chris and Mike did a terrific job designing a home for our family. A pleasure to work with, and we love the finished product. Highly recommended.

![Image](https://cdn.means.ai/user/1A6EF4CE-9807-4AFC-9898-5D0CA3F75A6F/image/74798499-DBFF-4BD7-A491-CBAE99C49213-5B4A01F8-63B6-4297-93D1-B741A647E068)

<h3>Tanya Shively</h3>
<i>Owner of Sessu Design Associates</i>
Chris is an extremely talented architect who takes great care in designing spaces that the client loves. 

He is creative and conscientious and his focus on sustainability issues are a real plus as well. 

I highly recommend him to anyone looking for a wonderful home that they will enjoy for many years.

![Image](https://cdn.means.ai/user/1A6EF4CE-9807-4AFC-9898-5D0CA3F75A6F/image/1D7FE715-A34B-4CDC-B8B7-F1B704CD968E-918671A5-075A-4C88-AA00-6946C3BDF368)

<h3>Haile Foley and Tabor Morrell</h3>
Design Associates Architects created a beautiful, very special home for our family in Jackson Hole.  We could not have been happier throughout the entire process. 

Chris Lee and his team listened carefully to all of our desires and dreams for our home.  They made thoughtful, brilliant suggestions & improvements. Our dream home is much better than what we ever imagined. 

Chris and his team all went way above and beyond any expectation for architects.  They worked closely with our family, our builders, our interior design team, our lawyers, neighbors, Teton County, and everyone else involved.  It was like a well oiled machine.   We always felt Chris was taking very good care of us.

They were extremely helpful throughout the entire process.  They truly made building a home across the country a breeze & a fun project.

Chris Lee & his team make you feel like you are the most important client they have.  We would never consider hiring anyone else for future guest houses, additions, etc.  

The entire team at Design Associate Architects are extremely gifted.  They do remarkable work, and are a pleasure to work with.  As a bonus, every one of them is kind & lots fun to be with!  Chris Lee, his wonderful wife & team are a welcome addition to anyone’s life.


![Image](https://cdn.means.ai/user/1A6EF4CE-9807-4AFC-9898-5D0CA3F75A6F/image/5EA37F25-9C45-4192-B778-3C7920645838-F48491C6-CBFD-4623-840D-B3908211DA1E)

<h3>Judith and Steve</h3>
Chris Lee did a fabulous job as the architect of our new home in Jackson, WY (The Landing on Chris’ project list). Chris is the ultimate “can-do guy” who will work closely with you to find a terrific solution to any issue that arises in the design and construction of a home. And then he comes through, solving problems that others would and often did say could not be solved. He combines his creativity and experience with being an excellent listener who is keenly attuned to the client’s hopes and aspirations.

Over the course of our project he worked with us through numerous modifications, offering great suggestions and ideas, as we evolved from thinking we wanted a minimalist vacation home built on a tight budget into wanting more of a “dream home” that has become our primary residence. 

Chris’ design skills enabled him to meld our desire for a modern, clean look with an exterior that also blended in beautifully with the mountain and prairie setting. He pushed the envelope in developing a plan that maximized the use of glass to take full advantage of the spectacular mountain views from our property, while dealing with the mechanical, energy efficiency and cost issues this raised. The main interior space of the house is a Great Room with warm, light wood paneling on a tall, vaulted ceiling, set off by dramatic beams of wood and steel. 

In dealing with his clients, Chris has a terrific sense of when and how he can help clients push their own personal boundaries. As a result, our home has many special design features, including a subtly sloping roof line, that we never would have thought of or embraced without his explanation and persuasion. He is also expert in using the latest digital software for architects, which enables him to generate renderings, many in 3D, to help his clients visualize how the end product will look, and thereby to better understand his proposals. 

Chris was equally effective in dealing with others involved in our project, including the contractor, the project manager, the interior designer, the lighting designer and the engineering specialists whose input was required. He welcomed everyone’s input, and he was generous in his praise of their contributions to the end result. 

Finally, Chris manages the nuts and bolts of the business relationship just as skillfully as he does the design work. He is clear and very fair in his pricing, and he makes sure you know as a client that what matters most to him is that you are satisfied with what he has produced. 

Chris is a very talented and creative architect who is also a pleasure to work with.


---


## Page Not Found

URL: https://dajh.com/404

<h1>Page Not Found</h1>
<p>Check the URL, use the navigation menus, or <a href=/>return to home</a></p>


---